4-bedroom house · WV6 7RR
For saleListed 194 days
Opportunity summary
See Archie’s verdict, returns by strategy and what to check before viewing.
About
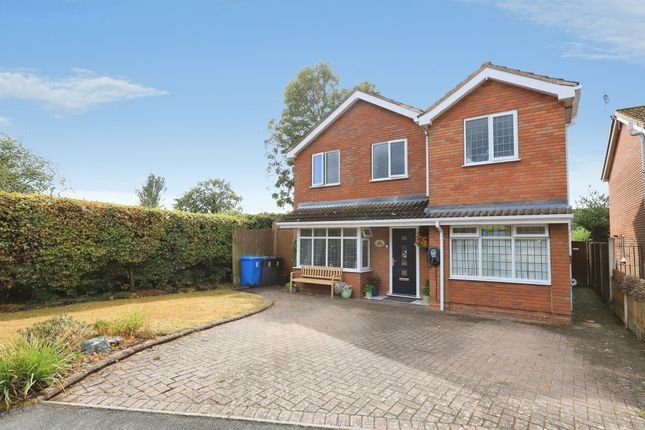
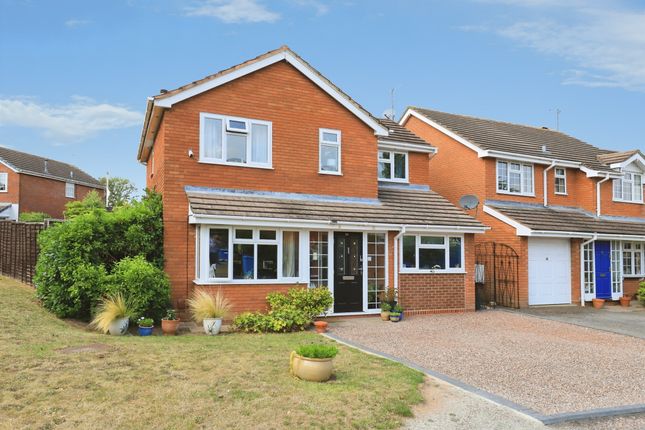
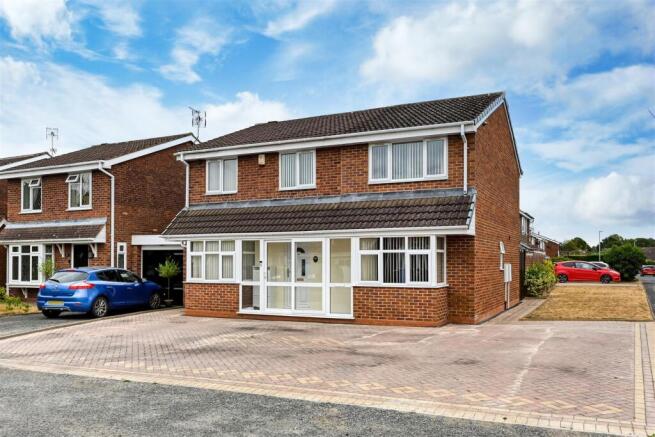
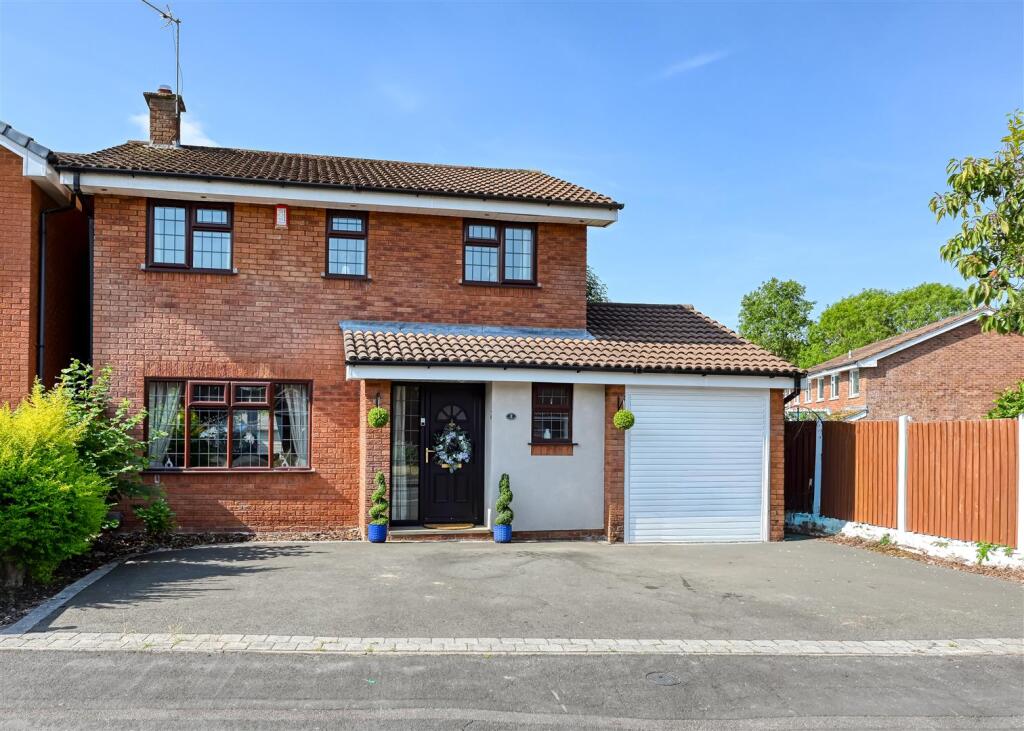
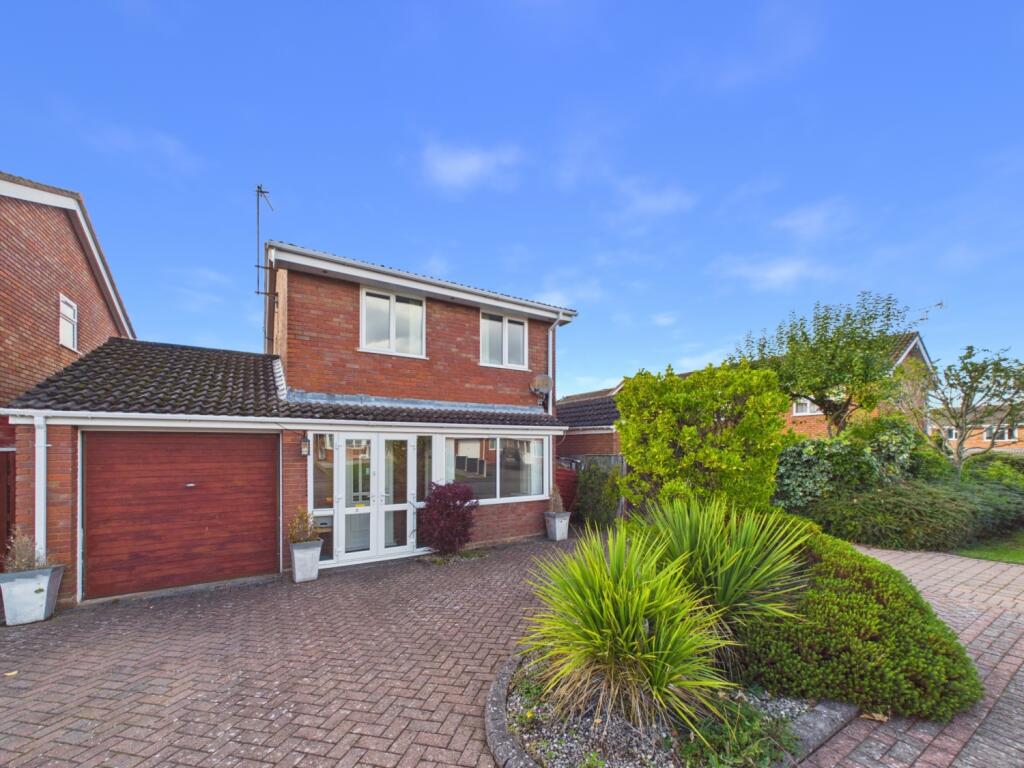
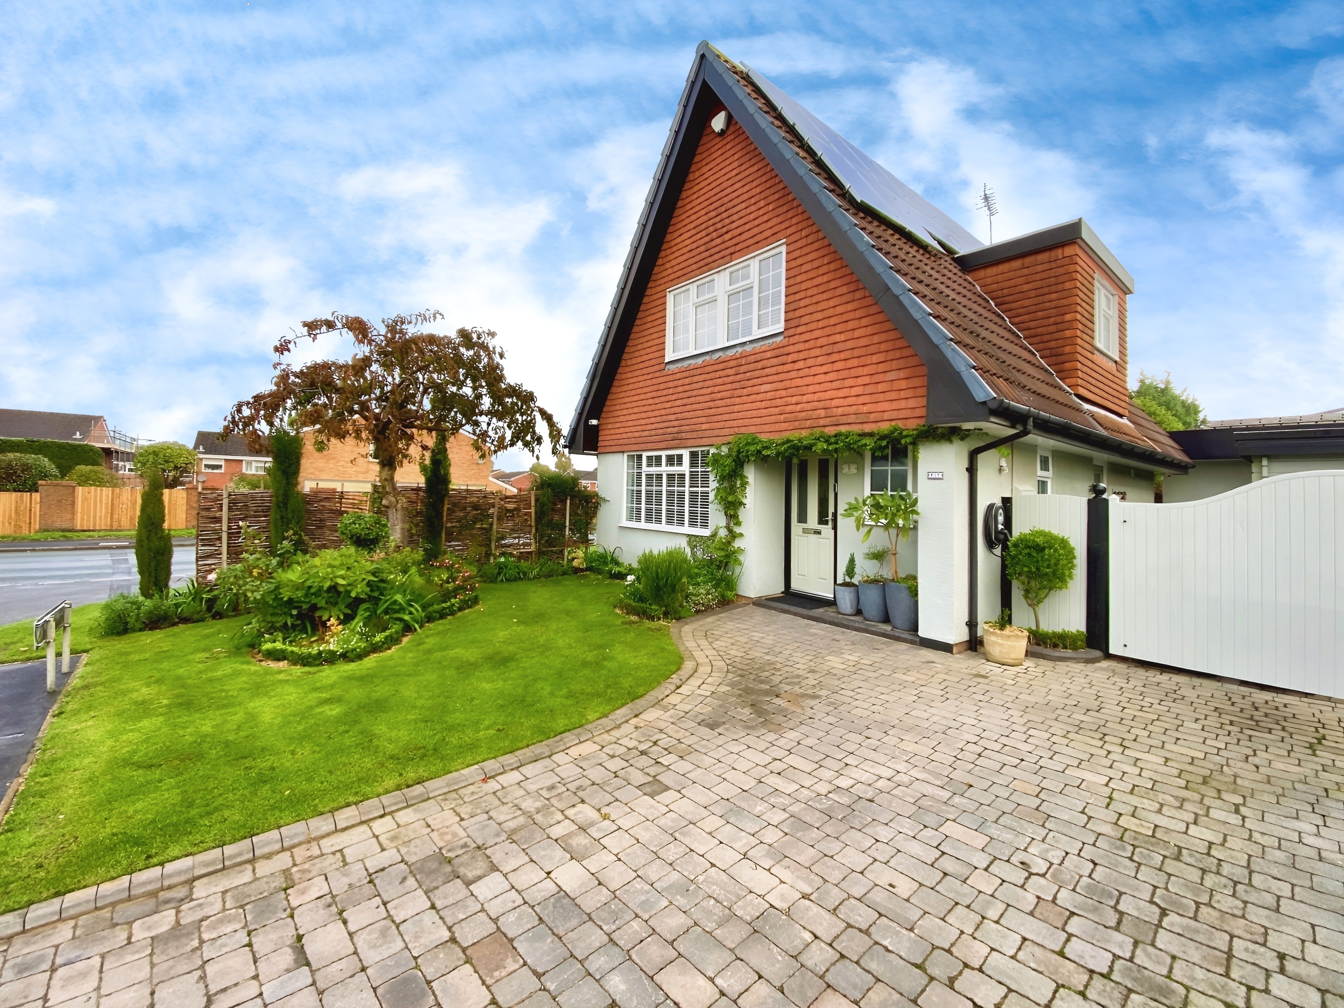
Richmond Drive, Perton, Wolverhampton, Staffordshire, WV6 Offers in the Region of £415,000 | Freehold Occupying a generous corner plot within one of Perton’s most sought-after residential locations, this much-improved three-bedroom detached home delivers an excellent balance of space, flexibility, and lifestyle appeal.
A key highlight is the self-contained detached annexe, offering exceptional versatility, perfect for multi-generational living, independent teenagers, or as a ready-made investment opportunity with rental potential and no separate utility bills.
Stepping into the property, you are welcomed into a central entrance hall, providing access to the principal ground floor spaces and a conveniently positioned cloakroom/WC.
To the left, the home opens into a well-proportioned lounge, a warm and inviting space centred around a contemporary media wall with integrated feature fire.
This room feels both cosy and modern, ideal for everyday living.
Flowing directly from the lounge is the study/home office, neatly tucked away and fitted with built-in furniture—perfect for remote working or a quiet reading space.
Returning through the hallway, the layout naturally leads you toward the rear of the property, where the home opens up into a kitchen and dining arrangement.
The kitchen is positioned to the side, fitted with a modern range of wall and base units, integrated appliances, and access to a useful pantry/storage are, keeping the main space clean and functional.
From here, the property opens into the dining area, a bright and sociable space with patio doors leading directly onto the rear garden, creating an effortless indoor-outdoor connection ideal for entertaining.
Stairs rise from the inner hall to the first floor, where the layout continues to feel well balanced. The landing provides access to all rooms, including a useful storage cupboard and loft access.
To the rear, Bedroom One spans the width of the property, offering generous proportions along with built-in wardrobes, creating a calm and comfortable principal bedroom.
Bedroom Two sits to the front, another well-sized double room with fitted furniture, while Bedroom Three is also a good-sized room, ideal as a child’s bedroom or additional office space.
A standout addition on this floor is the walk-in dressing room, providing excellent extra storage and a touch of luxury.
Completing the internal accommodation is the family bathroom, fitted with a modern white suite including a feature spa bath with shower over.
Outside The property benefits from a beautifully maintained south-facing rear garden, offering a private and enclosed space ideal for families and outdoor entertaining.
The garden features a combination of lawn and patio areas, along with a useful veranda and garden shed, creating a versatile outdoor environment.
To the front, a generous driveway provides ample off-road parking for multiple vehicles.
Detached Annexe (Bedroom 4) Positioned separately from the main residence and accessed independently, the detached annexe is a superb addition.
Designed as a self-contained open-plan space, it incorporates a lounge, sleeping area, kitchen, and shower room, all thoughtfully arranged to maximise functionality.
This space is ideal for: Multi-generational living Independent relatives Guest accommodation Rental income opportunity Room Measurements Lounge 14'9" x 14'3" (4.50m x 4.34m) Study / Office 8'0" x 5'5" (2.44m x 1.65m) Open Plan Kitchen 8'9" x 8'2" (2.67m x 2.50m) Dining Area 12'7" x 10'5" (3.84m x 3.18m) Bedroom One 18'1" x 9'5" (5.50m x 2.87m) Bedroom Two 11'0" x 9'0" (3.35m x 2.74m) Bedroom Three 9'5" x 9'0" (2.87m x 2.74m) Dressing Room 7'8" x 5'5" (2.34m x 1.65m) Detached Annexe (Open Plan) (4th Bedroom) 22'10" x 16'10" (6.96m x 5.13m) Location, Schools & Connectivity Local Schools: Perton is well regarded for its selection of nearby primary and secondary schools, making it a strong choice for families looking to settle long term.
Green Spaces: The area benefits from easy access to surrounding countryside and local parks, offering excellent opportunities for walking, outdoor leisure, and family time.
Transport Links: Convenient road links via the A41, A454, M54 and M6 provide straightforward access to Wolverhampton, Telford, and Birmingham, while regular public transport services connect the area to the city centre and beyond.
Additional Information Tenure: Freehold Council Tax Band: D EPC Rating: D Local Authority: South Staffordshire Council Viewing strictly by appointment with slade.
To arrange your viewing, contact SLADE Property Collective. 📱 ☎️ 📧 Follow SLADE Property Collective on Facebook and Instagram for the latest property updates Why Choose SLADE Property Collective?
SLADE Property Collective prioritises quality over quantity, offering a bespoke, personal, end-to-end service tailored to each client’s unique needs.
Our commitment to low volume, high-quality service ensures consistency, trust, and a dedication to achieving the right results for every vendor and buyer.
Launched in August 2023 by Mark Slade, SLADE Property Collective is an independent estate agency offering a premium, tailored approach to selling homes in Wolverhampton and beyond.
With 22 years of industry experience and an expert understanding of the local property market, Mark Slade delivers a personal, creative, and results-driven service for every client.
Aml & Compliance Notice Before a memorandum of sale is issued, all buyers must provide id documents and proof of funds. We may use an online verification service.
Contact us for a full list of requirements. Important Information All details are prepared with care, but room sizes, boundaries, and appliances cannot be guaranteed.
Floor plans and photos are for illustrative purposes only. Seek independent legal advice before proceeding. We collaborate with conveyancing partners and mortgage brokers receiving a referral fee.
Value & comps
No previous sales on record.
Returns
Set an offer; the calculator follows it.
We're still gathering serviced-accommodation data for this area.
Archie refurb estimate: a Pro feature
0.0% below asking
This is not financial or investment advice. Prop AI Deals is not authorised by the Financial Conduct Authority (FCA) to provide investment advice.
All investment calculators, property analyses, and AI-generated insights are for informational purposes only. Property investment carries risk and may result in financial loss. All calculations should be independently verified and you should consult with FCA-authorised financial advisors before making any investment decisions.
Past performance does not guarantee future results. Tax implications vary by individual circumstances.
Deal
Properties like this can earn 2–3x BTL yields when converted to HMO, with retrofit costs around £10k/room. Sign in to see the full tier, yield projection, and cost breakdown.
Commercial properties like this can earn 30-50% higher yields when converted to residential under Class MA / Q / P / PA, with prior approval costing ~GBP 96/unit. Sign in to see the recommended route, yield uplift, and cost breakdown.
BRRR-suited properties can recycle 80-100% of investor capital on refi, leaving a high-yielding rental with most of the money out. Sign in to see the refurb cost stack, ARV projection, and refinance maths.
Detached + large garden = sub-division play. Pro tier unlocks the tier badge, plot size, uplift estimate, and regional land benchmark.
Short-lease flats trade at deep discount, but extending under the 1993 Act often costs far less than the discount. Pro tier unlocks the tier badge, premium breakdown, long-lease ARV and arbitrage maths.
See projected short-stay revenue vs a vanilla BTL for this property.
See real sub-let margins (HMO room rates & SA nightly rates) vs the landlord rent.
Area
Agent & docs
FAQ
About 2, Richmond Drive, Perton, Wolverhampton
Explore nearby