We've tightened what earns a Pursue. A home now needs a published valuation, a strategy that still makes money after real running costs and lender stress tests, and no listing problems that would stop a mortgage. You'll see fewer Pursues, and each one has been checked harder.
See how verdicts work2-bedroom bungalow · RG9 5AN
For saleListed 193 days
Opportunity summary
See Archie’s verdict, returns by strategy and what to check before viewing.
About
Upon entering, the front door opens into a welcoming entrance hallway, complete with plentiful storage cupboards, with the bathroom positioned to the left hand side.
The bathroom is well appointed and comprises a large walk-in shower, WC and basin, thoughtfully arranged for both practicality and comfort.
To the right of the hallway is the dining room, featuring fitted storage cupboards, making it an ideal space for both everyday dining and entertaining.
The dining room could be easily adapted into an additional bedroom, if required.
The lounge is an impressive size and forms the heart of the home, benefiting from attractive views over the rear garden and enhanced by a charming wood burning stove, creating a cosy yet spacious atmosphere.
Double doors lead seamlessly into the light and bright conservatory, with windows that surround and an additional door opening out on to the enclosed rear garden, allowing natural light to flood the space and providing an excellent connection between indoor and outdoor living.
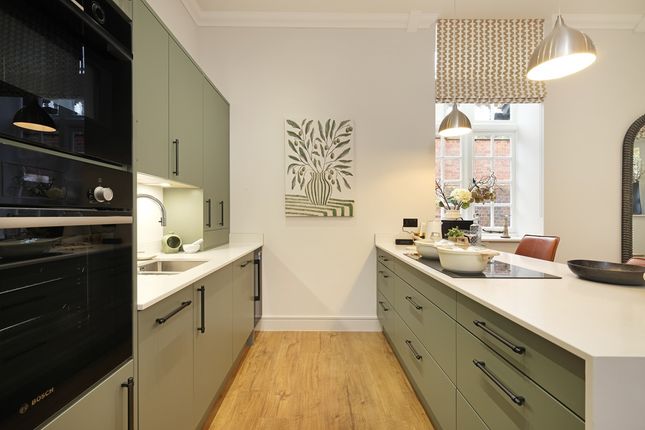
A door from the main accommodation leads into the well proportioned kitchen, fitted with ample wall and base units and offering generous space for white goods appliances.
In addition, a side door leads into a useful utility / boot room, which is versatile in its use and ideal for adapting to individual needs, whilst also providing convenient access to the rear garden.
This area also houses the control panel for the solar panels, contributing to the home's improved energy efficiency and reduced expenditure.
Upstairs, both bedrooms are spacious doubles, each benefiting from fitted wardrobes and pleasant aspects. The principal bedroom further benefits from a well thought out en-suite shower room.
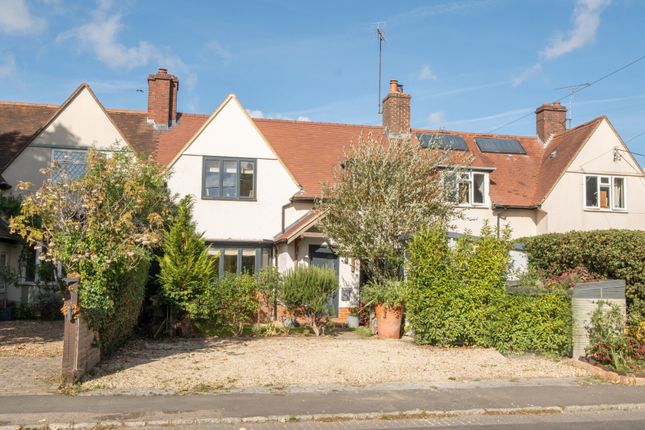
Externally, the property enjoys generous driveway parking to the front, along with a garage.
The rear garden is a particular feature, being enclosed and south facing, offering a wonderful outdoor space to relax and enjoy.
It is largely laid to lawn, complemented by shrub borders and a charming pond, as well as a storage shed and greenhouse. There is also access to the garage from both the rear and front.
The property is heated via oil central heating.
The location is appealing, with the gp surgery and primary school situated within walking distance, alongside a range of local amenities that the village has to offer, making it an ideal setting for a variety of buyers.
Nettlebed itself is a quintessential Oxfordshire village, rich in character and surrounded by beautiful countryside.
Residents can enjoy scenic walks and cycling routes through the Chiltern Hills, an Area of Outstanding Natural Beauty, perfect for those who appreciate outdoor pursuits and picturesque landscapes.
The village is home to a well regarded pub, traditional village shops and a strong sense of community, often hosting local events and activities.
For those interested in culture and history, nearby Henley-on-Thames offers a wealth of attractions including riverside walks, boutique shopping and the famous Royal Regatta.
Nearby woodlands and nature reserves offer opportunities for wildlife spotting and peaceful exploration. Directions From Henley-on-Thames, head north east on the A4130 towards Nettlebed.
Continue along this road for approximately 3 miles, following signs for Nettlebed. As you approach the village, turn right onto the B481 (Watlington Street).
Proceed before turning left ontoWanbourne Lane, follow the road round onto the Ridgeway, and the property will be found at the far end, on the right hand side.
Notice Please note we have not tested any apparatus, fixtures, fittings, or services. Interested parties must undertake their own investigation into the working order of these items.
All measurements are approximate and photographs provided for guidance only.
Value & comps
No previous sales on record.
Returns
Set an offer; the calculator follows it.
We're still gathering serviced-accommodation data for this area.
Archie refurb estimate: a Pro feature
0.0% below asking
This is not financial or investment advice. Prop AI Deals is not authorised by the Financial Conduct Authority (FCA) to provide investment advice.
All investment calculators, property analyses, and AI-generated insights are for informational purposes only. Property investment carries risk and may result in financial loss. All calculations should be independently verified and you should consult with FCA-authorised financial advisers before making any investment decisions.
Past performance does not guarantee future results. Tax implications vary by individual circumstances.
Deal
Properties like this can earn 2–3x BTL yields when converted to HMO, with retrofit costs around £10k/room. Sign in to see the full tier, yield projection, and cost breakdown.
Commercial properties like this can earn 30-50% higher yields when converted to residential under Class MA / Q / P / PA, with prior approval costing ~GBP 96/unit. Sign in to see the recommended route, yield uplift, and cost breakdown.
BRRR-suited properties can recycle 80-100% of investor capital on refi, leaving a high-yielding rental with most of the money out. Sign in to see the refurb cost stack, ARV projection, and refinance maths.
Detached + large garden = sub-division play. Pro tier unlocks the tier badge, plot size, uplift estimate, and regional land benchmark.
Short-lease flats trade at deep discount, but extending under the 1993 Act often costs far less than the discount. Pro tier unlocks the tier badge, premium breakdown, long-lease ARV and arbitrage maths.
See projected short-stay revenue vs a vanilla BTL for this property.
See real sub-let margins (HMO room rates & SA nightly rates) vs the landlord rent.
Area
Agent & docs

FAQ
About 21, The Ridgeway, Henley On Thames
Explore nearby