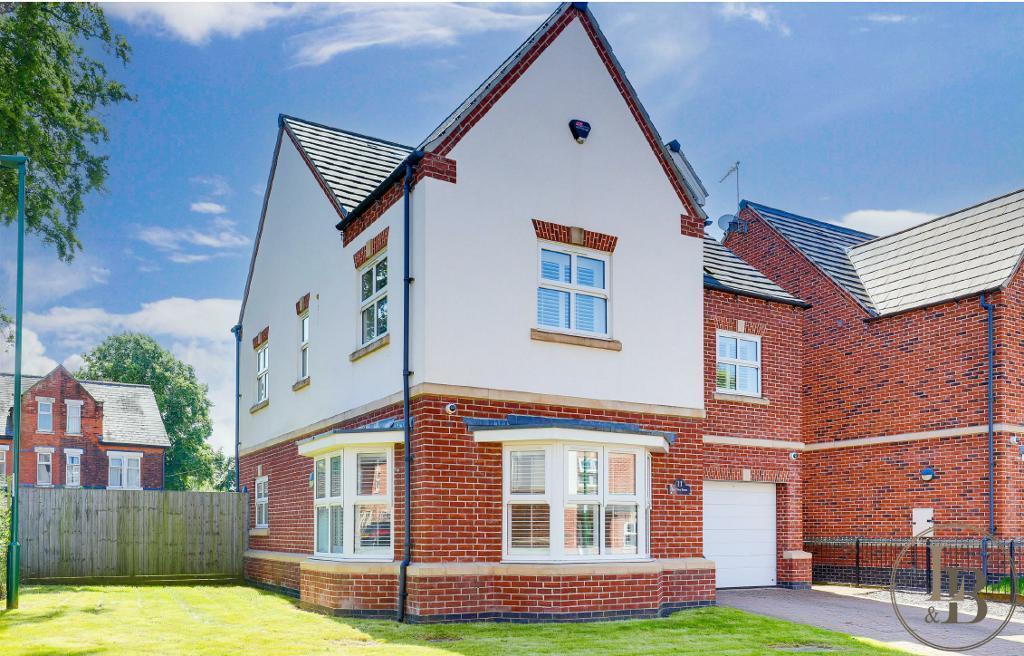
5-bedroom detached house · NG3 6EJ
For saleListed 7 days
Opportunity summary
See Archie’s verdict, returns by strategy and what to check before viewing.
About
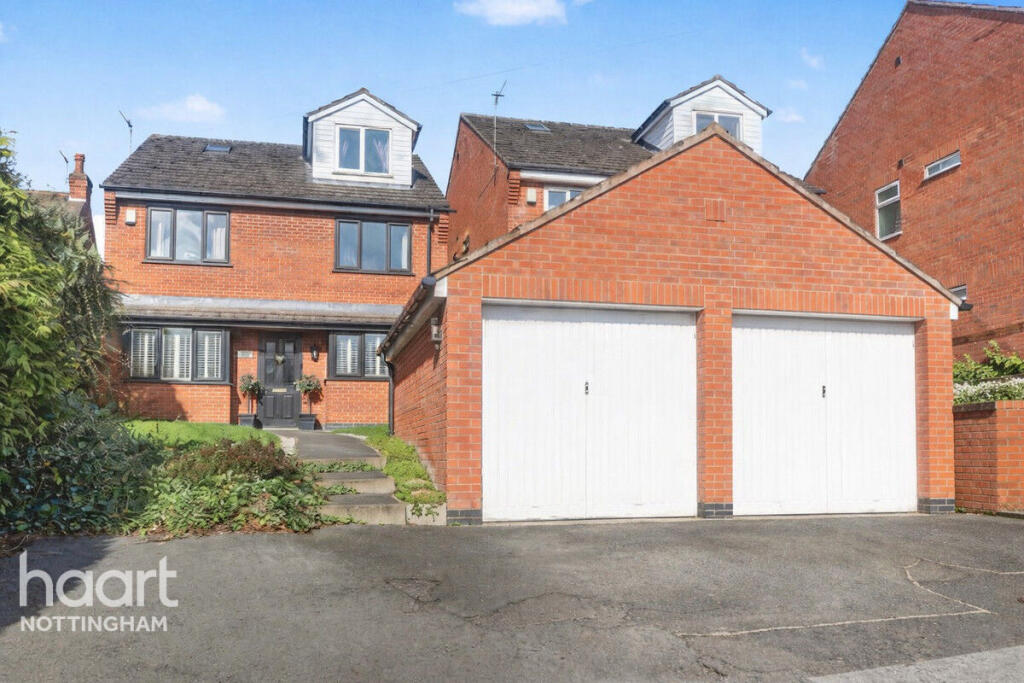
A Victorian surprise in the heart of Mapperley! Five bedrooms, a study room, bags of character and a spectacular open-plan family hub. This is one of those homes that just keeps on giving.
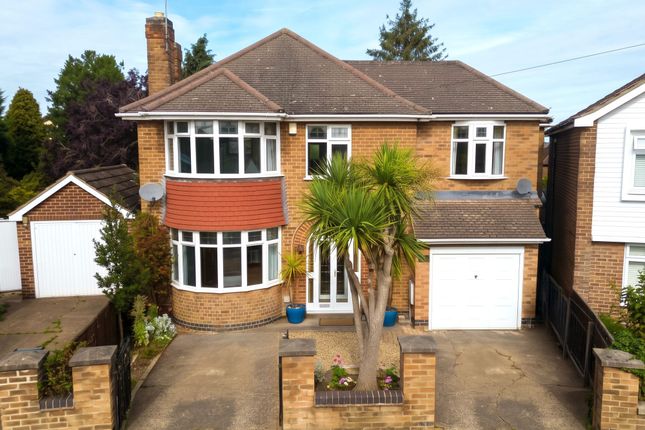
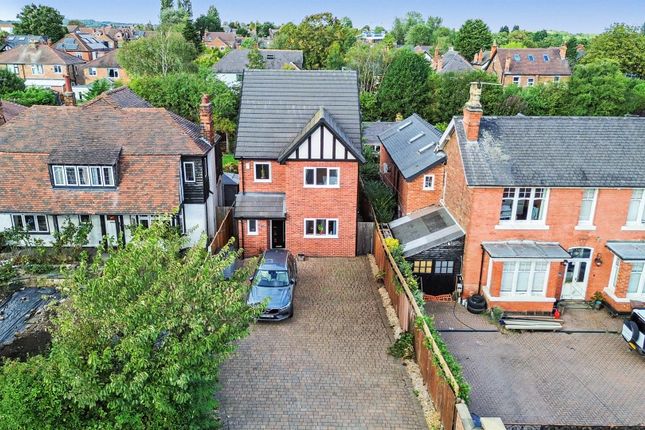
Set on a generous corner plot in the ever-popular Mapperley area, this impressive detached Victorian home is surrounded by greenery and offers off-road parking plus a detached garage.
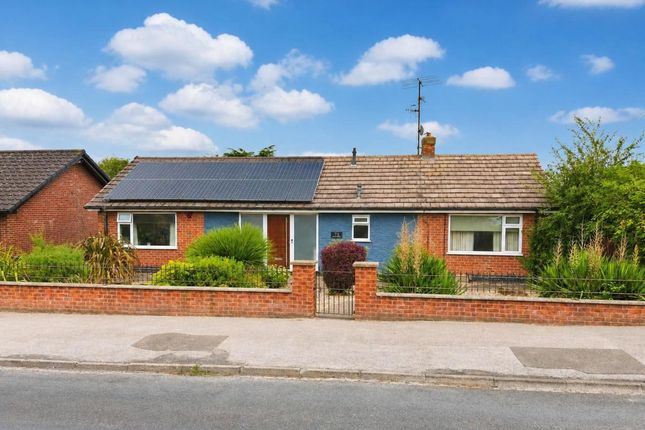
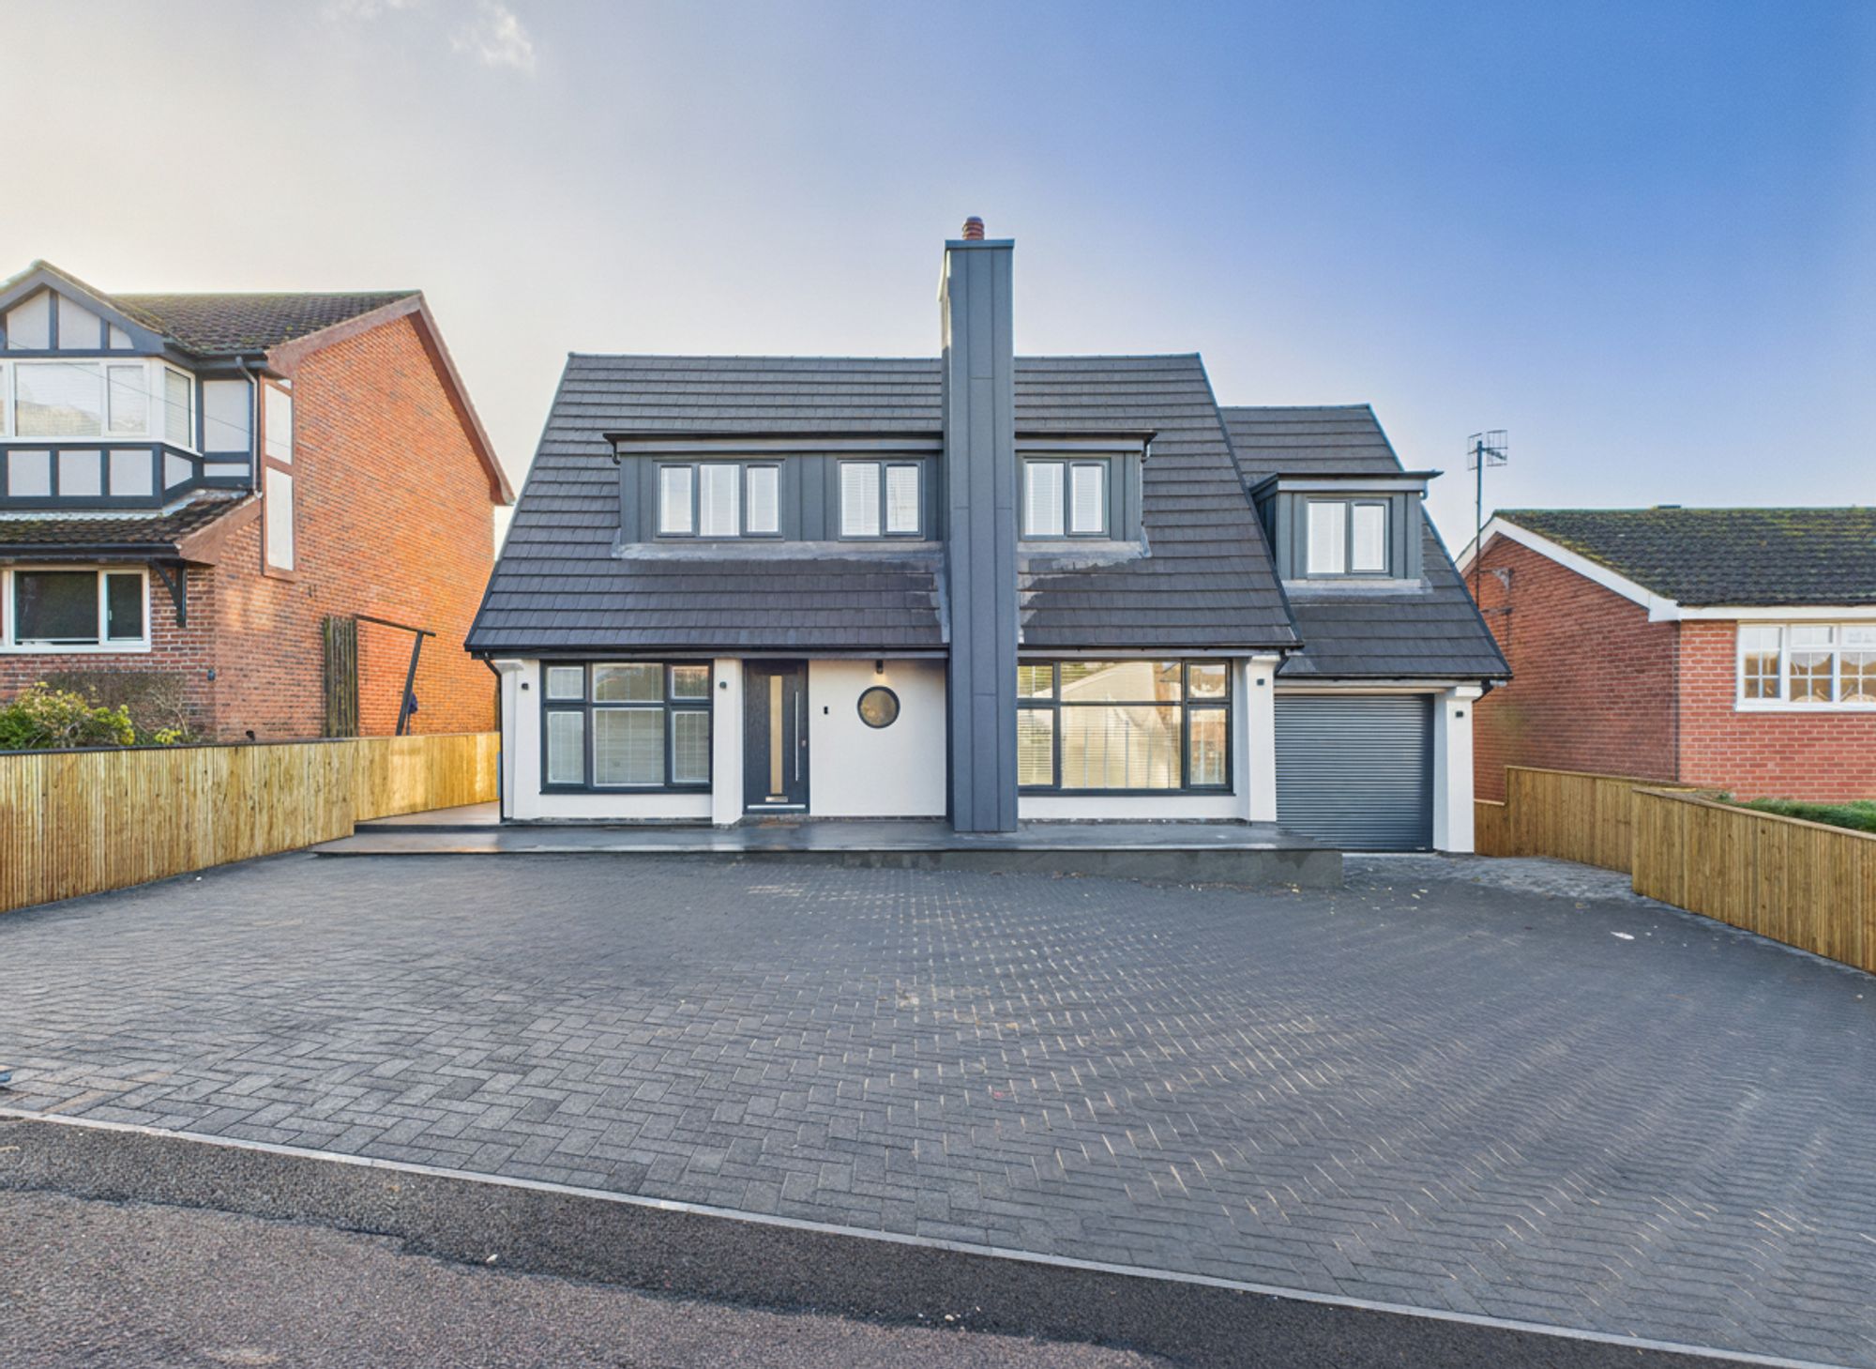
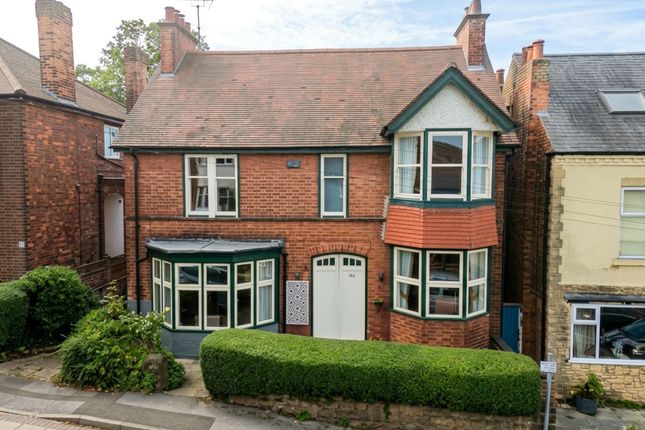
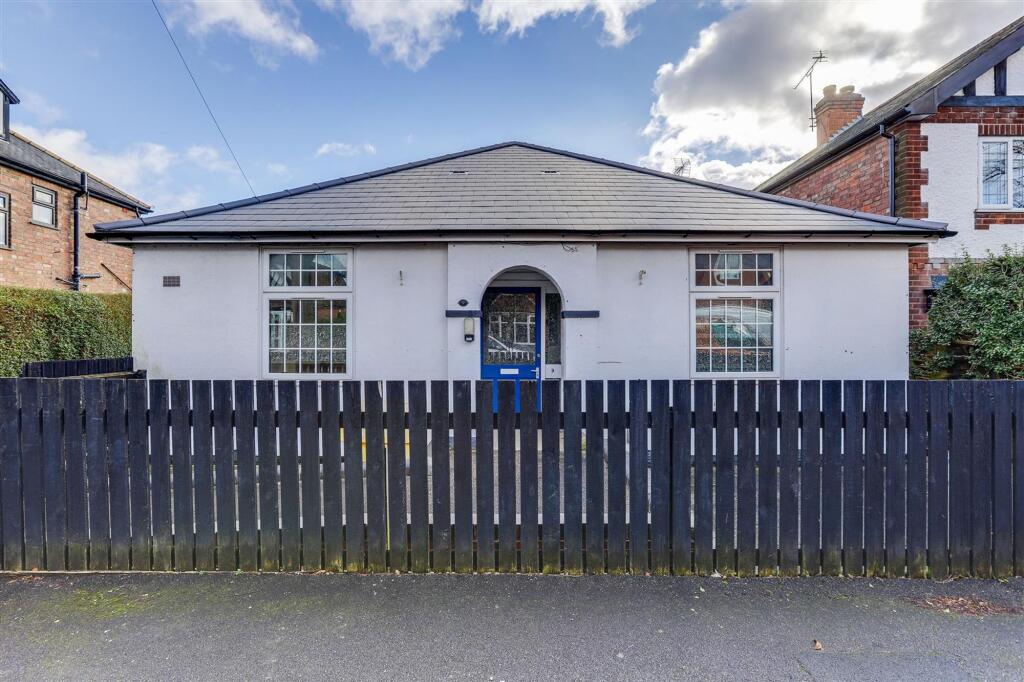
From the front, you could be forgiven for thinking it’s a modest bungalow, but step inside and discover a much grander property that unfolds across three levels.
Character runs throughout, from the original Victorian tiled flooring to cast-iron fireplaces and log burners.
The entrance level offers four bedrooms, a separate study and a beautifully appointed four-piece family bathroom.
The owners have also invested in modern comforts, with replacement sash windows that retain the home's traditional charm while benefiting from ultra-modern triple glazing.
The upper floor is home to an impressive principal bedroom with its own en-suite, creating a private retreat away from the rest of the house. But it's the lower level that really steals the show.
The owners have knocked through walls to create an incredible open-plan family hub, cleverly zoned for cooking, dining and relaxing without losing that wonderful sense of space.
Underfloor heating, a further log burner and huge sliding doors opening directly onto the garden make this ideal to enjoy all year round.
The space flows seamlessly into an additional family room with stylish herringbone engineered flooring, while a separate utility area and WC keep everyday life practical.
Whether it's busy family mornings, cosy evenings by the fire or entertaining friends this home has been designed to make the most of every occasion.
If you’re a sucker for period charm, love a home with a few surprises and want space for all the family without compromising on character, this Mapperley gem needs to be on your viewing list!
EPC Rating: D Entrance Hall 1.87m x 6.57m A welcoming entrance hallway featuring original Victorian tiled flooring, high ceilings and elegant period detailing, with plenty of character throughout.
Bedroom 1 2.52m x 3.92m A spacious double bedroom featuring a large sash windows, high ceilings and plenty of natural light, complemented by neutral décor, original feature firelace and generous space for bedroom furniture.
Bedroom 2 3.68m x 3.89m A characterful double bedroom featuring a striking cast-iron fireplace, tall sash windows and high ceilings, and plenty of natural light.
Bedroom 3 3.05m x 3.82m A bright and characterful bedroom featuring deep teal walls, a cast-iron fireplace and tall sash windows, creating a lovely blend of period charm and personality.
Study 1.87m x 2.52m A versatile study or home office, featuring a large sash window providing plenty of natural light.
Bathroom 1.57m x 2.14m A stylish four-piece bathroom featuring a freestanding roll-top bath, separate walk-in shower, WC and wash basin, complemented by striking patterned floor tiles and traditional character.
Bedroom 4 3.98m x 4.52m current games room but plenty big enough for bedroom A generously sized and versatile room, currently used as a games room but previously an excellent bedroom, with a large window overlooking the garden and plenty of natural light.
En-suite 2.79m x 3.61m A spacious bathroom with characterful exposed timber beams, featuring a freestanding roll-top bath, separate shower enclosure and modern fittings.
Velux windows allow natural light to flood the room, complemented by attractive stone-effect tiling.
Primary Bedroom 5.67m x 6.63m A charming principal bedroom occupying the top floor, featuring exposed timber beams, Velux windows and a raised position overlooking the landing, creating a spacious and characterful retreat with en-suite.
Kitchen 3.98m x 5.44m Beautifully refurbished, light-filled kitchen featuring sleek wooden cabinetry, integrated appliances and a central island with breakfast bar.
Underfloor heating adds comfort, while impressive 9-metre sliding doors open directly onto the garden, creating the perfect space for modern family living and entertaining.
Dining Room 1.23m x 5.44m A beautiful living space flowing seamlessly from the kitchen, featuring an exposed brick fireplace with a log burner as a focal point.
Floor-to-ceiling sliding doors open onto the garden, creating a bright, airy space perfect for relaxing and entertaining.
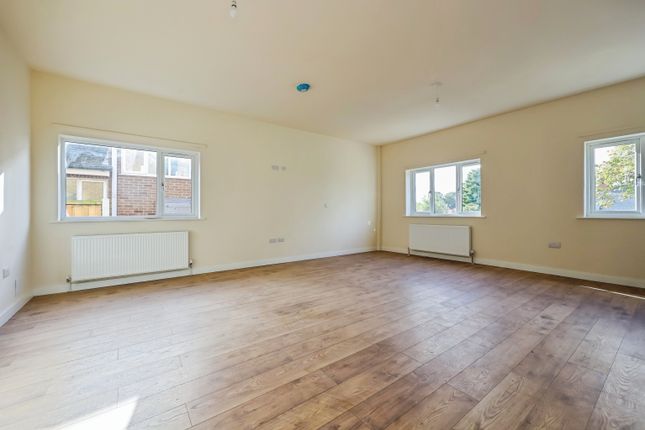
Living Room 5.12m x 6.63m Open-plan living and dining area featuring beautiful herringbone flooring, a striking exposed brick fireplace and ample space for both relaxing and entertaining.
Large windows and sliding doors flood the room with natural light, creating a bright, welcoming space.
Garden From the front, this attractive detached home presents a modest appearance, but step around the corner to discover a much grander property, with a generous garden enjoying a wonderfully green outlook.
The outdoor space offers a combination of lawn, patio and raised decking, perfect for relaxing or entertaining, alongside a detached garage and ample off-road parking.
Parking - Off street A driveway to the rear providing off-road parking alongside a detached garage.
Value & comps
No previous sales on record.
Returns
Set an offer; the calculator follows it.
We're still gathering serviced-accommodation data for this area.
Archie refurb estimate: a Pro feature
0.0% below asking
This is not financial or investment advice. Prop AI Deals is not authorised by the Financial Conduct Authority (FCA) to provide investment advice.
All investment calculators, property analyses, and AI-generated insights are for informational purposes only. Property investment carries risk and may result in financial loss. All calculations should be independently verified and you should consult with FCA-authorised financial advisors before making any investment decisions.
Past performance does not guarantee future results. Tax implications vary by individual circumstances.
Deal
Properties like this can earn 2–3x BTL yields when converted to HMO, with retrofit costs around £10k/room. Sign in to see the full tier, yield projection, and cost breakdown.
Commercial properties like this can earn 30-50% higher yields when converted to residential under Class MA / Q / P / PA, with prior approval costing ~GBP 96/unit. Sign in to see the recommended route, yield uplift, and cost breakdown.
BRRR-suited properties can recycle 80-100% of investor capital on refi, leaving a high-yielding rental with most of the money out. Sign in to see the refurb cost stack, ARV projection, and refinance maths.
Detached + large garden = sub-division play. Pro tier unlocks the tier badge, plot size, uplift estimate, and regional land benchmark.
Short-lease flats trade at deep discount, but extending under the 1993 Act often costs far less than the discount. Pro tier unlocks the tier badge, premium breakdown, long-lease ARV and arbitrage maths.
See projected short-stay revenue vs a vanilla BTL for this property.
See real sub-let margins (HMO room rates & SA nightly rates) vs the landlord rent.
Area
Agent & docs
FAQ
About Moore Road, Mapperley, NG3
Explore nearby