We've tightened what earns a Pursue. A home now needs a published valuation, a strategy that still makes money after real running costs and lender stress tests, and no listing problems that would stop a mortgage. You'll see fewer Pursues, and each one has been checked harder.
See how verdicts work4-bedroom bungalow · OL4 4NT
For saleListed 108 days
Opportunity summary
See Archie’s verdict, returns by strategy and what to check before viewing.
About
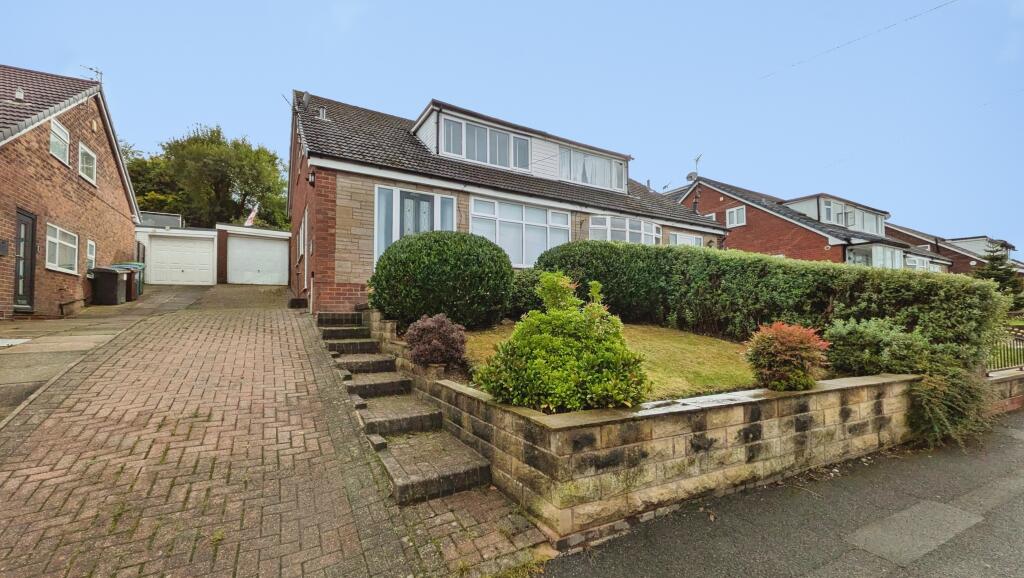
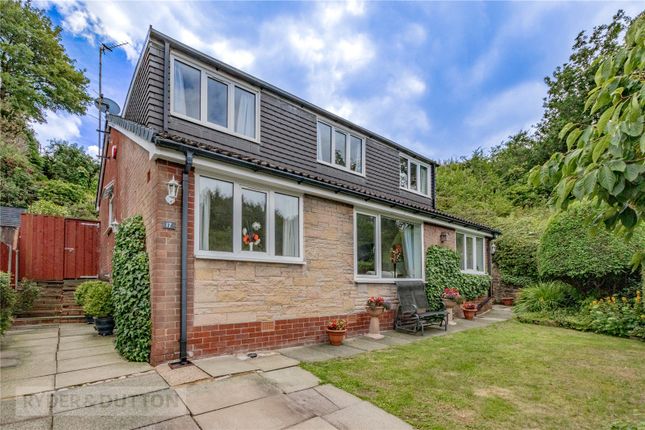
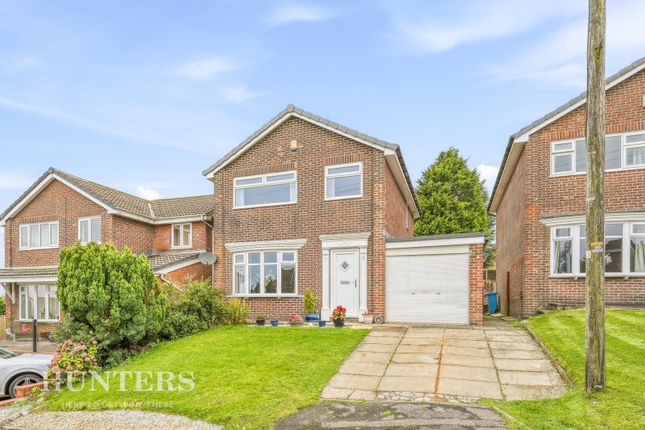
Beautifully Presented Four-Bedroom Split-Level Family Home in a Quiet Springhead Cul-de-Sac Occupying an ideal position within a quiet cul-de-sac in the sought-after village of Springhead, this beautifully presented four-bedroom family home offers a truly unique split-level layout, generous living accommodation, and stunning outdoor space.
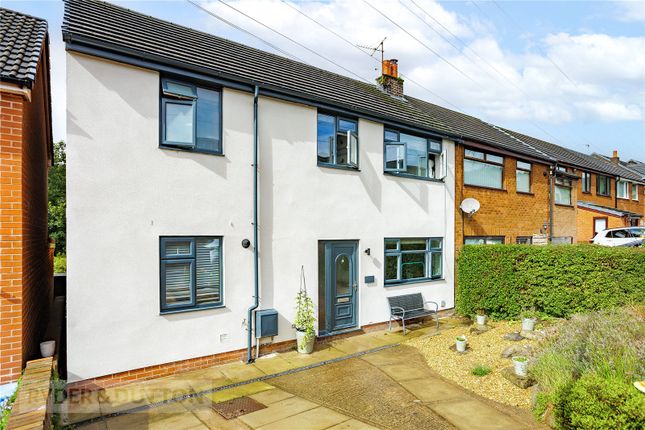
Extended with a dormer to create additional living space, the property is flooded with natural light throughout and has been thoughtfully maintained to an exceptional standard, making it ideal for growing families seeking a home ready to move straight into.
Upon entering, you are welcomed by a practical entrance porch before stepping into a spacious, contemporary kitchen, finished with modern units and offering ample worktop and storage space.
A convenient ground floor W/C is also located on this level.
Continuing through the home, the impressive main living room provides a bright and inviting space for relaxing or entertaining, comfortably accommodating two large sofas and an armchair, demonstrating the generous proportions on offer.
Half a flight of stairs leads to the next level, where you'll find a versatile second reception room or snug with patio doors opening directly onto the rear garden, creating a seamless connection between the indoor and outdoor living spaces.
Also on this floor is the first of four bedrooms, currently utilised as a home office, making it ideal for those working remotely or requiring flexible family accommodation.
Continuing upstairs, the principal bedroom occupies its own level alongside the spacious family bathroom.
Beautifully appointed, the bathroom benefits from both a full-sized bath and a separate walk-in shower, providing practicality for busy family life while maintaining a luxurious feel.
The top floor offers two further generous double bedrooms, both enjoying excellent natural light, together with a modern wet room, perfectly positioned to serve this floor and providing excellent convenience for family members or guests.
Externally, the property is equally impressive.
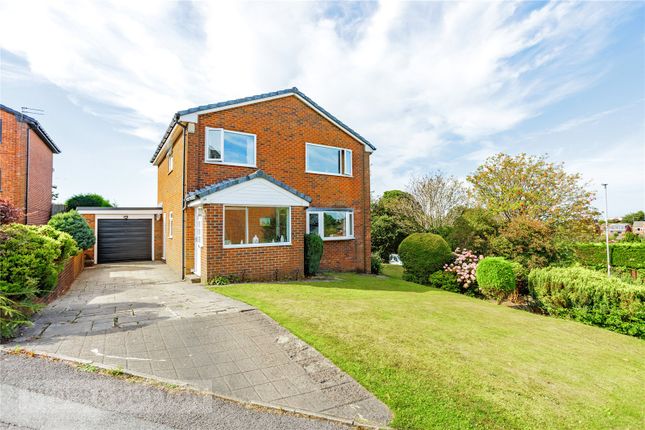
To the front, a generous driveway provides off-road parking for two to three vehicles alongside a well-maintained front garden and access to the garage, which benefits from power and lighting.
To the rear, the beautifully landscaped tiered garden extends over three levels, creating a wonderful outdoor retreat.
Designed to capture the sun throughout the day, the garden offers a high degree of privacy with multiple seating areas, making it ideal for relaxing, entertaining, or enjoying family time outdoors.
Combining a distinctive split-level design with bright, spacious accommodation, an extended dormer, garage with electrics, and an exceptional setting within one of Springhead's most desirable residential locations, this outstanding home offers a rare opportunity to acquire a truly individual family property.
Important Note to Potential Purchasers & Tenants: We endeavour to make our particulars accurate and reliable, however, they do not constitute or form part of an offer or any contract and none is to be relied upon as statements of representation or fact.
The services, systems and appliances listed in this specification have not been tested by us and no guarantee as to their operating ability or efficiency is given.
All photographs and measurements have been taken as a guide only and are not precise. Floor plans where included are not to scale and accuracy is not guaranteed.
If you require clarification or further information on any points, please contact us, especially if you are traveling some distance to view.
Potential purchasers: Fixtures and fittings other than those mentioned are to be agreed with the seller.
Potential tenants: All properties are available for a minimum length of time, with the exception of short term accommodation. Please contact the branch for details.
A security deposit of at least one month’s rent is required. Rent is to be paid one month in advance. It is the tenant’s responsibility to insure any personal possessions.
Payment of all utilities including water rates or metered supply and Council Tax is the responsibility of the tenant in most cases.
SHA260815/8 Entrance Porch A practical entrance porch providing the perfect space for coats and footwear before entering the main accommodation.
Kitchen A beautifully presented and contemporary fitted kitchen offering an excellent range of wall and base units, generous worktop space and ample room for day-to-day family living.
Finished in a modern style, this bright room forms a welcoming entrance to the home.
W/C Conveniently positioned, the ground floor W/C is fitted with a low-level WC and wash hand basin, providing added practicality for everyday family life and visiting guests.
Living Room An impressive and spacious principal reception room, flooded with natural light and offering exceptional proportions.
The room comfortably accommodates two large sofas and an armchair with plenty of space remaining, highlighting its generous size. An ideal setting for both relaxing and entertaining.
Second Reception Room / Snug A versatile second living space currently utilised as a cosy snug, ideal as a family room, children's playroom or cinema room.
Patio doors open directly onto the rear garden, creating an excellent indoor-outdoor flow.
Bedroom Four / Home Office Currently arranged as a home office and study, this well-proportioned room offers flexibility to suit a variety of lifestyles, whether used as a fourth bedroom, nursery, hobby room or workspace.
Principal Bedroom A generous double bedroom enjoying a peaceful position within the property and offering ample space for a full range of bedroom furniture.
Family Bathroom A spacious and beautifully appointed family bathroom fitted with both a full-sized bath and a separate walk-in shower, creating a practical yet luxurious space for everyday family living.
Bedroom Two A bright and spacious double bedroom benefiting from the additional space created by the extended dormer.
Bedroom Three A further well-proportioned double bedroom, ideal for family members or guests.
Wet Room Conveniently serving the top floor, the modern wet room provides additional practicality for larger families and visiting guests.
Exterior To the front, the property enjoys an attractive garden together with a generous driveway providing off-road parking for two to three vehicles.
A garage with power and lighting offers excellent storage or workshop potential. The rear garden is undoubtedly one of the property's standout features.
Beautifully landscaped over three tiered levels, it offers multiple seating and entertaining areas whilst enjoying a high degree of privacy.
Designed to capture the sun throughout the day, it provides the perfect setting for outdoor dining, family gatherings or simply relaxing in peaceful surroundings.
Locality Situated within a quiet cul-de-sac in the highly desirable village of Springhead, the property enjoys a peaceful residential setting whilst remaining exceptionally convenient for everyday amenities.
Families are particularly well catered for, with Springhead Infant & Nursery School, Knowsley Junior School and St Edward's rc Primary School approximately 5 minutes' walk away.
Secondary education is equally accessible, with Waterhead Academy reachable in around 5 minutes by car, while Oasis Academy Leesbrook, The Blue Coat School, Mossley Hollins High School, and Saddleworth School are all within approximately 10-15 minutes' drive, offering an excellent choice of well-regarded schools.
Everyday shopping is close at hand, with the local convenience stores, cafés, takeaways and amenities of Springhead and Lees all within a 5-10 minute walk.
Larger supermarkets including Tesco, Aldi, Lidl and Morrisons can all be reached in 10 minutes by car, while Oldham town centre is around (truncated)
Value & comps
No previous sales on record.
Returns
Set an offer; the calculator follows it.
We're still gathering serviced-accommodation data for this area.
Archie refurb estimate: a Pro feature
0.0% below asking
This is not financial or investment advice. Prop AI Deals is not authorised by the Financial Conduct Authority (FCA) to provide investment advice.
All investment calculators, property analyses, and AI-generated insights are for informational purposes only. Property investment carries risk and may result in financial loss. All calculations should be independently verified and you should consult with FCA-authorised financial advisers before making any investment decisions.
Past performance does not guarantee future results. Tax implications vary by individual circumstances.
Deal
Properties like this can earn 2–3x BTL yields when converted to HMO, with retrofit costs around £10k/room. Sign in to see the full tier, yield projection, and cost breakdown.
Commercial properties like this can earn 30-50% higher yields when converted to residential under Class MA / Q / P / PA, with prior approval costing ~GBP 96/unit. Sign in to see the recommended route, yield uplift, and cost breakdown.
BRRR-suited properties can recycle 80-100% of investor capital on refi, leaving a high-yielding rental with most of the money out. Sign in to see the refurb cost stack, ARV projection, and refinance maths.
Detached + large garden = sub-division play. Pro tier unlocks the tier badge, plot size, uplift estimate, and regional land benchmark.
Short-lease flats trade at deep discount, but extending under the 1993 Act often costs far less than the discount. Pro tier unlocks the tier badge, premium breakdown, long-lease ARV and arbitrage maths.
See projected short-stay revenue vs a vanilla BTL for this property.
See real sub-let margins (HMO room rates & SA nightly rates) vs the landlord rent.
Area
Agent & docs

FAQ
About 3, Claytons Close, Oldham
Explore nearby