We've tightened what earns a Pursue. A home now needs a published valuation, a strategy that still makes money after real running costs and lender stress tests, and no listing problems that would stop a mortgage. You'll see fewer Pursues, and each one has been checked harder.
See how verdicts work4-bedroom detached house · YO10 3JS
Listing removedReduced £10k (−2.2%) on 28 FebListed 420 days
Opportunity summary
See Archie’s verdict, returns by strategy and what to check before viewing.
About
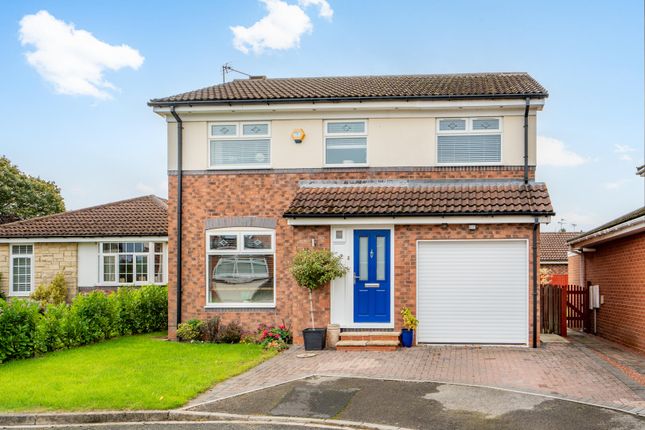
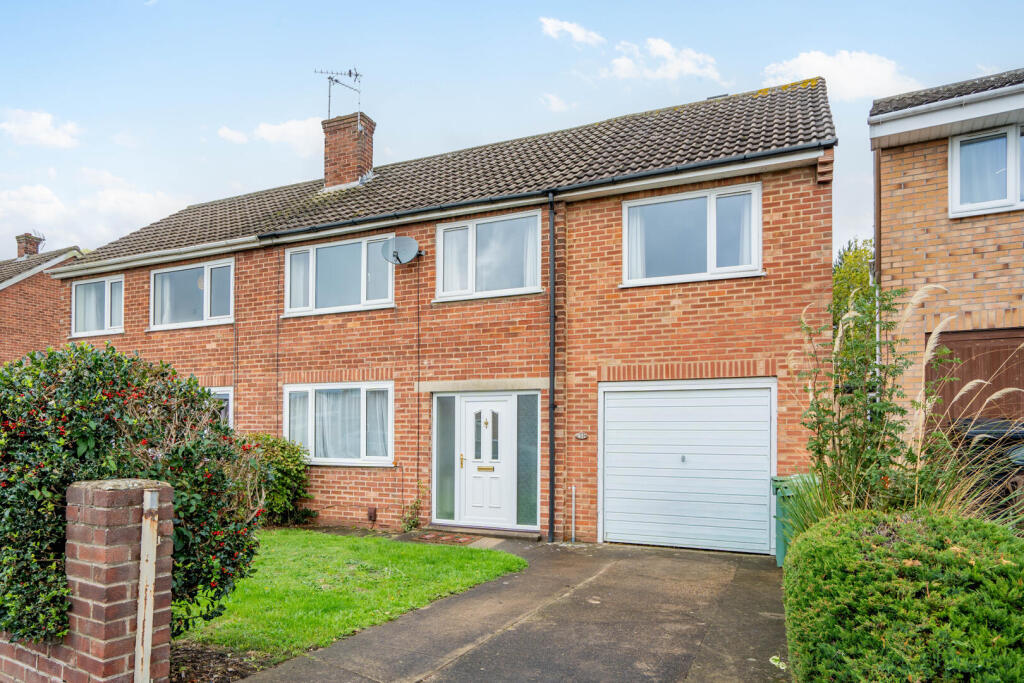
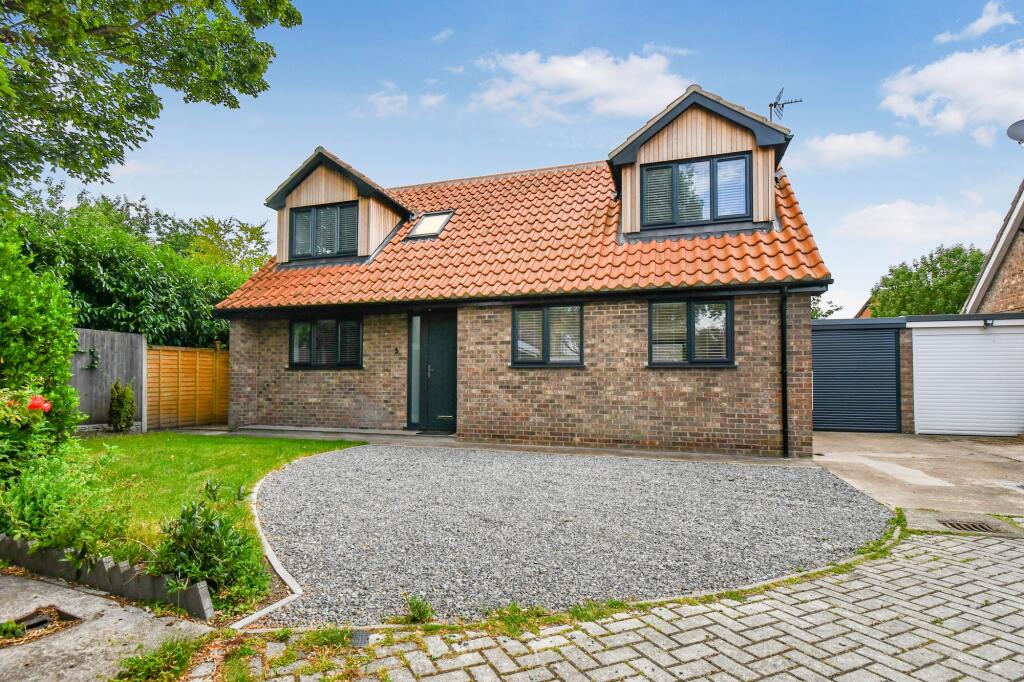
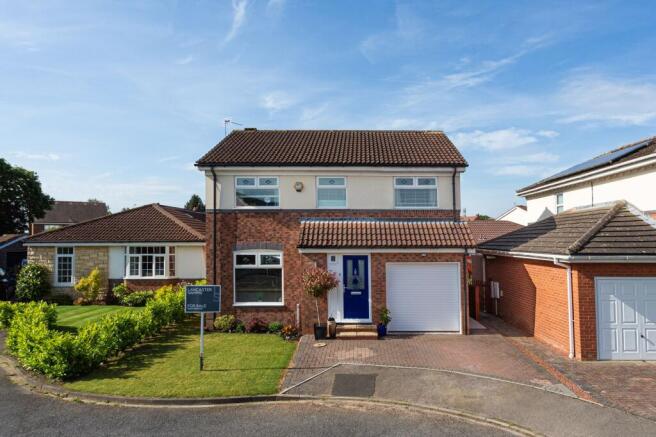
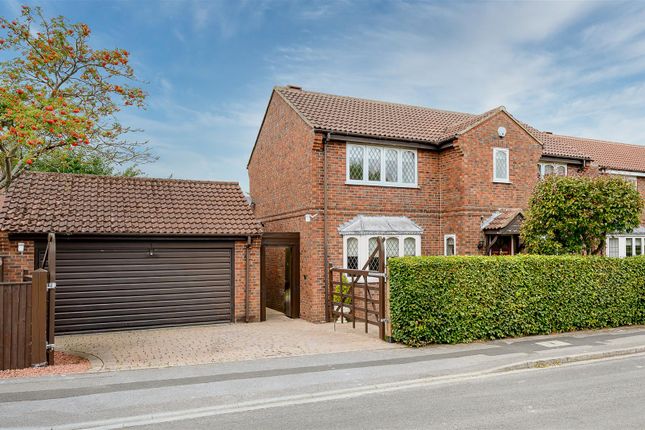
Behind the traditional exterior of this detached home lies a stunning contemporary interior that has been completely transformed.
The current owner has meticulously renovated the property, with new plasterwork, electrics, plumbing, heating, and finishes throughout – creating a home that feels entirely new while retaining the charm and character of an established property.
From the moment you step inside, the attention to detail is evident. The layout flows effortlessly, offering stylish, open-plan living perfectly suited to modern family life.
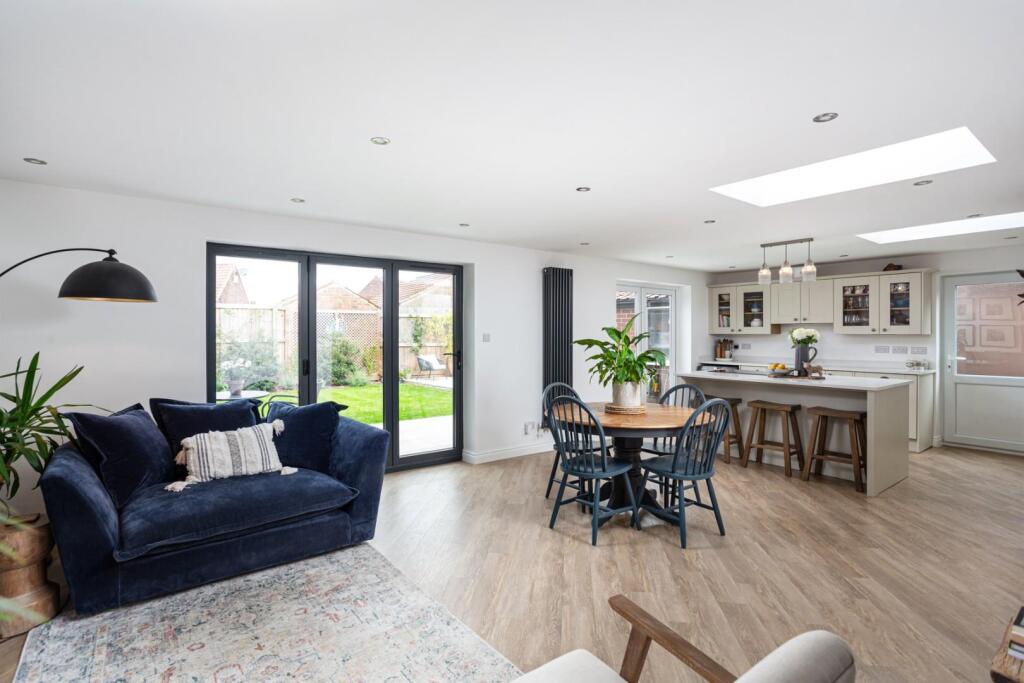
At the heart of the home, a sleek fitted kitchen with quartz worktops and integrated appliances connects seamlessly to a sociable living/dining area – ideal for family meals or entertaining friends.
Light-filled French doors open onto the garden, blurring the line between indoor and outdoor living during the warmer months. Upstairs, four versatile bedrooms accommodate a range of lifestyles.
The principal bedroom benefits from an en suite shower room and opens into the third bedroom, currently proposed as a dressing room or study, though it can easily be reinstated as a fully separate bedroom.
A contemporary family bathroom serves the remaining accommodation.
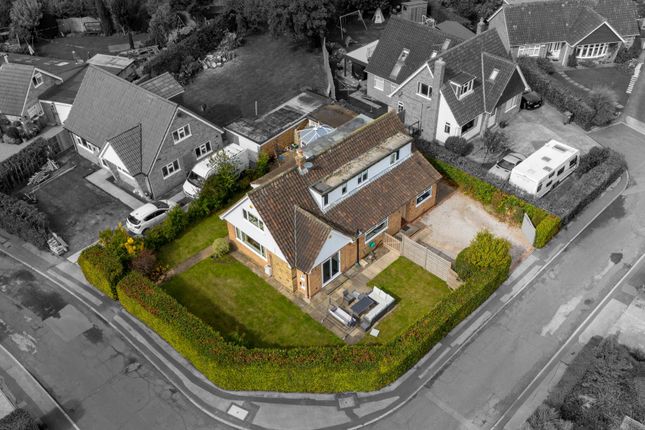
Outside, the private rear garden features a lawn and paved patio – perfect for outdoor dining and relaxing, all framed by fencing and mature planting.
There is also a Block and Tile garage with wooden doors. To the front, off-street parking with a newly laid driveway adds an extra layer of convenience.
This is a rare opportunity to own a home that perfectly combines the solidity of a traditional build with the fresh, high-spec finish of a brand-new property.
Ready to move into, it has been designed with modern living in mind, offering both style and practicality. This property is Freehold. City of York Council - Council Tax Band C.
The Accommodation Comprises;- Ground Floor Entrance Hall Front entrance door.
Stairs to first floor, under stairs cupboard housing recently installed gas fired central heating boiler, electrical fuse board and data supply.
Herringbone style laminate wood flooring, recessed spotlights and anthracite radiator. Sitting Room (4.21 max x 3.17 (13'9" max x 10'4")) Bay to front with plantation shutters.
Herringbone style laminate wood flooring, recessed spotlights and anthracite radiator. Kitchen (4.75 x 1.77 min (15'7" x 5'9" min )) Door to side and window to rear.
Fitted with a range of wall and base units comprising of quartz working surfaces, sink unit with boiling water tap, integral appliances including fridge freezer, eye level oven, induction hob with extractor fan over, washing machine and dishwasher.
Herringbone style laminate wood flooring, recessed spotlights and anthracite radiator. Open to;- Dining / Living Area (6.35 max x 3.00 (20'9" max x 9'10")) French doors to rear.
Log burner, herringbone style laminate wood flooring, recessed spotlights and anthracite radiator. First Floor Landing Window to side. Recessed spotlights and anthracite radiator.
Bedroom One (4.75 x 3.15 (15'7" x 10'4")) Window to rear with plantation shutters. Recessed spotlights and anthracite radiator. Opening to third bedroom/dressing room.
En Suite (2.08 x 1.66 (6'9" x 5'5")) Window to rear. Suite comprising corner shower, low flush WC and wash hand basin. Vinyl flooring, extractor fan, recessed spotlights and anthracite radiator.
Bedroom Two (4.13 max x 3.03 (13'6" max x 9'11")) Bay to front with plantation shutters. Recessed spotlights and anthracite radiator.
Dressing Room / Bedroom Three (measurement tbc (measurement tbc)) Window to side. Recessed spotlights and anthracite radiator.
Bedroom Four (2.10 x 1.96 (6'10" x 6'5")) Window to front with plantation shutters. Recessed spotlights and anthracite radiator.
Family Bathroom (2.08 x 1.66 (6'9" x 5'5")) Suite comprising panelled bath with shower over, low flush WC and wash hand basin set in vanity unit.
Vinyl flooring, extractor fan, recessed spotlights and anthracite radiator.
Outside Outside, the private rear garden features a lawn and paved patio – perfect for outdoor dining and relaxing, all framed by fencing and mature planting.
To the front, off-street parking with a newly laid driveway adds an extra layer of convenience. Garage Block and Tile structure with wooden doors to the front. Power and lighting.
Offering conversion potential (subject to relevant permissions) for office or studio use.
Additional Information Other features to note;- - Extensive roof works completed, including ridge tile repointing, leadwork, new facias, soffits, and guttering.
- Outside power sockets, including porch supply suitable for small car charging. - Data cabling throughout with all connections routed to a central cabinet for smart TV, speakers, and devices.
- New pressurised heating system, boiler, and full replacement pipework (including lead supply removed). - Quality herringbone laminate flooring with additional insulation and boarding.
- Full electrical rewire, with usb sockets, wired alarm, and CCTV system. - Loft fully insulated, boarded, and fitted with ladder for storage.
- All bedrooms wired with data and power points for TVs and smart tech. - Rear garden with power, lighting, hot & cold water taps. Services Mains Gas, Water, Electricity & Drainage.
Telephone connection subject to renewal by British Telecom. Appliances None of the electrical or gas appliances have been tested by the Agent.
Value & comps
No previous sales on record.
Returns
Set an offer; the calculator follows it.
We're still gathering serviced-accommodation data for this area.
Archie refurb estimate: a Pro feature
0.0% below asking
This is not financial or investment advice. Prop AI Deals is not authorised by the Financial Conduct Authority (FCA) to provide investment advice.
All investment calculators, property analyses, and AI-generated insights are for informational purposes only. Property investment carries risk and may result in financial loss. All calculations should be independently verified and you should consult with FCA-authorised financial advisers before making any investment decisions.
Past performance does not guarantee future results. Tax implications vary by individual circumstances.
Deal
Properties like this can earn 2–3x BTL yields when converted to HMO, with retrofit costs around £10k/room. Sign in to see the full tier, yield projection, and cost breakdown.
Commercial properties like this can earn 30-50% higher yields when converted to residential under Class MA / Q / P / PA, with prior approval costing ~GBP 96/unit. Sign in to see the recommended route, yield uplift, and cost breakdown.
BRRR-suited properties can recycle 80-100% of investor capital on refi, leaving a high-yielding rental with most of the money out. Sign in to see the refurb cost stack, ARV projection, and refinance maths.
Detached + large garden = sub-division play. Pro tier unlocks the tier badge, plot size, uplift estimate, and regional land benchmark.
Short-lease flats trade at deep discount, but extending under the 1993 Act often costs far less than the discount. Pro tier unlocks the tier badge, premium breakdown, long-lease ARV and arbitrage maths.
See projected short-stay revenue vs a vanilla BTL for this property.
See real sub-let margins (HMO room rates & SA nightly rates) vs the landlord rent.
Area
Agent & docs

FAQ
About 65, Hull Road, York
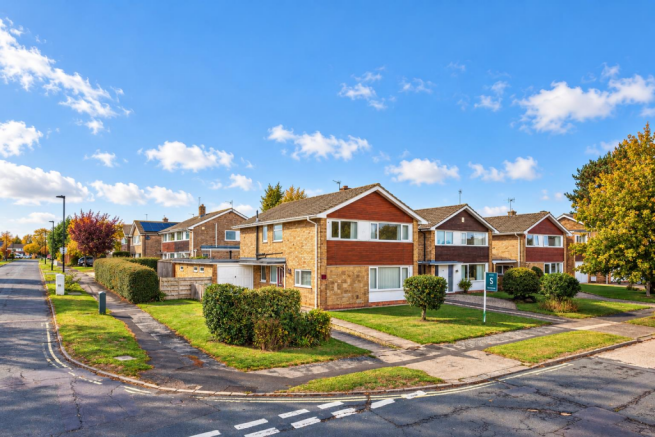
Explore nearby