We've tightened what earns a Pursue. A home now needs a published valuation, a strategy that still makes money after real running costs and lender stress tests, and no listing problems that would stop a mortgage. You'll see fewer Pursues, and each one has been checked harder.
See how verdicts work3-bedroom detached house · SY13 2FL
For saleReduced £10k (−3.7%) on 7 JulListed 255 days
Opportunity summary
See Archie’s verdict, returns by strategy and what to check before viewing.
About
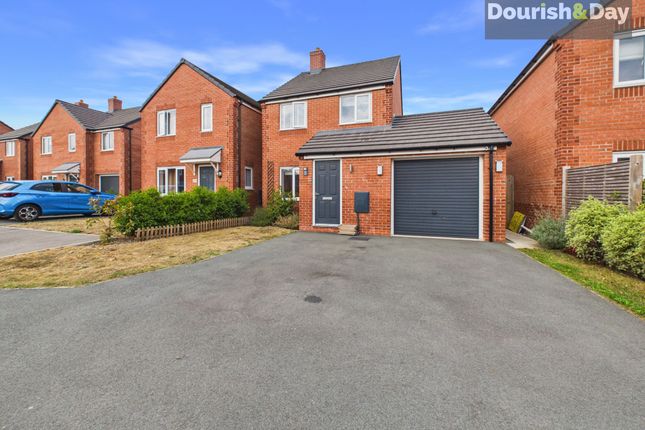
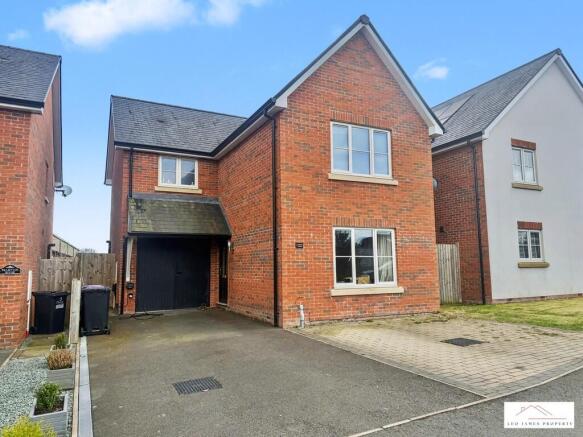
A beautifully presented modern three bedroom detached home with great size rear garden and driveway parking, situated on a quiet development in the popular area of Higher Heath.
Brief description Tucked away on a small development in the popular area of Higher Heath, this beautifully presented three-bedroom detached family home offers modern living in a peaceful setting.
The ground floor welcomes you with a bright entrance hall and convenient cloakroom, leading through to a stylish kitchen/diner – perfect for everyday family life and entertaining alike.
French doors open directly onto the rear garden, allowing natural light to flood the space and seamlessly connecting indoor and outdoor living.
The kitchen/diner flows into a cosy lounge, creating a warm and inviting atmosphere ideal for relaxing evenings.
Upstairs, the property offers three bedrooms, including two doubles and a comfortable single. The principal bedroom benefits from a built-in wardrobe and a contemporary en suite shower room.
A modern family bathroom serves the remaining bedrooms.
Outside, the good-sized enclosed rear garden provides a fantastic space for families and entertaining, featuring a lawn, paved patio, and decked and gravel areas for versatile outdoor living.
To the side of the property, a brick-paved driveway offers off-road parking for two vehicles. A superb opportunity to acquire a stylish, move-in-ready family home in a popular residential location.
Location Higher Heath stands approximately 2 miles from the village of Prees which benefits from a convenience store/post office, newsagents, doctors surgery, hairdressers, recreational facilities, railway station and a highly regarded primary school.
The busy market town of Whitchurch is only four miles away which offers a variety of local independent shops, schools, four large supermarkets and other major retailers.
Whitchurch train station is on a direct line between Crewe and Shrewsbury with onward connections to Manchester, London and Birmingham plus other major cities.
The larger centres of Chester, Shrewsbury, Telford, Wrexham and Crewe are all within 14 to 26 miles approximately.
Entrance hall cloakroom kitchen/diner 18' 2" x 12' 4" (5.54m x 3.76m) lounge 16' 9" x 10' 6" (5.11m x 3.2m) landing master bedroom 13' 5" x 9' 3" (4.09m x 2.82m) excluding doorway en suite 6' 2" x 5' 8" (1.88m x 1.73m) bedroom two 10' 6" x 9' 0" (3.2m x 2.74m) bedroom three 9' 7" x 8' 5" (2.92m x 2.57m) bathroom 7' 2" x 6' 8" (2.18m x 2.03m) outside tenure We are advised that the property is Freehold and this will be confirmed by the Vendors Solicitor during the Pre- Contract Enquiries.
Vacant possession upon completion.
Management company We are advised that there is management company set up and the service charge is approximately £164.22 per annum to cover upkeep of the communal areas.
This will be confirmed by the solicitors during Pre-Contract enquiries. Local authority Council Tax Band D. Shropshire Council, Shirehall, Shrewsbury, SY2 6nd.
Tel: Services We are advised that mains electricity, water and drainage are available. Air source heating.
Barbers have not tested any apparatus, equipment, fittings etc or services to this property, so cannot confirm that they are in working order or fit for purpose.
A buyer is recommended to obtain confirmation from their Surveyor or Solicitor. For broadband and mobile supply and coverage buyers are advised to visit the Ofcom mobile and broadband checker website.
Property information We believe this information to be accurate, but it cannot be guaranteed. The fixtures, fittings, appliances and mains services have not been tested.
If there is any point which is of particular importance please obtain professional confirmation. All measurements quoted are approximate.
These particulars do not constitute a contract or part of a contract.
Viewing arrangements By arrangement with the Agents Office at 34 High Street, Whitchurch, Shropshire, SY13 1BB: Tel: Or email: How to find this property From Whitchurch proceed on the A41 towards Newport, upon reaching Higher Heath turn right into Heathwood Road, continue on and take the left turn into Victory Avenue.
Then follow the road around into Halifax Close where the property can be found on the left hand side. Energy performance EPC B.
The full energy performance certificate (EPC) is available for this property upon request.
Aml regulations We are required by law to conduct anti-money laundering checks on all those buying a property.
Whilst we retain responsibility for ensuring checks and any ongoing monitoring are carried out correctly, the initial checks are carried out on our behalf by Movebutler who will contact you once you have had an offer accepted on a property you wish to buy.
The cost of these checks is £30 (incl. VAT) per buyer, which covers the cost of obtaining relevant data and any manual checks and monitoring which might be required.
This fee will need to be paid by you in advance, ahead of us issuing a memorandum of sale, directly to Movebutler, and is non-refundable. Method of sale For Sale by Private Treaty. WH39584 10226
Value & comps
No previous sales on record.
Returns
Set an offer; the calculator follows it.
We're still gathering serviced-accommodation data for this area.
Archie refurb estimate: a Pro feature
0.0% below asking
This is not financial or investment advice. Prop AI Deals is not authorised by the Financial Conduct Authority (FCA) to provide investment advice.
All investment calculators, property analyses, and AI-generated insights are for informational purposes only. Property investment carries risk and may result in financial loss. All calculations should be independently verified and you should consult with FCA-authorised financial advisers before making any investment decisions.
Past performance does not guarantee future results. Tax implications vary by individual circumstances.
Deal
Properties like this can earn 2–3x BTL yields when converted to HMO, with retrofit costs around £10k/room. Sign in to see the full tier, yield projection, and cost breakdown.
Commercial properties like this can earn 30-50% higher yields when converted to residential under Class MA / Q / P / PA, with prior approval costing ~GBP 96/unit. Sign in to see the recommended route, yield uplift, and cost breakdown.
BRRR-suited properties can recycle 80-100% of investor capital on refi, leaving a high-yielding rental with most of the money out. Sign in to see the refurb cost stack, ARV projection, and refinance maths.
Detached + large garden = sub-division play. Pro tier unlocks the tier badge, plot size, uplift estimate, and regional land benchmark.
Short-lease flats trade at deep discount, but extending under the 1993 Act often costs far less than the discount. Pro tier unlocks the tier badge, premium breakdown, long-lease ARV and arbitrage maths.
See projected short-stay revenue vs a vanilla BTL for this property.
See real sub-let margins (HMO room rates & SA nightly rates) vs the landlord rent.
Area
Agent & docs

FAQ
About 1, Halifax Close, Whitchurch
Explore nearby