3-bedroom detached house · SY13 2JB
Listing removedListed 232 days
Opportunity summary
See Archie’s verdict, returns by strategy and what to check before viewing.
About
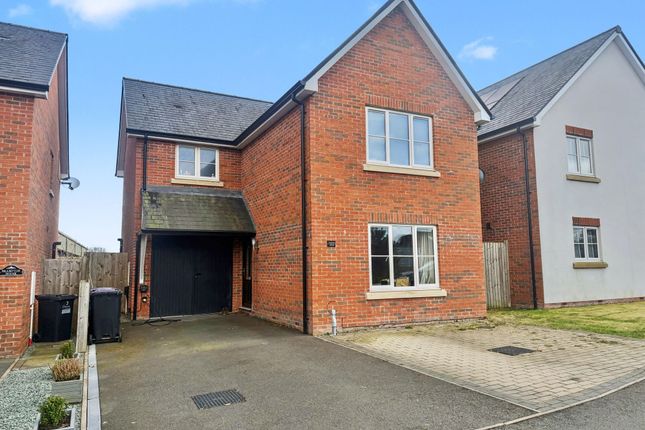
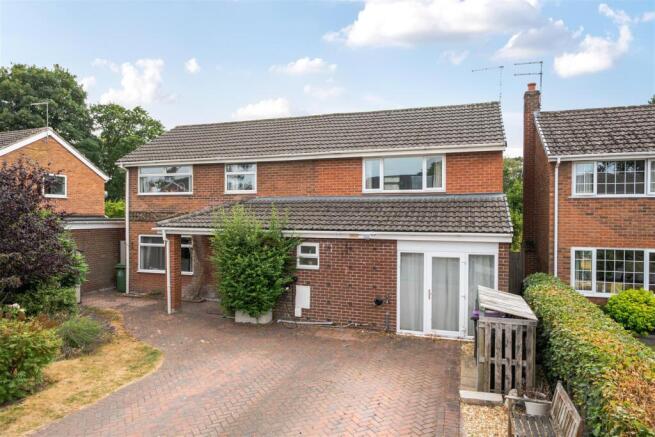
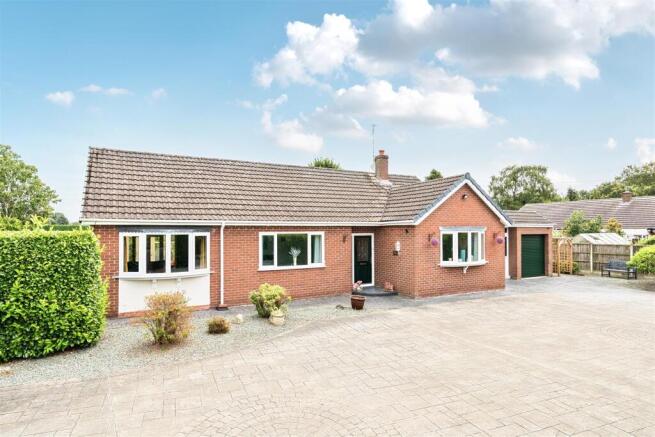
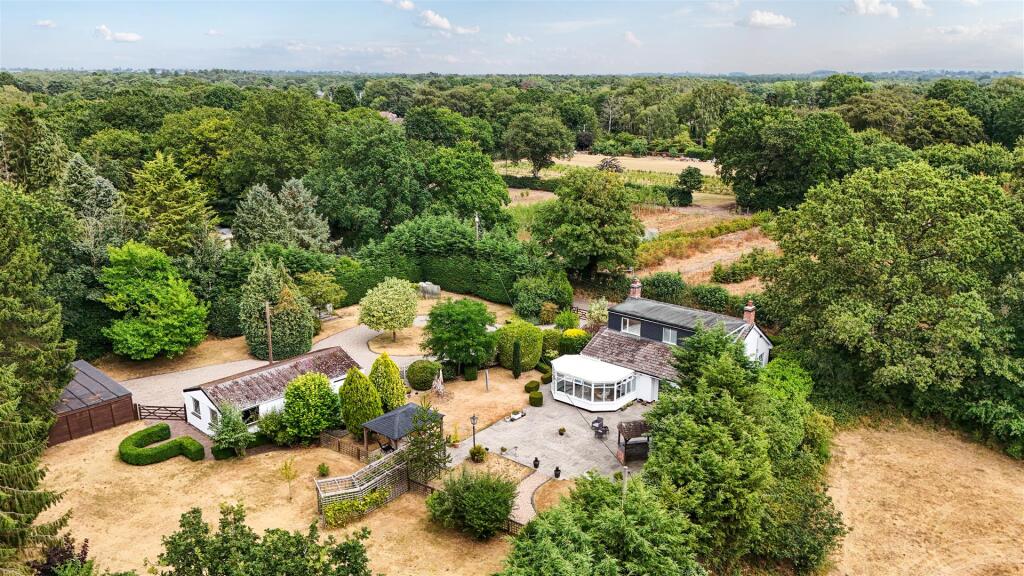
This wonderful detached family home is located on a corner plot and has a large landscaped garden.
The property benefits from the latest eco tech including an air source heat pump and solar system with 12.5kwh batteries.
The property is presented to an exceptional standard and comprises hall, W.C, Lounge, Diner / family room and breakfast kitchen.
There are three bedrooms, modern family shower room, garage with utility / kitchen prep area. There is parking for a number of cars and an EV charger point.
Location - Higher Heath - The property is situated within the popular village of Higher Heath.
The North Shropshire towns of Whitchurch and Wem are both within easy motoring distance and have an excellent range of local shopping, quality restaurants, recreational and education facilities, major supermarkets and train stations with great access to Crewe, Manchester & Shrewsbury.
There are excellent road links to South Shropshire, North Wales & the Midlands & the North West.
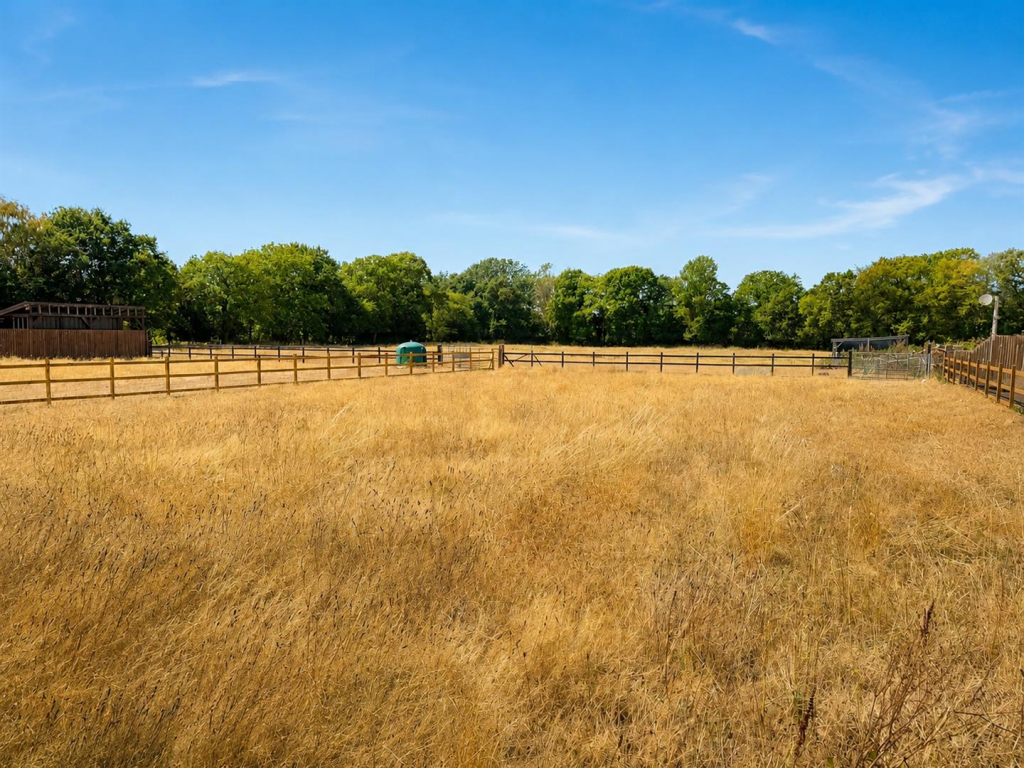
For walkers Higher Heath is surrounded by protected countryside with wonderful walks all accessible on foot.
There is a daily bus for primary, secondary schools & a local independent school and the collection point is 200m from the property.
There is also a regular bus service to Whitchurch & Shrewsbury and the bus stop is within easy walking distance.
The village of Prees is approximately 1 mile away and offers local shops, including a post office, a newly built medical centre, a primary school and a main line railway station.
Brief Description - Halls are delighted to be instructed to sell 2 Woodlands Grove by private treaty.
The property has a upvc front door that opens into the entrance porch wood laminate flooring and a door to a cloakroom with W.C.
Off the porch is a spacious reception hall with window to the front, wood laminate floor, store cupboard and open understairs storage area.
There are double doors from the hall to a living room that runs front to back, has windows to the front and sliding doors to the gardens.
Off the hall is also a spacious dining / family room with a window to the front.
The breakfast kitchen is located at the rear of the house and has a wide range of base and wall units, door to a pantry style cupboard, work tops, electric range style cooker, drainer sink unit, integrated dishwasher and space and plumbing for a washing machine.
There is a corner seating area with bench seating and door into the utility/kitchen prep part of the garage. The kitchen has a window and door to the rear gardens.
The stairs ascend from the hall to the first floor landing where there is an airing cupboard and window to the side.
There are three bedrooms to the first floor and a modern family shower room with a white suite comprising large walk-in shower, low flush W.C, wash hand basin, tiled walls, towel radiator and window.
The property has an 8.5 kwh air source heat pump. The pump is enough capacity to supply an extension should any new owner wish to do so.
There is also a solar panel system working in conjunction with 12.5 kwh batteries and the house has UPVC double glazed windows.
Outside & Gardens - The property is accessed from Woodlands Grove to a stamped concrete drive suitable for a number of cars.
There is an EV charger and the drive continues to the single garage which has an up and over door, power & lighting.
At the back of the garage is a utility / kitchen prep area with base and wall cupboards, work tops and space for fridge and freezer.
The front gardens are laid to lawn and there is a French Limestone paved path to the front door. There is access at the side of the garage to the large side garden which is laid to lawn.
The French Limestone paved path leads down the side of the garage to the rear garden where there is a large matching paved patio.
Part of the rear and side garden have an irrigation system for the lawns. The owners have recently levelled an area to the rear and have sewn lawn seed.
To the far side of the house is a concrete slab suitable for a garden shed. Behind that is the air source heat pump. Directions - Drive into Higher Heath off the A41 and turn into Heathwood Road.
After about 400 metres turn right into Woodlands Grove and the property is located on the right hand side.
What 3 Words - ///spare.nooks.mountains Anti-Money Laundering (Aml) Checks - We are legally obligated to undertake anti-money laundering checks on all property purchasers.
Whilst we are responsible for ensuring that these checks, and any ongoing monitoring, are conducted properly; the initial checks will be handled on our behalf by a specialist company, Movebutler, who will reach out to you once your offer has been accepted.
The charge for these checks is £30 (including VAT) per purchaser, which covers the necessary data collection and any manual checks or monitoring that may be required.
This cost must be paid in advance, directly to Movebutler, before a memorandum of sale can be issued, and is non-refundable. We thank you for your cooperation.
Local Authority - Shropshire - Shropshire Council, Shirehall, Abbey Foregate, Shrewsbury, SY2 6ND Council Tax - Shropshire - The current Council Tax Band is 'D' on the Shropshire Council Register.
Schooling - Higher Heath - The property lies within a convenient proximity to a number of well regarded state and private schools including Lower Heath CE Primary School, Prees CE Primary School, SJT Secondary School in Whitchurch and Thomas Adams in Wem, Ellesmere College, Shrewsbury School, Oswestry School, Moreton Hall and Adcote School for girls.
Viewing Arrangements - Strictly through the Agents: Halls, 8 Watergate Street, Whitchurch, SY13 1DW WH Services - We believe that mains water, electricity and drainage are available to the property.
The heating is via an air source heat pump & solar to radiators. Tenure - Freehold - We understand that the property is Freehold although purchasers must make their own enquiries via their solicitor.
Value & comps
No previous sales on record.
Returns
Set an offer; the calculator follows it.
We're still gathering serviced-accommodation data for this area.
Archie refurb estimate: a Pro feature
0.0% below asking
This is not financial or investment advice. Prop AI Deals is not authorised by the Financial Conduct Authority (FCA) to provide investment advice.
All investment calculators, property analyses, and AI-generated insights are for informational purposes only. Property investment carries risk and may result in financial loss. All calculations should be independently verified and you should consult with FCA-authorised financial advisors before making any investment decisions.
Past performance does not guarantee future results. Tax implications vary by individual circumstances.
Deal
Properties like this can earn 2–3x BTL yields when converted to HMO, with retrofit costs around £10k/room. Sign in to see the full tier, yield projection, and cost breakdown.
Commercial properties like this can earn 30-50% higher yields when converted to residential under Class MA / Q / P / PA, with prior approval costing ~GBP 96/unit. Sign in to see the recommended route, yield uplift, and cost breakdown.
BRRR-suited properties can recycle 80-100% of investor capital on refi, leaving a high-yielding rental with most of the money out. Sign in to see the refurb cost stack, ARV projection, and refinance maths.
Detached + large garden = sub-division play. Pro tier unlocks the tier badge, plot size, uplift estimate, and regional land benchmark.
Short-lease flats trade at deep discount, but extending under the 1993 Act often costs far less than the discount. Pro tier unlocks the tier badge, premium breakdown, long-lease ARV and arbitrage maths.
See projected short-stay revenue vs a vanilla BTL for this property.
See real sub-let margins (HMO room rates & SA nightly rates) vs the landlord rent.
Area
Agent & docs

FAQ
About Woodlands Grove, Higher Heath.
Explore nearby