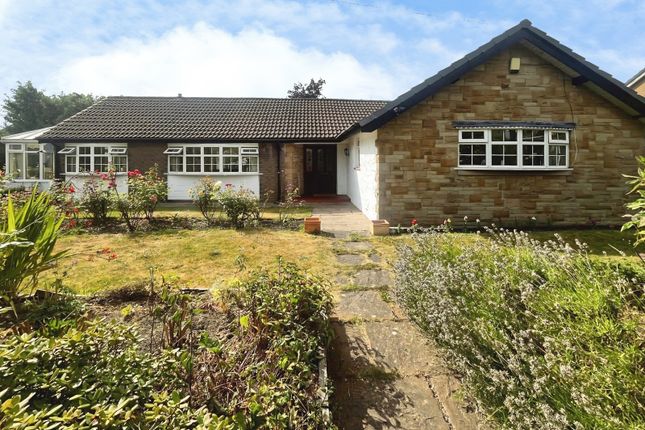
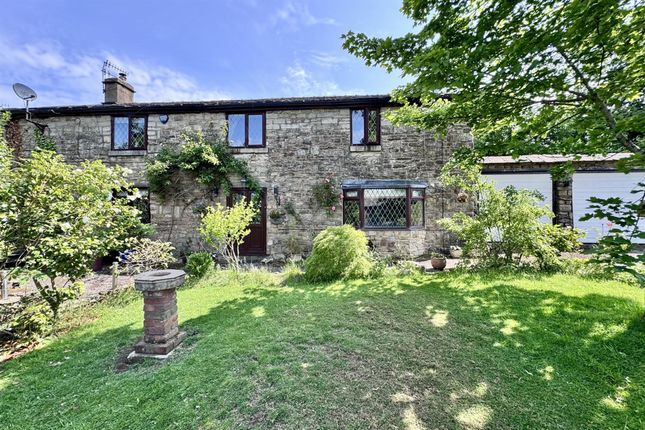
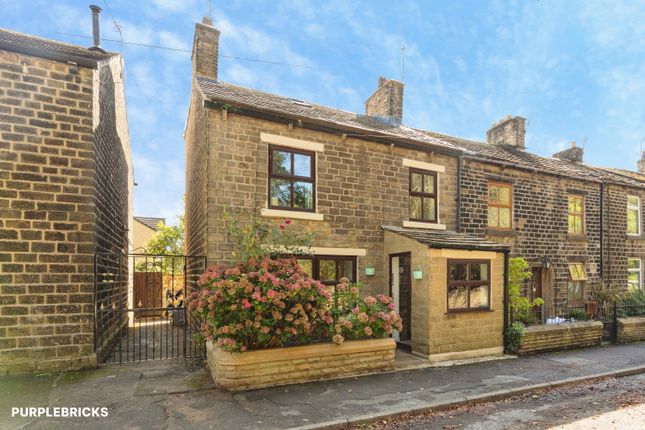
5-bedroom detached house · SK13 6XR
Listing removedListed 230 days
Opportunity summary
See Archie’s verdict, returns by strategy and what to check before viewing.
About
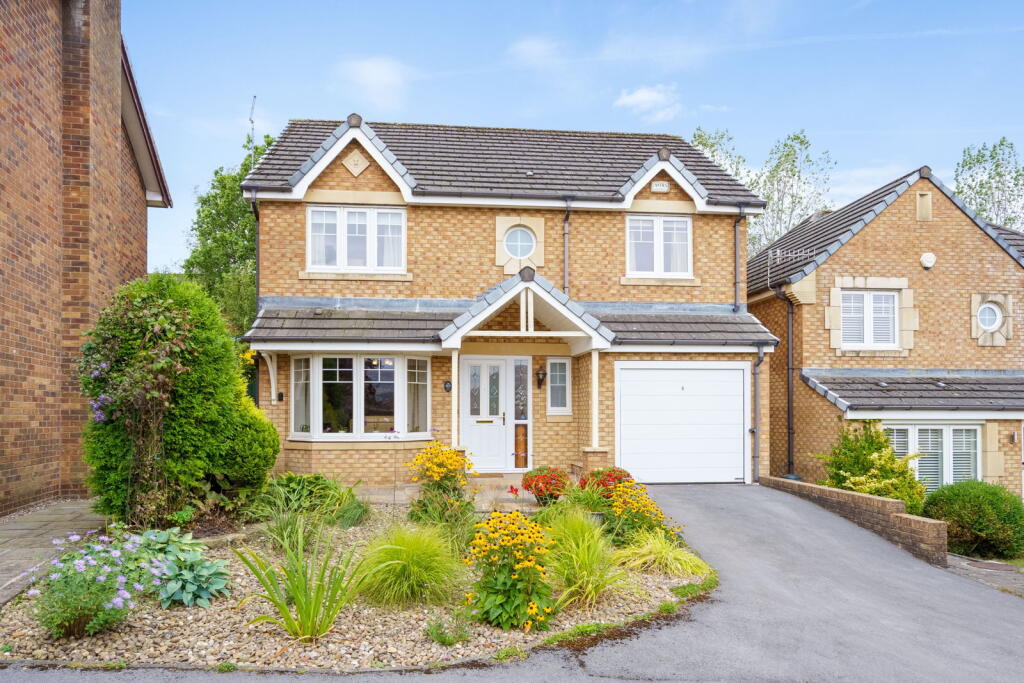
Agent Remarks Country Holmes proudly presents this exceptional five-bedroom detached residence—perfectly designed for modern family living.
Set within private wrap-around gardens and offering generous off-road parking, this standout home combines space, style, and convenience.
Step into a beautifully tiled entrance hallway that sets the tone for the rest of the home, complete with a handy downstairs WC.
The bright and spacious living room is ideal for relaxing or entertaining, while the impressive open-plan dining kitchen features a central island, integrated appliances, and a dedicated dining area.
A separate utility room and direct access to the integral garage add everyday practicality.
Upstairs, you'll find five generously sized bedrooms, including a modern master suite with its own en-suite bathroom, plus a stylish and spacious family bathroom.
Outside, enjoy beautifully maintained gardens, driveway parking with the added benefit of an EV charging point, and a secure rear garden with a large decked area—perfect for summer evenings and family gatherings.
This is a must-see property offering space, comfort, and premium features throughout.
Entrance Hallway Entrance hallway with tiled floor incorporating downstairs WC with doors off to the living room, kitchen diner and stairs to the first floor.
Downstairs WC With WC, sink on vanity with tiled splash back and mirror. Tiled floor that carries through from the hallway.
Living Room - 5.26m x 3.74m (17'3" x 12'3") An excellent size room with bay window and doors through to the dining area and kitchen.
Dining Area - 3.74m x 2.58m (12'3" x 8'5") A sizeable dining area with Amtico flooring, which runs through to the kitchen and utility area. Patio doors lead out to the rear garden.
Kitchen and Island - 5.48m x 3.17m (17'11" x 10'4") A modern Kitchen with ample wall and base units, quartz work tops, drawers underneath and wine rack, integrated dishwasher and Rangemaster cooker with five-ring gas hob, extractor over and ceiling spots.
Central island with sink and mixer tap. Sliding patio door leads out to the garden. Utility Room Base units with sink and space for white goods, door through to the integral garage.
The garage houses the boiler. Stairs & Landing Master Bedroom - 4.8m x 3.23m (15'9" x 10'7") A really good size bedroom with en-suite.
En-suite - 2.32m x 1.69m (7'7" x 5'6") Includes a WC, sink on pedestal, shower, tiled walls, window and laminate floor.
Bedroom 2 - 4.5m x 3.06m (14'9" x 10'0") Bedroom 3 - 3.3m x 3.05m (10'10" x 10'0") Bedroom 4 - 3.56m x 1.75m (11'8" x 5'9")widens to 9’ Bedroom 5 - 2.77m x 2.41m (9'1" x 7'11") Bathroom - 3.25m x 2.41m (10'8" x 7'11") A large bathroom with laminate flooring, bath with tiles over, sink on pedestal and low level WC.
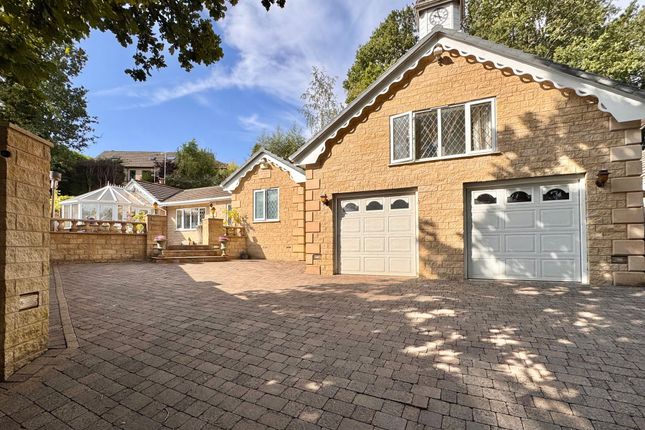
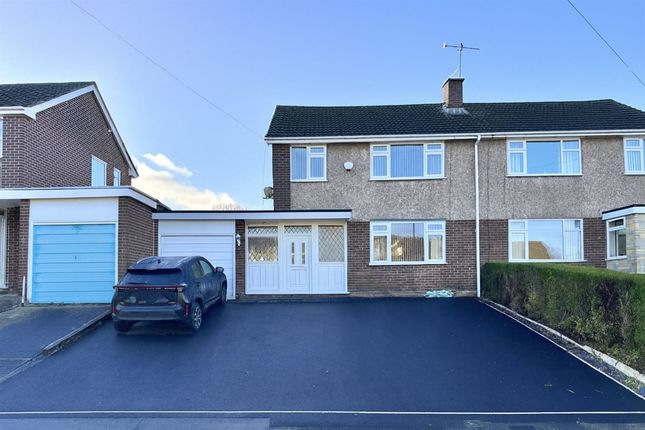
Ladder towel rail and storage cupboard. Externally To the front is a wrap-around lawn with mature shrub borders and a block-paved driveway and garage.
Front Garden To the front is a wrap-around lawn with mature shrub borders and a concrete block-paved style driveway and garage. There is also an EV charging point on the front wall.
Rear Garden To the rear is a secure garden with a decked patio area leading onto a good size lawn with mature trees and shrub borders.
Important Information We take every care in preparing our sales details. They are checked and verified by the Vendor.
We do not guarantee appliances, alarms, electrical fittings, plumbing, showers, etc, you must satisfy yourself that they operate correctly.
Room sizes are approximate, they are taken in imperial and converted to metric, do not use them to buy carpets or furniture.
We cannot verify the tenure, as we do not have access to the legal title, we cannot guarantee boundaries or rights of way, and you must take the advice of your legal representative.
If there is any point that is of particular importance to you, please contact the office and we will be pleased to check the information.
Do so, particularly if contemplating travelling some distance to view.
Value & comps
No previous sales on record.
Returns
Set an offer; the calculator follows it.
We're still gathering serviced-accommodation data for this area.
Archie refurb estimate: a Pro feature
0.0% below asking
This is not financial or investment advice. Prop AI Deals is not authorised by the Financial Conduct Authority (FCA) to provide investment advice.
All investment calculators, property analyses, and AI-generated insights are for informational purposes only. Property investment carries risk and may result in financial loss. All calculations should be independently verified and you should consult with FCA-authorised financial advisers before making any investment decisions.
Past performance does not guarantee future results. Tax implications vary by individual circumstances.
Deal
Properties like this can earn 2–3x BTL yields when converted to HMO, with retrofit costs around £10k/room. Sign in to see the full tier, yield projection, and cost breakdown.
Commercial properties like this can earn 30-50% higher yields when converted to residential under Class MA / Q / P / PA, with prior approval costing ~GBP 96/unit. Sign in to see the recommended route, yield uplift, and cost breakdown.
BRRR-suited properties can recycle 80-100% of investor capital on refi, leaving a high-yielding rental with most of the money out. Sign in to see the refurb cost stack, ARV projection, and refinance maths.
Detached + large garden = sub-division play. Pro tier unlocks the tier badge, plot size, uplift estimate, and regional land benchmark.
Short-lease flats trade at deep discount, but extending under the 1993 Act often costs far less than the discount. Pro tier unlocks the tier badge, premium breakdown, long-lease ARV and arbitrage maths.
See projected short-stay revenue vs a vanilla BTL for this property.
See real sub-let margins (HMO room rates & SA nightly rates) vs the landlord rent.
Area
Agent & docs
FAQ
About Springwood, Glossop, SK13 6XR
Explore nearby