We've tightened what earns a Pursue. A home now needs a published valuation, a strategy that still makes money after real running costs and lender stress tests, and no listing problems that would stop a mortgage. You'll see fewer Pursues, and each one has been checked harder.
See how verdicts work4-bedroom detached house · BR6 8LW
For saleListed 265 days
Opportunity summary
See Archie’s verdict, returns by strategy and what to check before viewing.
About
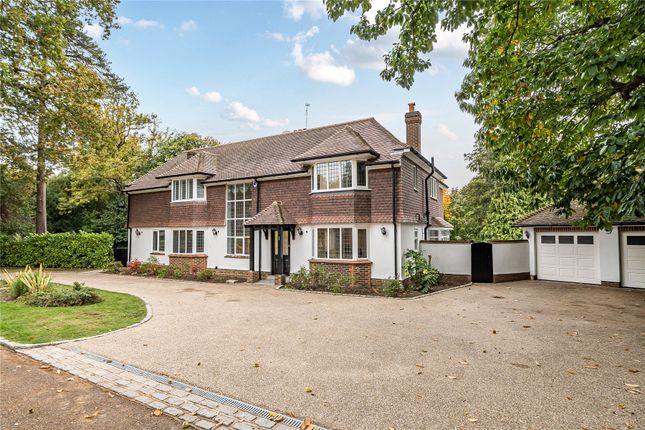
36 Meadow Way is a magnificent property offering almost 3,000 sq ft of light-filled living space, with white rendered elevations, double glazed leaded windows, a swooping tiled roof and beautifully maintained gardens.
On the ground floor, the welcoming reception hall leads to the principal living and entertaining areas.
An open, squared archway gives way to the 25ft dining room at the rear, which features full-height windows and French doors opening onto the south-facing garden.
There is a comfortable and well-proportioned formal sitting room with dual aspect windows to the front and rear and French doors opening to the patio area.
There is also a family room providing relaxed living space with its contemporary fireplace and built-in storage and media unit.
The bespoke Stoneham kitchen is well-equipped with dual Siemens ovens, a gas hob and an extractor hood, a Miele wine cooler and a Quooker Tap.
Both the kitchen and utility room are fitted with Stoneham units to base and wall level. There is also space for a breakfast table for informal dining and French doors opening to the garden.
Also on the ground floor is a large single garage, which is currently being used as a home gym and a store room housing central heating boiler.
Upstairs there are four immaculate bedrooms, including the generous principal bedroom with its Hammonds built-in wardrobes and a Hammonds bespoke walk-in dressing room.
The en suite shower room has a double sink, marble walls, a marbled floor with underfloor heating and a walk-in shower.
Two further bedrooms have Hammonds built-in wardrobes one of which would be ideal for use as a large dressing room if required.
The first floor also has a family bathroom with underfloor heating, marble walls and an over-bath shower.
The property has planning consent granted for the erection of a swimming pool and associated outhouse.
There is also planning consent for demolition of the house and erection of a replacement two storey, four bedroom house.
Mains electricity, gas, water and drainage The property is situated on a peaceful, leafy residential avenue and features an in/out, block-paved driveway, with a crescent shaped lawn at the front and high border hedgerows providing screening from neighbouring homes.
There is plenty of parking space on the driveway, with covered parking under the carport.
At the rear, the south-facing garden offers a wide patio which is ideal for al fresco dining, with steps leading to a beautifully maintained lawn, bordered by well-stocked beds and enclosed by high timber fencing.
Towards the end of garden are several tall, mature trees, adding to the sense of peace and privacy. Farnborough Park is a private and gated estate with 24 hour manned security.
The property is located in sought-after Farnborough Park within easy reach of Bromley, Orpington and the M25, yet with beautiful rolling Kent countryside on its doorstep.
There are various amenities in Locksbottom including supermarkets and local shops, pubs and restaurants, while Orpington town centre is just two miles away with its wealth of further shops and facilities.
Bromley town centre, just three miles away, provides excellent shopping and leisure facilities, with large supermarkets and extensive high street shops at The Glades shopping mall.
Orpington’s mainline station is around a mile and a half away, providing excellent commuter links to London Bridge, Charing Cross and Cannon Street.
Bromley South mainline station takes you to London Victoria (18 minutes). By road, the M25 is just five miles away.
Distances Orpington 2.0 miles Bromley 3.0 miles Beckenham 5.5 miles Croydon 8.2 miles Sevenoaks 11.0 miles Central London 15.0 miles Nearby Stations: Orpington Bromley South Key Locations: Down House Chartwell Hever Castle Chiddingstone Castle Eden Valley Museum Knole House (Sevenoaks) Nearby Schools: Browns School Baston House School tlc The Learning Centre Woodview Clannad Education Centre Farringtons School Bickley Park School Breaside Preparatory School Bromley High School (gdst) Babington House School Eltham College Sevenoaks
Value & comps
No previous sales on record.
Returns
Set an offer; the calculator follows it.
Short-let restrictions apply
We're still gathering serviced-accommodation data for this area.
Archie refurb estimate: a Pro feature
0.0% below asking
This is not financial or investment advice. Prop AI Deals is not authorised by the Financial Conduct Authority (FCA) to provide investment advice.
All investment calculators, property analyses, and AI-generated insights are for informational purposes only. Property investment carries risk and may result in financial loss. All calculations should be independently verified and you should consult with FCA-authorised financial advisers before making any investment decisions.
Past performance does not guarantee future results. Tax implications vary by individual circumstances.
Deal
Properties like this can earn 2–3x BTL yields when converted to HMO, with retrofit costs around £10k/room. Sign in to see the full tier, yield projection, and cost breakdown.
Commercial properties like this can earn 30-50% higher yields when converted to residential under Class MA / Q / P / PA, with prior approval costing ~GBP 96/unit. Sign in to see the recommended route, yield uplift, and cost breakdown.
BRRR-suited properties can recycle 80-100% of investor capital on refi, leaving a high-yielding rental with most of the money out. Sign in to see the refurb cost stack, ARV projection, and refinance maths.
Detached + large garden = sub-division play. Pro tier unlocks the tier badge, plot size, uplift estimate, and regional land benchmark.
Short-lease flats trade at deep discount, but extending under the 1993 Act often costs far less than the discount. Pro tier unlocks the tier badge, premium breakdown, long-lease ARV and arbitrage maths.
See projected short-stay revenue vs a vanilla BTL for this property.
See real sub-let margins (HMO room rates & SA nightly rates) vs the landlord rent.
Area
Agent & docs

FAQ
About 36, Meadow Way, Farnborough Park
Explore nearby