2-bedroom flat · G51 1PA
For saleListed 16 days
Opportunity summary
See Archie’s verdict, returns by strategy and what to check before viewing.
About
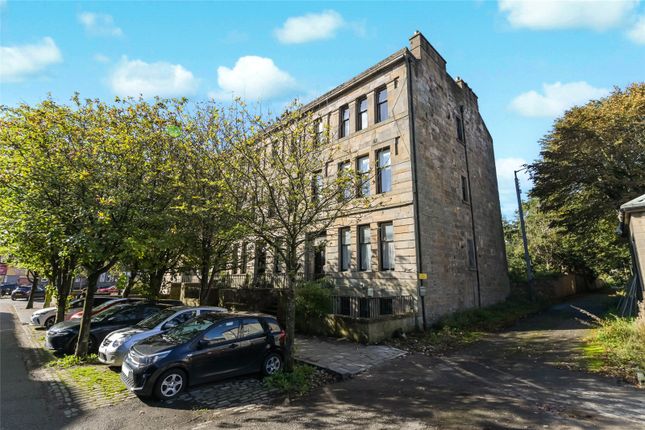
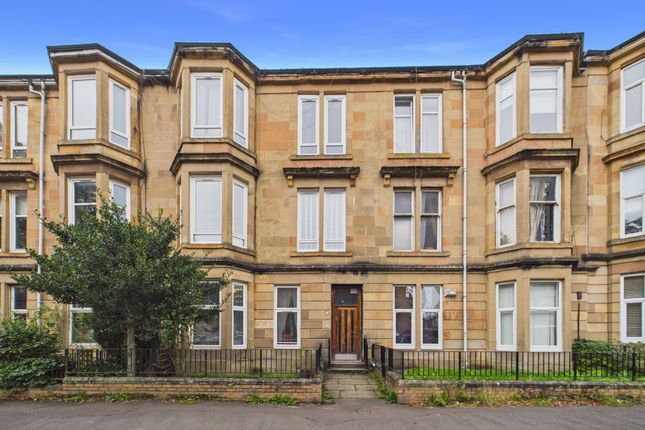
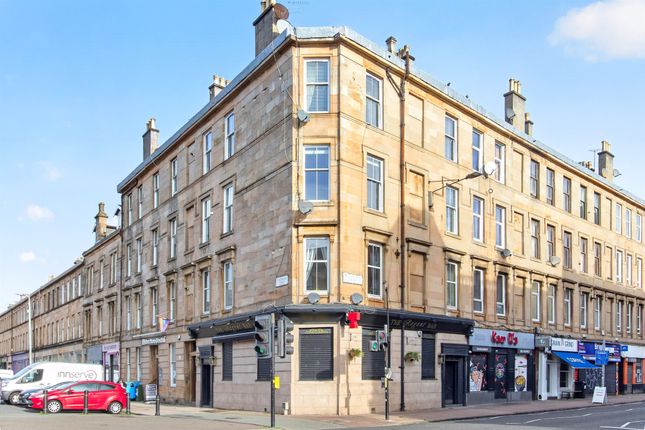
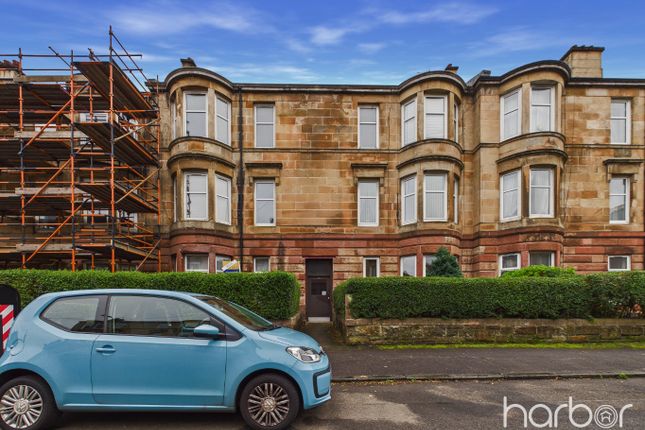
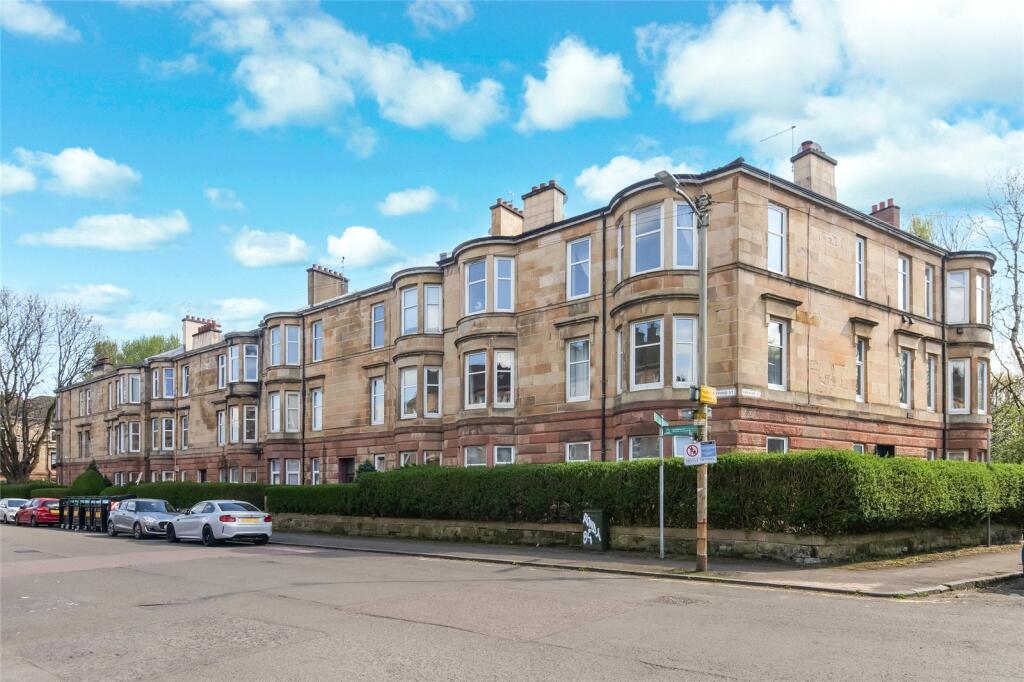
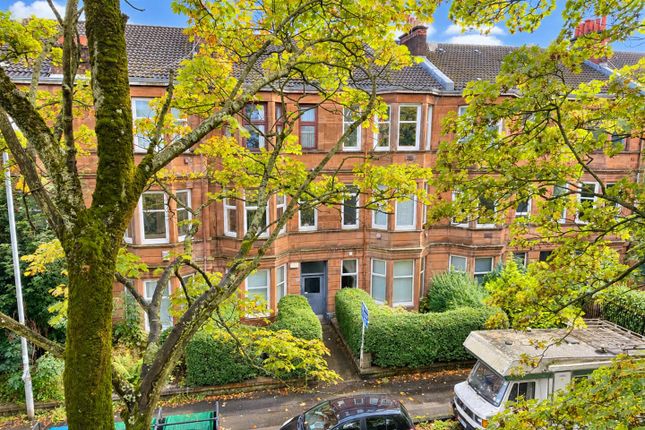
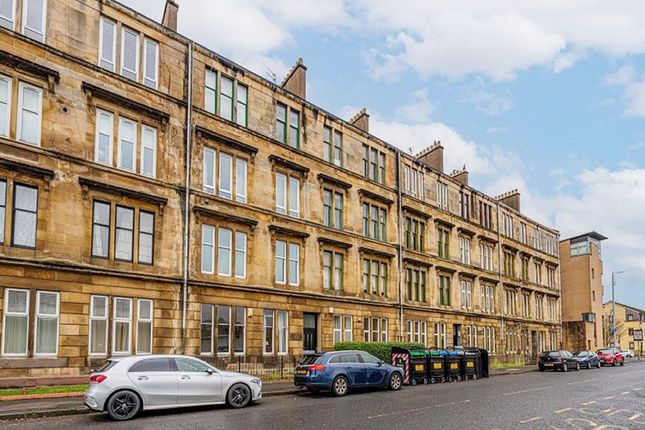
Seldom available to the market, this impressive main-door two-bedroom traditional flat enjoys a particularly desirable position in Cessnock, combining exceptionally generous proportions and beautiful period character with a private front garden and useful additional basement space.
The property's main-door configuration immediately sets it apart from the more conventional flats found within traditional tenement buildings.
Approached through its own private front garden, mature established privet hedging provides an excellent degree of privacy from the street before the property's private entrance opens into a welcoming vestibule.
This provides that particularly useful transition space associated with a true main-door home, with room for coats, shoes and outdoor wear before entering the principal accommodation.
Beyond the vestibule, a grand reception hallway delivers a genuine wow factor and immediately showcases the scale and character of the property.
Wonderful ceiling height, intricate period detailing, attractive timber flooring and natural wood internal doors all contribute to the initial impression.
More than simply a means of connecting the rooms, the hallway is an impressive space in its own right and sets the tone for the accommodation beyond.
The magnificent bay-windowed lounge is undoubtedly another highlight.
A broad formation of windows floods the room with natural light, while elaborate ceiling plasterwork, decorative cornicing and a handsome timber fireplace with tiled inset retain much of the character expected of a property of this period.
The generous proportions provide considerable flexibility for furniture and create an impressive principal living space.
To the rear, the excellent dining-sized kitchen provides a substantial amount of fitted storage and worktop space together with ample room for a full-size dining table and chairs, making this a particularly sociable and practical everyday living space.
There are two generously proportioned double bedrooms, both benefiting from the impressive ceiling heights and sense of space found throughout the property, together with a well-appointed bathroom.
Also positioned off the reception hallway is a useful home office/store, providing valuable additional space for those working from home.
Subject to the necessary investigations and consents, this area may also offer potential for reconfiguration to create an additional shower room if desired.
A particularly unusual and valuable addition is the basement level, reached by a fixed staircase directly from the reception hallway.
The basement has restricted head height and should therefore be regarded as ancillary space rather than conventional living accommodation; however, it comprises two separate and highly useful areas offering excellent scope for storage, a workshop, hobby space or potentially a dedicated home-working area.
The adjoining basement area provides a further and particularly unusual advantage, with its own door giving direct access from the property into the communal rear gardens.
This differs from the usual arrangement within the building, where the other flats reach the gardens through the shared communal rear entrance, and gives 38 Clifford Street a particularly convenient connection with the outdoor space.
The communal gardens themselves are another significant attraction.
Exceptionally generous for a property of this type, they are large, open, attractive and well maintained, with extensive lawned areas complemented by mature trees and established planting.
The absence of dividing fences between the gardens of the neighbouring buildings creates a particularly impressive expanse of open green space, giving the whole area an attractive and relaxed communal feel for residents to enjoy.
Combining the character and proportions of a substantial traditional Glasgow flat with seldom-available main-door access, its own private and screened front garden, practical entrance vestibule, outstanding reception hallway, versatile basement space and extensive rear gardens, 38 Clifford Street is a highly individual home offering considerably more than a conventional two-bedroom flat.
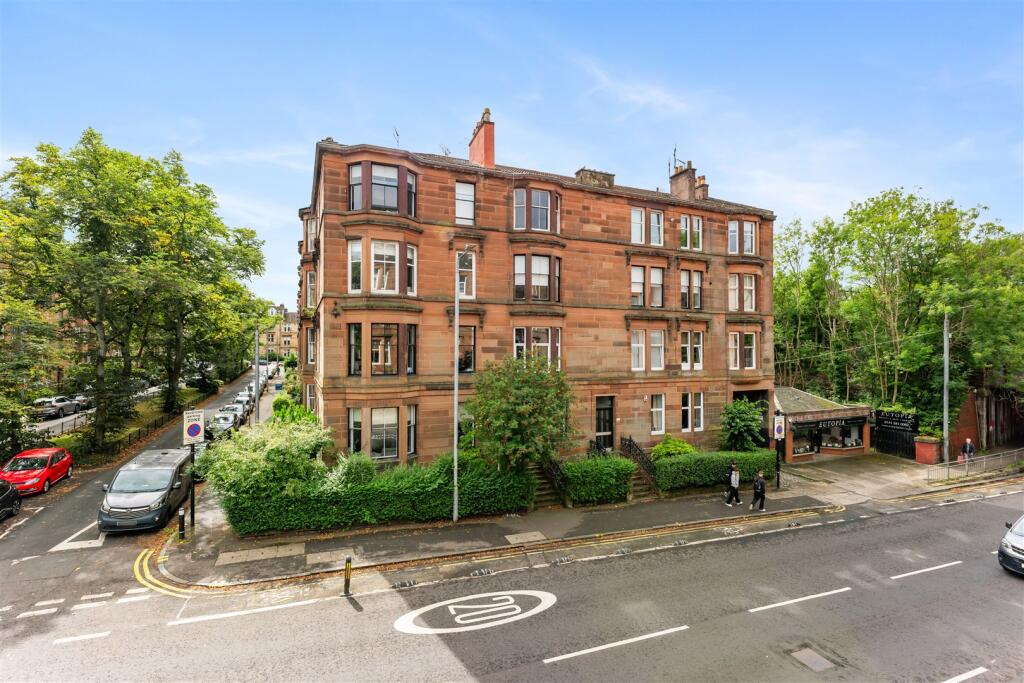
Location The property enjoys an extremely convenient position within Cessnock, with an excellent range of everyday amenities available locally and easy access to surrounding areas including Ibrox, Finnieston, the City Centre and Glasgow’s West End.
One of the major advantages of the location is its exceptional proximity to Cessnock Subway Station, which is within approximately a two-minute walk of the property.
This places Glasgow’s Subway network virtually on the doorstep and provides a particularly easy connection across the city.
For those looking to enjoy the West End, the Subway provides direct access to Partick, Kelvinhall and Hillhead, placing Byres Road, the University of Glasgow, Kelvingrove and the wider West End’s excellent selection of cafés, bars, restaurants and shops within remarkably easy reach.
In the opposite direction, the network provides equally convenient access into Glasgow City Centre, including St Enoch and Buchanan Street.
The property is also well positioned for access across the River Clyde towards Finnieston and the wider waterfront district, including the sec, ovo Hydro, Glasgow Science Centre and Pacific Quay.
Cessnock Station itself is highlighted by spt for its proximity to the Science Centre and sec.
For buyers who want straightforward access to both the City Centre and the lifestyle and amenities of the West End, while remaining south of the river, the location is a particularly strong feature of the property.
Value & comps
Land Registry doesn’t cover Scotland or Northern Ireland, so previous sales may not be on record.
Returns
Set an offer; the calculator follows it.
We're still gathering serviced-accommodation data for this area.
Archie refurb estimate: a Pro feature
0.0% below asking
This is not financial or investment advice. Prop AI Deals is not authorised by the Financial Conduct Authority (FCA) to provide investment advice.
All investment calculators, property analyses, and AI-generated insights are for informational purposes only. Property investment carries risk and may result in financial loss. All calculations should be independently verified and you should consult with FCA-authorised financial advisers before making any investment decisions.
Past performance does not guarantee future results. Tax implications vary by individual circumstances.
Deal
Properties like this can earn 2–3x BTL yields when converted to HMO, with retrofit costs around £10k/room. Sign in to see the full tier, yield projection, and cost breakdown.
Commercial properties like this can earn 30-50% higher yields when converted to residential under Class MA / Q / P / PA, with prior approval costing ~GBP 96/unit. Sign in to see the recommended route, yield uplift, and cost breakdown.
BRRR-suited properties can recycle 80-100% of investor capital on refi, leaving a high-yielding rental with most of the money out. Sign in to see the refurb cost stack, ARV projection, and refinance maths.
Detached + large garden = sub-division play. Pro tier unlocks the tier badge, plot size, uplift estimate, and regional land benchmark.
Short-lease flats trade at deep discount, but extending under the 1993 Act often costs far less than the discount. Pro tier unlocks the tier badge, premium breakdown, long-lease ARV and arbitrage maths.
See projected short-stay revenue vs a vanilla BTL for this property.
See real sub-let margins (HMO room rates & SA nightly rates) vs the landlord rent.
Area
Agent & docs
FAQ
About 38 Clifford Street, Glasgow
Explore nearby