4-bedroom house · M28 7GA
For saleReduced £25k (−5.6%) on 16 SepListed 78 days
Opportunity summary
See Archie’s verdict, returns by strategy and what to check before viewing.
About
No Chain!
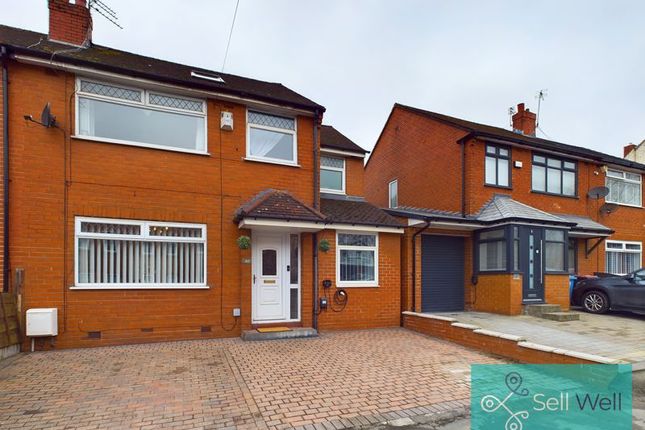
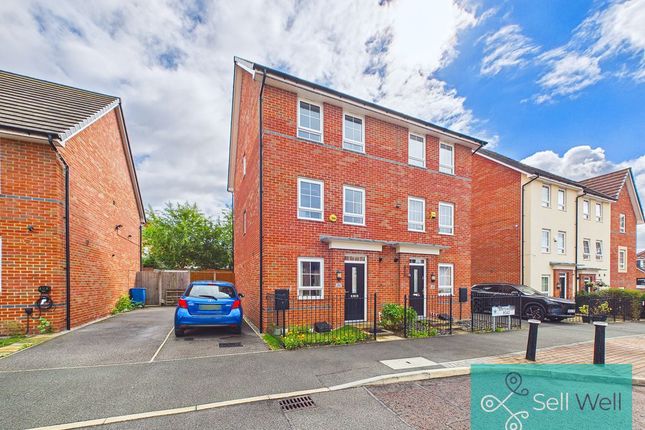
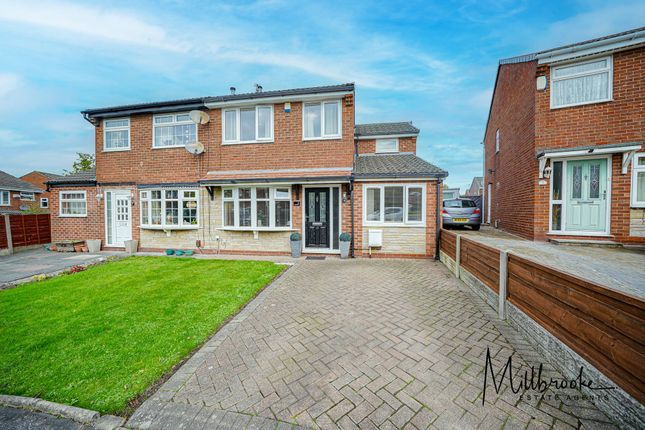
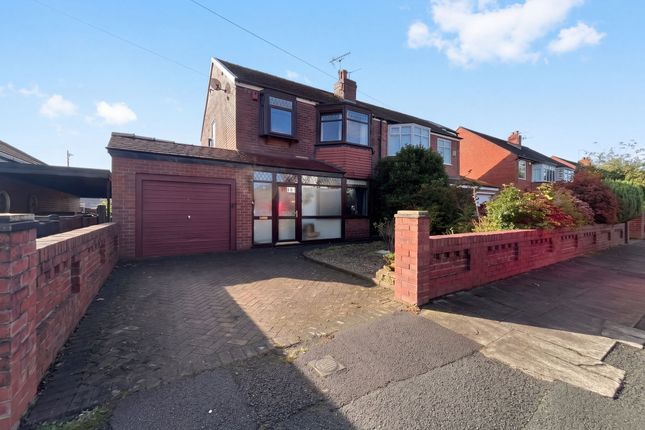
Tucked away on one of South Walkden's most established residential streets, just moments from Worsley, this substantial four-bedroom semi-detached home has been cherished by the same family for many years and offers an exciting opportunity to create a forever home.
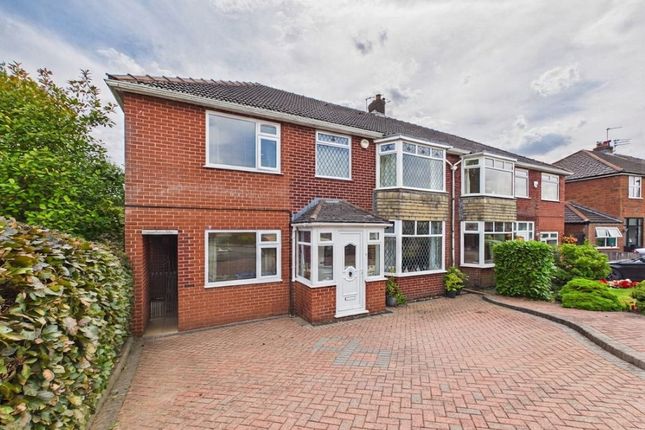
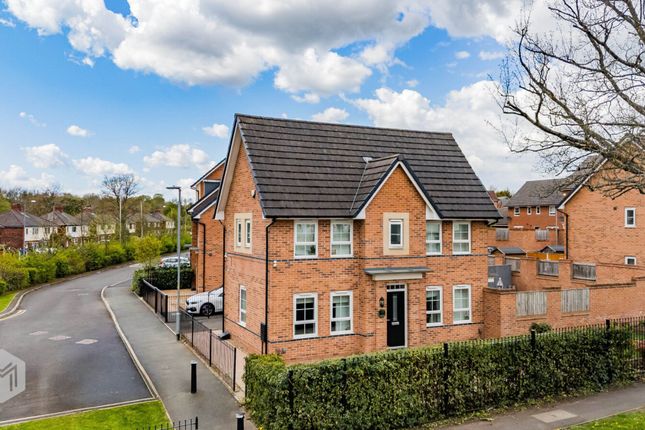
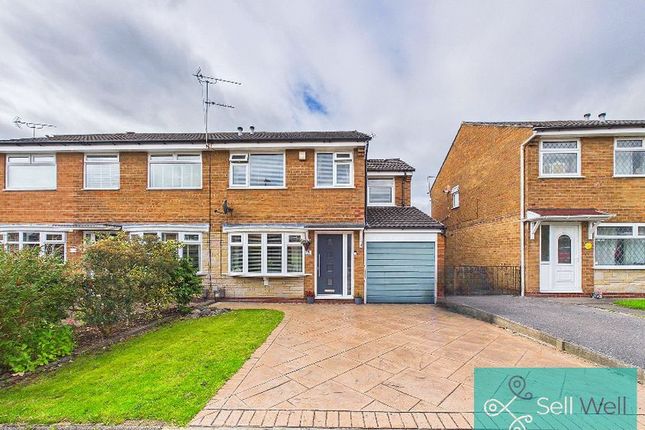
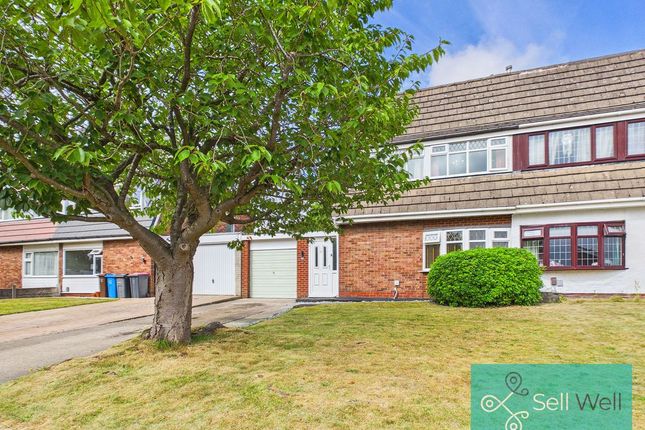
Set behind a generous driveway with an integral garage, the property immediately impresses with its handsome bay-fronted façade and well-proportioned accommodation extending to over 1,460 sq ft.
Inside, a spacious entrance hall sets the tone, leading to two elegant reception rooms, each enjoying large bay windows that flood the home with natural light.
The rear lounge frames beautiful views across the garden, while the separate dining room provides the perfect setting for family gatherings and entertaining.
The fitted kitchen overlooks the rear garden and offers excellent potential for redesign or extension, subject to the usual permissions.
Upstairs are four generous bedrooms, including three doubles, a versatile fourth bedroom ideal as a nursery or home office, a modern shower room and two separate WC’s.
Outside is where this home truly comes into its own.
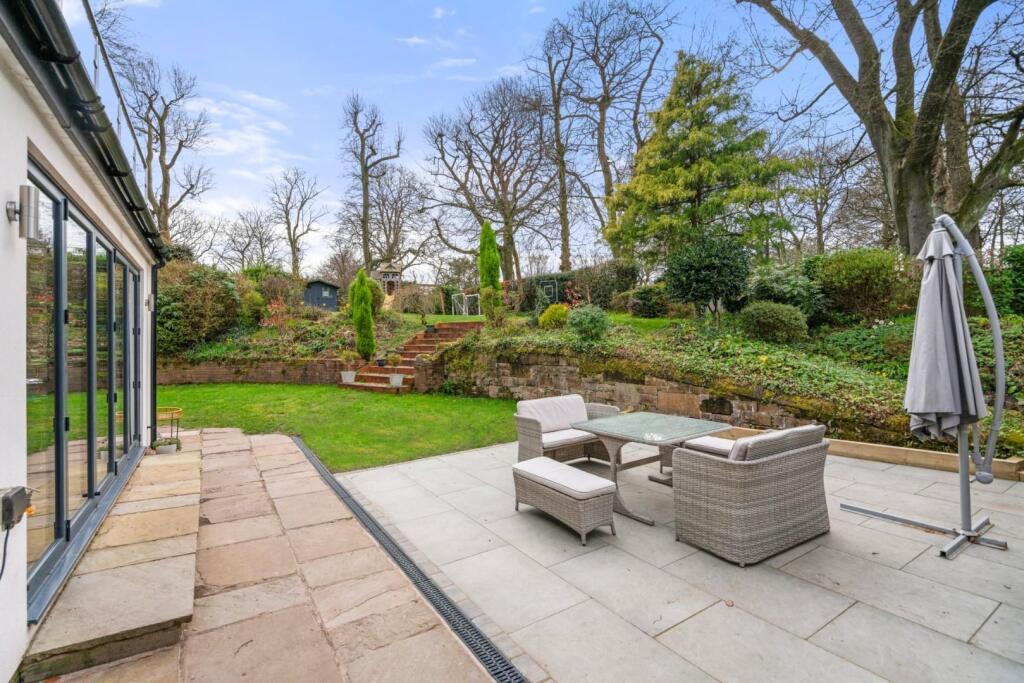
The mature rear garden is a wonderful, private sanctuary, with an expansive lawn, established trees, colourful planting and plenty of space for children to play or keen gardeners to enjoy.
Beautifully maintained throughout, the property offers buyers the rare chance to modernise at their own pace while moving straight in.
Perfectly positioned close to excellent local schools, scenic walks, parks, Worsley Golf Club, local amenities and superb commuter links via the A580 and M60, this is an exceptional family home offered to the market with no onward chain.
Additional Information The property is leasehold, with a current ground rent of £6 per annum, payable in two instalments of £3 every six months to Denise Medcalf.
It falls within Salford City Council, is Council Tax Band D, with an annual charge of £2,594.
The EPC rating is to be confirmed, and the property offers approximately 135.8m2 (1,461.7 sq ft) of accommodation.
Heating is provided by a combi boiler which is approximately 10 years old, serviced annually, with the last service carried out in April 2026.
The roof was fully replaced in 2019, and the property benefits from a double-storey extension.
The loft is insulated, while externally there is a double driveway and single garage providing ample off-road parking.
The property also benefits from Full Fibre (FTTP) broadband, and the road is publicly maintained and adopted by Salford City Council.
Disclaimer The information contained in these particulars is believed to be accurate to the best of our knowledge and has been provided in good faith.
Prospective purchasers should verify all information through their own enquiries before relying upon it.
Value & comps
No previous sales on record.
Returns
Set an offer; the calculator follows it.
We're still gathering serviced-accommodation data for this area.
Archie refurb estimate: a Pro feature
0.0% below asking
This is not financial or investment advice. Prop AI Deals is not authorised by the Financial Conduct Authority (FCA) to provide investment advice.
All investment calculators, property analyses, and AI-generated insights are for informational purposes only. Property investment carries risk and may result in financial loss. All calculations should be independently verified and you should consult with FCA-authorised financial advisers before making any investment decisions.
Past performance does not guarantee future results. Tax implications vary by individual circumstances.
Deal
Properties like this can earn 2–3x BTL yields when converted to HMO, with retrofit costs around £10k/room. Sign in to see the full tier, yield projection, and cost breakdown.
Commercial properties like this can earn 30-50% higher yields when converted to residential under Class MA / Q / P / PA, with prior approval costing ~GBP 96/unit. Sign in to see the recommended route, yield uplift, and cost breakdown.
BRRR-suited properties can recycle 80-100% of investor capital on refi, leaving a high-yielding rental with most of the money out. Sign in to see the refurb cost stack, ARV projection, and refinance maths.
Detached + large garden = sub-division play. Pro tier unlocks the tier badge, plot size, uplift estimate, and regional land benchmark.
Short-lease flats trade at deep discount, but extending under the 1993 Act often costs far less than the discount. Pro tier unlocks the tier badge, premium breakdown, long-lease ARV and arbitrage maths.
See projected short-stay revenue vs a vanilla BTL for this property.
See real sub-let margins (HMO room rates & SA nightly rates) vs the landlord rent.
Area
Agent & docs

FAQ
About 10, Valdene Drive, Manchester
Explore nearby