2-bedroom bungalow · LL19 8AT
Sold STCListed 217 days
Opportunity summary
See Archie’s verdict, returns by strategy and what to check before viewing.
About
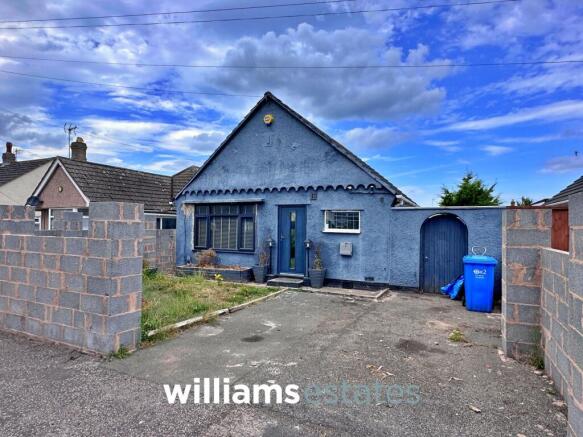
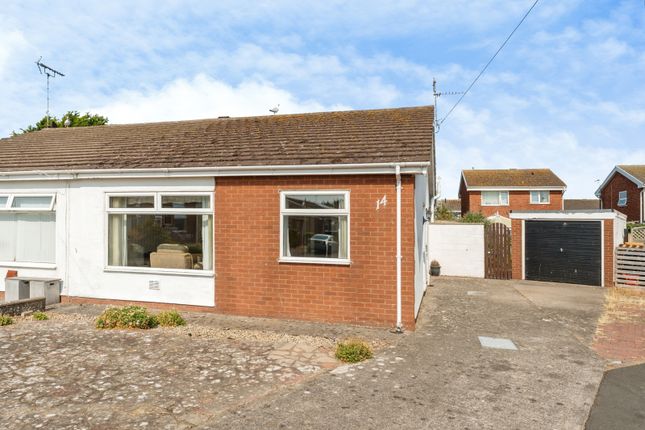
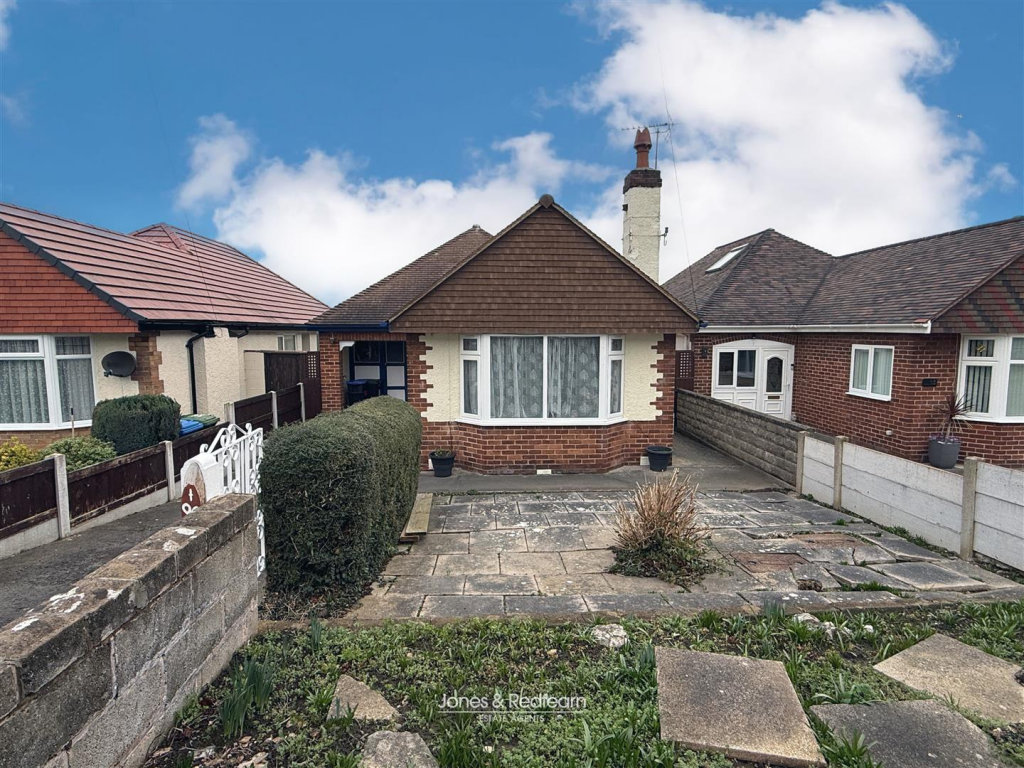
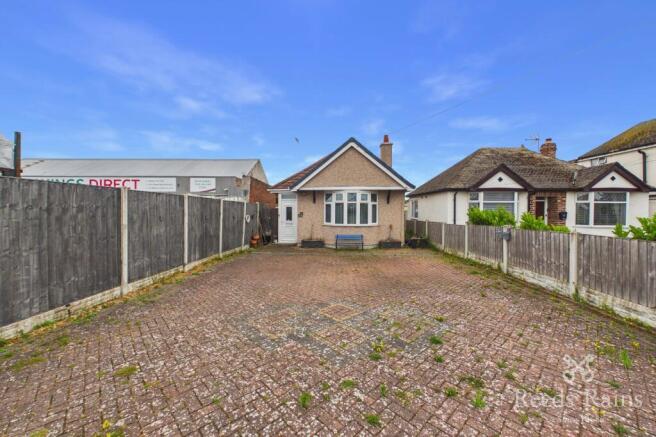
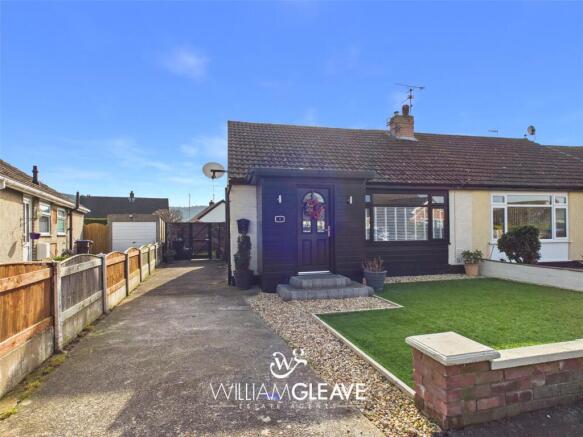
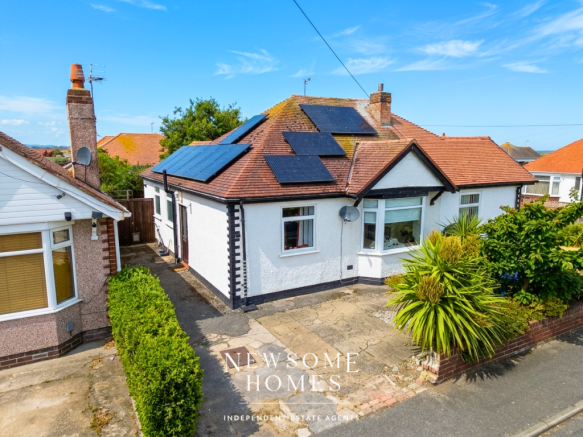
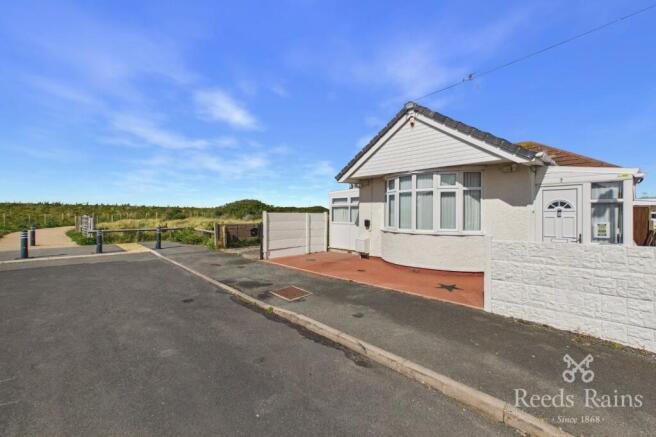
Elwy is delighted to market for sale a fantastic opportunity to acquire an extended bungalow set on a generous corner plot in the sought-after area of Llandaff Drive, Prestatyn .
With Prestatyn town centre only a short distance away - offering a bustling high street, excellent local amenities, transport links, and coastal walks - this property combines everyday convenience with a peaceful residential setting.
While the bungalow would benefit from some cosmetic improvements, it offers exceptional potential to reconfigure the layout, including the option to create a third bedroom.
Energy-efficient Solax solar panels , an EV charging point , and a large detached garage further enhance the appeal, providing both practicality and future development prospects.
Offered with no onward chain , this is an opportunity not to be missed.
Inside, the property features a bright and spacious hallway, with doors leading to the main living spaces and a useful storage cupboard housing the Ideal Logic Combi 24 boiler.
The generously sized living room enjoys dual-aspect windows that fill the space with natural light and opens into the conservatory , a lovely additional reception area with triple-aspect views over the rear garden.
The fitted kitchen includes a range of wall, base, and drawer units, a stainless-steel sink, four-burner gas hob, eye-level single oven, and space for appliances, with a uPVC door leading out to the garden.
There are two comfortable double bedrooms , with the principal bedroom benefiting from a built-in cupboard that houses the solar battery and controls.
The spacious bathroom comprises a panel bath, pedestal sink, low-level WC, and an adapted shower area with a Triton Miami electric shower. Externally, the bungalow truly excels.
A large sweeping driveway offers excellent off-road parking and leads to the detached garage.
The front garden features a generous lawn, while the expansive corner-plot rear garden provides a variety of outdoor spaces, including gravel landscaping, a patio, decking, a pond, and mature shrubs, along with a hard-standing base ready for a shed.
With its versatile layout, sizeable plot, eco-friendly features, and outstanding potential for enhancement, this extended bungalow represents a superb opportunity to create a wonderful home in a highly desirable location.
Chain free — viewing is highly recommended. Tenure: Freehold.
EPC Rating: C Council Tax Band: C Entrance/Hallway Enter through a uPVC door into a spacious L-shaped hallway featuring high-gloss laminate flooring.
From here, doors lead to the living room, two bedrooms, the bathroom, and the kitchen. The hallway includes power points, a radiator, and a Hive heating control for convenience.
There is also a loft access hatch (partially boarded with a light) and a handy storage cupboard housing the Ideal Logic Combi 24 gas boiler.
Living Room - 6.60 x 3.77 - MAX m (21′8″ x 12′4″ ft) Double timber and glazed doors invite you into a spacious living room featuring dual-aspect uPVC windows to the front and side, allowing plenty of natural light to fill the space.
The high-gloss laminate flooring creates a sleek, modern feel, complemented by a radiator and a wall-mounted electric fire. Power points are also provided for everyday convenience.
Conservatory - 3.09 x 3.03 m (10′2″ x 9′11″ ft) A conservatory opening directly from the living room, featuring triple-aspect windows that overlook the rear garden.
The high-gloss flooring continues seamlessly from the main living space and a radiator ensures year-round comfort.
Kitchen - 3.43 x 2.44 m (11′3″ x 8′0″ ft) A fitted kitchen offering a range of wall, base, and drawer units with work surfaces over, complemented by a stainless steel sink and drainer.
Appliances include a four-burner gas hob and a Beaumatic single oven fitted at eye level. There is plumbing for a washing machine and space for an under-counter fridge and freezer.
A uPVC window overlooks the rear garden, with a matching uPVC door providing access.
Additional features include a radiator, tiled splashbacks with part-tiled walls, a tiled floor and power points for everyday convenience.
Bedroom 1 - 5.55 x 3.35 m (18′3″ x 10′12″ ft) A large bedroom with a uPVC window to the front, featuring laminate flooring, a radiator, and power points.
A built-in cupboard provides useful storage and also houses the utilities, including the solar panel battery and its control system.
Bedroom 2 - 3.66 x 2.69 m (12′0″ x 8′10″ ft) A double bedroom featuring a uPVC window, laminate flooring, a radiator and convenient power points.
Bathroom - 2.29 x 2.65 m (7′6″ x 8′8″ ft) A spacious bathroom comprising a panelled bath, low-level WC, and pedestal sink.
The room also features an adapted shower area with a barrier and a Triton Miami electric shower for added convenience. A uPVC obscured window provides natural light while maintaining privacy.
Additional features include part-tiled walls, a tiled floor and a radiator.
Garage - 13.09 x 3.86 m (42′11″ x 12′8″ ft) A large detached garage featuring a manual up-and-over door, with a rear timber pedestrian door providing access to the garden.
The garage benefits from a single glazed window, power points, lighting, and ample storage space.
Eco-Measurements The property is equipped with SolaX photovoltaic solar panels, which are registered under the Smart Export Guarantee (SEG) with British Gas.
Electricity generated is exported back to the grid; however, no income is currently received.
The system provides an efficient renewable energy source designed to reduce reliance on the grid and assist with lowering household running costs.
In addition, an EV charging point is installed to the front of the property, providing convenient and cost-effective charging for electric vehicles.
External A large sweeping driveway sits to the front of the property, providing generous parking and access to the garage, with a timber gate leading through to the rear.
The front garden also features an expansive lawn.
To the rear, the garden occupies a generous corner plot and is designed with a mix of gravel landscaping, a patio, decking, and a pond, offering a variety of outdoor spaces to enjoy.
There is a hard-standing base ready for a shed, along with the garage and an array of mature plants and shrubs that add colour and interest throughout the seasons.
Agent Note Services & Appliances: Unless stated, it is believed the property is connected to mains gas, electric, water and sewerage.
We recommend you confirm this prior to any offer being considered. Please note that no appliances or fixtures are tested by the agent.
Value & comps
No previous sales on record.
Returns
Set an offer; the calculator follows it.
We're still gathering serviced-accommodation data for this area.
Archie refurb estimate: a Pro feature
0.0% below asking
This is not financial or investment advice. Prop AI Deals is not authorised by the Financial Conduct Authority (FCA) to provide investment advice.
All investment calculators, property analyses, and AI-generated insights are for informational purposes only. Property investment carries risk and may result in financial loss. All calculations should be independently verified and you should consult with FCA-authorised financial advisors before making any investment decisions.
Past performance does not guarantee future results. Tax implications vary by individual circumstances.
Deal
Properties like this can earn 2–3x BTL yields when converted to HMO, with retrofit costs around £10k/room. Sign in to see the full tier, yield projection, and cost breakdown.
Commercial properties like this can earn 30-50% higher yields when converted to residential under Class MA / Q / P / PA, with prior approval costing ~GBP 96/unit. Sign in to see the recommended route, yield uplift, and cost breakdown.
BRRR-suited properties can recycle 80-100% of investor capital on refi, leaving a high-yielding rental with most of the money out. Sign in to see the refurb cost stack, ARV projection, and refinance maths.
Detached + large garden = sub-division play. Pro tier unlocks the tier badge, plot size, uplift estimate, and regional land benchmark.
Short-lease flats trade at deep discount, but extending under the 1993 Act often costs far less than the discount. Pro tier unlocks the tier badge, premium breakdown, long-lease ARV and arbitrage maths.
See projected short-stay revenue vs a vanilla BTL for this property.
See real sub-let margins (HMO room rates & SA nightly rates) vs the landlord rent.
Area
Agent & docs
FAQ
About Llandaff Drive, Prestatyn, LL19
Explore nearby