Modern Method of Auction
Auction date not yet published
We've tightened what earns a Pursue. A home now needs a published valuation, a strategy that still makes money after real running costs and lender stress tests, and no listing problems that would stop a mortgage. You'll see fewer Pursues, and each one has been checked harder.
See how verdicts work2-bedroom bungalow · LL19 7RA
For saleListed 62 days
Opportunity summary
See Archie’s verdict, returns by strategy and what to check before viewing.
About
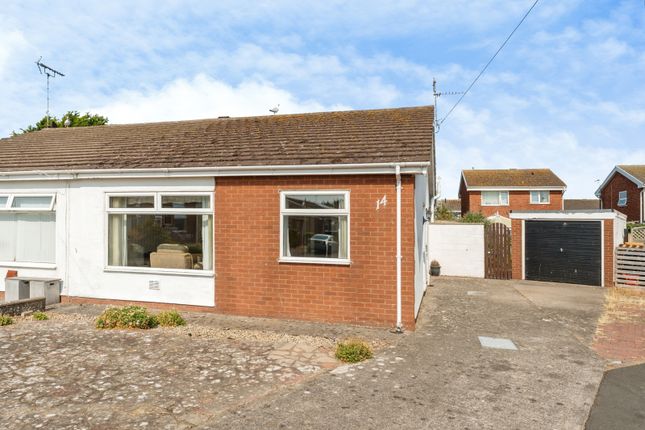
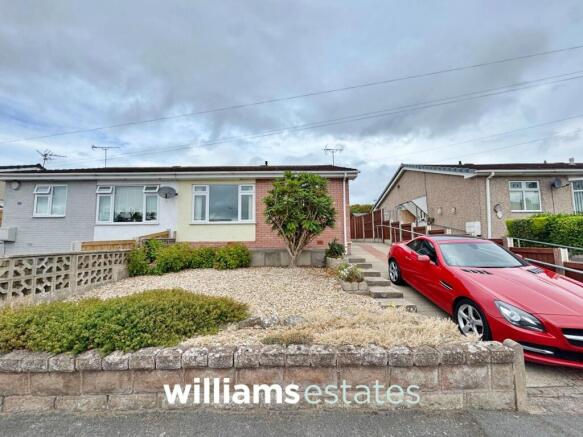
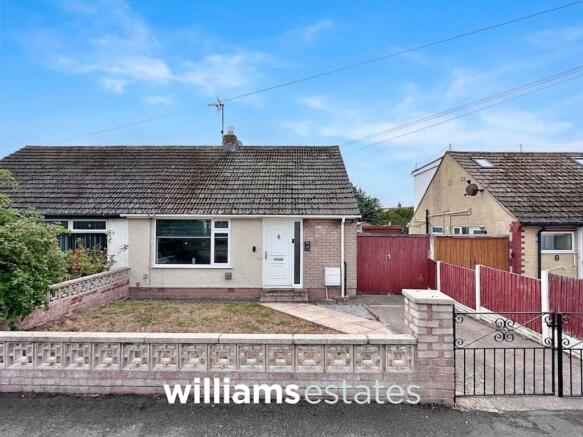
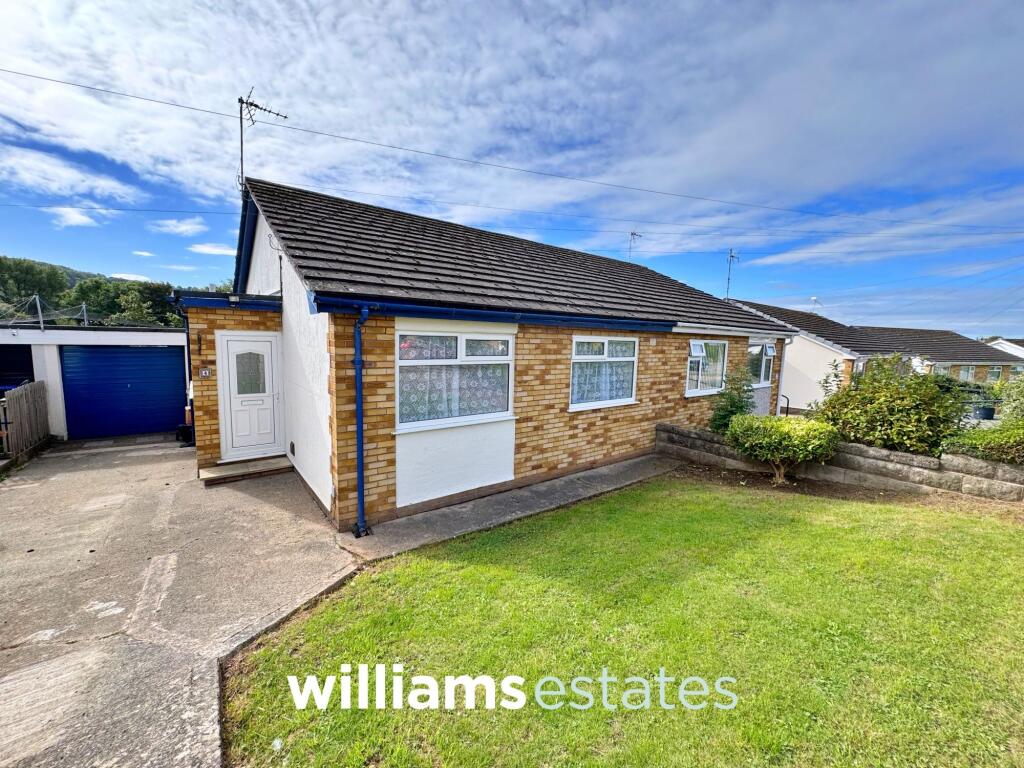
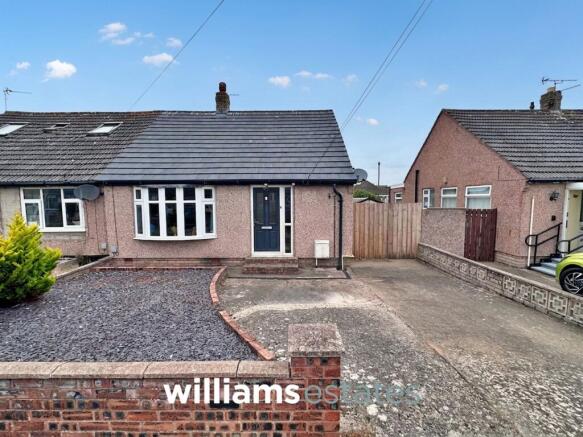
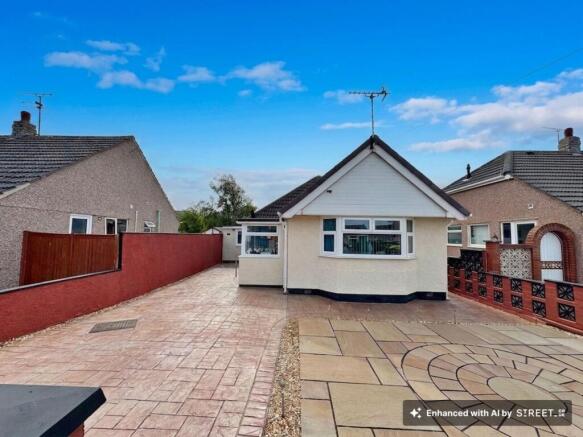
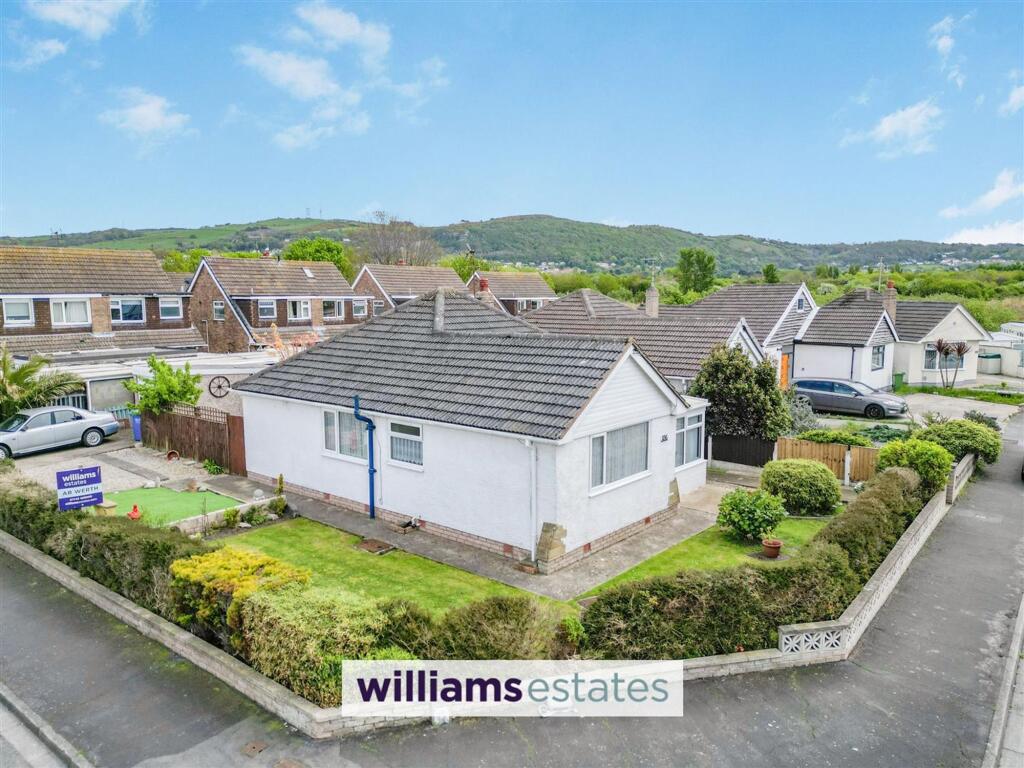
FOR SALE VIA MODERN METHOD OF AUCTION This two bedroom dormer bungalow presents an excellent investment opportunity, offered for sale via the modern method of auction with no onward chain and vacant possession, ensuring a straightforward purchase process (reservation fees apply).
The property is ideally situated close to all local amenities, providing convenient access to shops, schools, and transport links.
Internally, the home offers a well-proportioned layout, featuring a spacious living room, a kitchen with ample storage, and two generously sized bedrooms, making it suitable for a range of buyers including first-time purchasers, downsizers, or investors seeking strong rental potential.
The dormer design allows for flexible living arrangements and maximises the use of available space.
The property benefits from double glazing and gas central heating, contributing to comfort and energy efficiency.
With its larger than average sized rear garden, this bungalow offers further potential for personalisation or extension (subject to necessary planning consents).
Early viewing is highly recommended to appreciate the accommodation and value on offer.
This is an opportunity not to be missed for those seeking a property in a popular residential area, whether as a home or as part of an investment portfolio.
Contact us today for further details or to arrange a viewing.
EPC Rating: E Accommodation Via a composite front door with glazed panelling, leading into: Entrance Porch 0.9m x 1.61m Lighting, storage cupboard and a door off into the lounge.
Lounge 3.75m x 4.06m Showcases lighting, power, radiator, large double glazed window onto the front elevation, alcove for a fireplace and doors off into the hallway and kitchen.
Kitchen 2.5m x 4.08m Comprises of wall, drawer and base units with complamentary worktop over, integrated oven with four ring induction hob, extractor fan, void for an undercounter dishwasher, stainless steel sink with mixer tap over, lighting, power-points, uPVC double glazed decorative window onto the front, uPVC double glazed window to the side, uPVC double glazed obscure door giving access to the side, void for fridge and washing machine along with space for freestanding fridge freezer and further ample cupboard storage.
Inner Hallway Lighting, power-points and doors off.
Bathroom 1.38m x 2.22m Low flush w.c, handwash basin with stainless steel taps over, bath with stainless steel mixer tap over and space for a wall-mounted shower head, lighting, extractor fan, modern radiator, tiled walls and a uPVC double glazed obscure window to the side elevation.
Sitting Room 2.07m x 3.17m Lighting, power, radiator, storage cupboard, uPVC double glazed window onto the rear elevation and stairs off to the first floor.
Bedroom Two 3.13m x 4.01m Lighting, power, radiator and modern double glazed double doors giving access to the rear garden.
Stairs to First Floor Landing Having lighting, store space and doors off.
Home Office 3.08m x 3.57m Lighting, power, radiator, velux window to the side and eaves access storage.
Bedroom One 3.02m x 4.09m Lighting, power-points, radiator, tv areal point, eaves access for storage and a velux window onto the side elevation.
Auctioneers Comments This property is for sale by Modern Method of Auction allowing the buyer and seller to complete within a 56- day Reservation Period.
Interested parties’ personal data will be shared with the Auctioneer (iamsold Ltd). If considering a mortgage, inspect and consider the property carefully with your lender before bidding.
A Buyer Information Pack is provided, which you must view before bidding. The buyer is responsible for the Pack fee.
The buyer signs a Reservation Agreement and makes payment of a Non-Refundable Reservation Fee of 4.5% of the purchase price inc VAT, subject to a minimum of £6,600 inc. VAT.
Services may be recommended by the Agent/Auctioneer in which they will receive payment from the service provider if the service is taken. Payment varies but will be no more than £500 inc. VAT.
These services are optional. Agent Full Disclosure In the interests of full disclosure, we note that a death happened in the property in 2026.
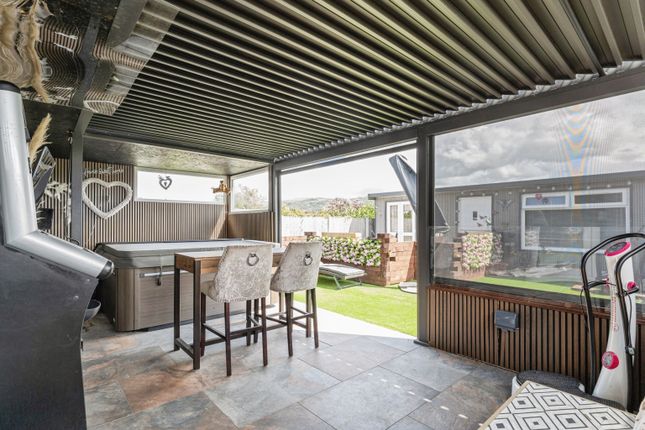
Garden The property benefits from a generous, level rear garden offering a good degree of outdoor space and excellent potential for further landscaping.
The garden is mainly laid to lawn and is complemented by established hedging, mature trees and shrubs, creating a pleasant degree of greenery and privacy.
A paved area provides space for seating and outdoor entertaining, while the side of the property offers useful access and additional storage space.
Although currently requiring some attention, the garden presents a fantastic opportunity for a new owner to create a well-designed and attractive outdoor space to suit their own requirements.
Parking - Driveway Ample off-road parking for multiple vehicles via a driveway Disclaimer Whilst every care has been taken to prepare these particulars, they are issued by Williams Estates Direct Limited, trading as Williams Estates, for guidance only and do not form part of any offer or contract.
Measurements are approximate and should not be relied upon. Buyers should verify all information independently.
We have not tested any apparatus, fixtures, fittings, or services and cannot confirm they are in working order. A final inspection prior to exchange of contracts is recommended.
In accordance with Money Laundering Regulations 2017, all purchasers will be required to complete AML and identity checks.
A charge of £30 plus VAT per purchaser/applicant applies for these compliance checks and associated administration.
Value & comps
No previous sales on record.
See the independent valuation, upside vs guide, and per-strategy max bid for this lot. Sign in to see it.
Returns
Set an offer; the calculator follows it.
Short-let licence or registration needed
We're still gathering serviced-accommodation data for this area.
Archie refurb estimate: a Pro feature
0.0% below starting price
This is not financial or investment advice. Prop AI Deals is not authorised by the Financial Conduct Authority (FCA) to provide investment advice.
All investment calculators, property analyses, and AI-generated insights are for informational purposes only. Property investment carries risk and may result in financial loss. All calculations should be independently verified and you should consult with FCA-authorised financial advisers before making any investment decisions.
Past performance does not guarantee future results. Tax implications vary by individual circumstances.
Deal
Properties like this can earn 2–3x BTL yields when converted to HMO, with retrofit costs around £10k/room. Sign in to see the full tier, yield projection, and cost breakdown.
Commercial properties like this can earn 30-50% higher yields when converted to residential under Class MA / Q / P / PA, with prior approval costing ~GBP 96/unit. Sign in to see the recommended route, yield uplift, and cost breakdown.
BRRR-suited properties can recycle 80-100% of investor capital on refi, leaving a high-yielding rental with most of the money out. Sign in to see the refurb cost stack, ARV projection, and refinance maths.
Detached + large garden = sub-division play. Pro tier unlocks the tier badge, plot size, uplift estimate, and regional land benchmark.
Short-lease flats trade at deep discount, but extending under the 1993 Act often costs far less than the discount. Pro tier unlocks the tier badge, premium breakdown, long-lease ARV and arbitrage maths.
See projected short-stay revenue vs a vanilla BTL for this property.
See real sub-let margins (HMO room rates & SA nightly rates) vs the landlord rent.
Area
Agent & docs

FAQ
About Beverley Drive, Prestatyn, LL19
Explore nearby