We've tightened what earns a Pursue. A home now needs a published valuation, a strategy that still makes money after real running costs and lender stress tests, and no listing problems that would stop a mortgage. You'll see fewer Pursues, and each one has been checked harder.
See how verdicts work5-bedroom house · NG24 3HB
Listing removedListed 102 days
Opportunity summary
See Archie’s verdict, returns by strategy and what to check before viewing.
About
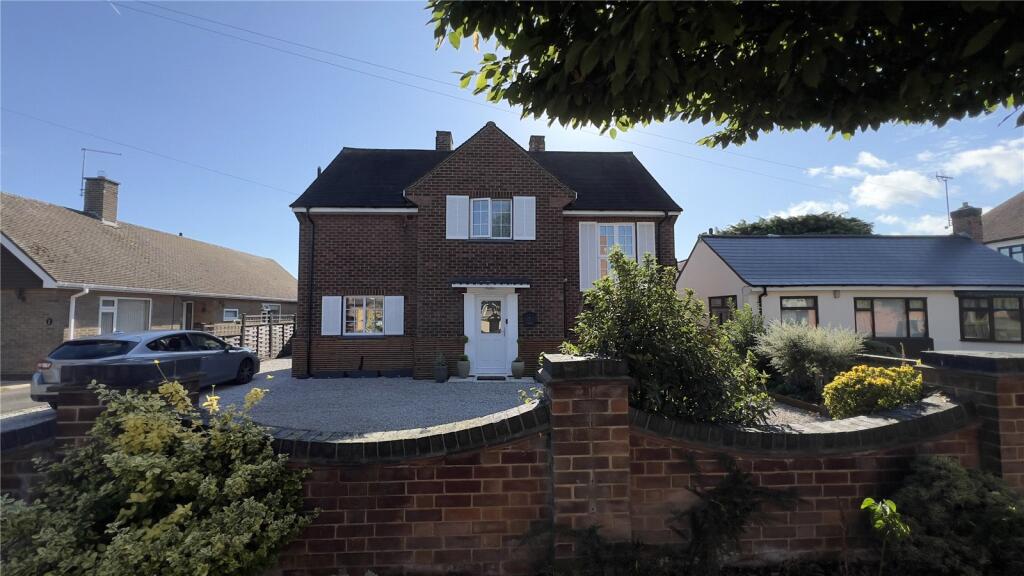
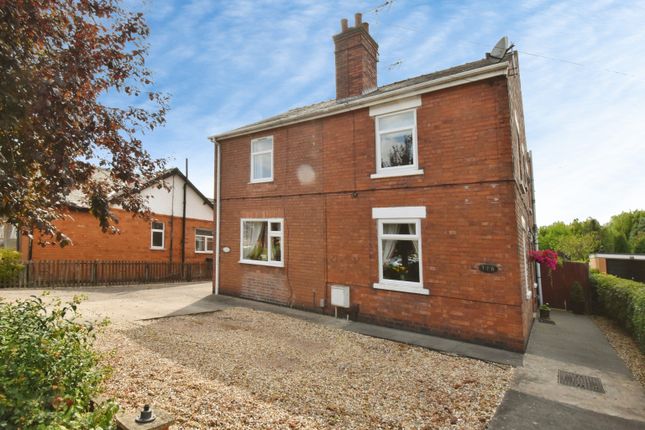
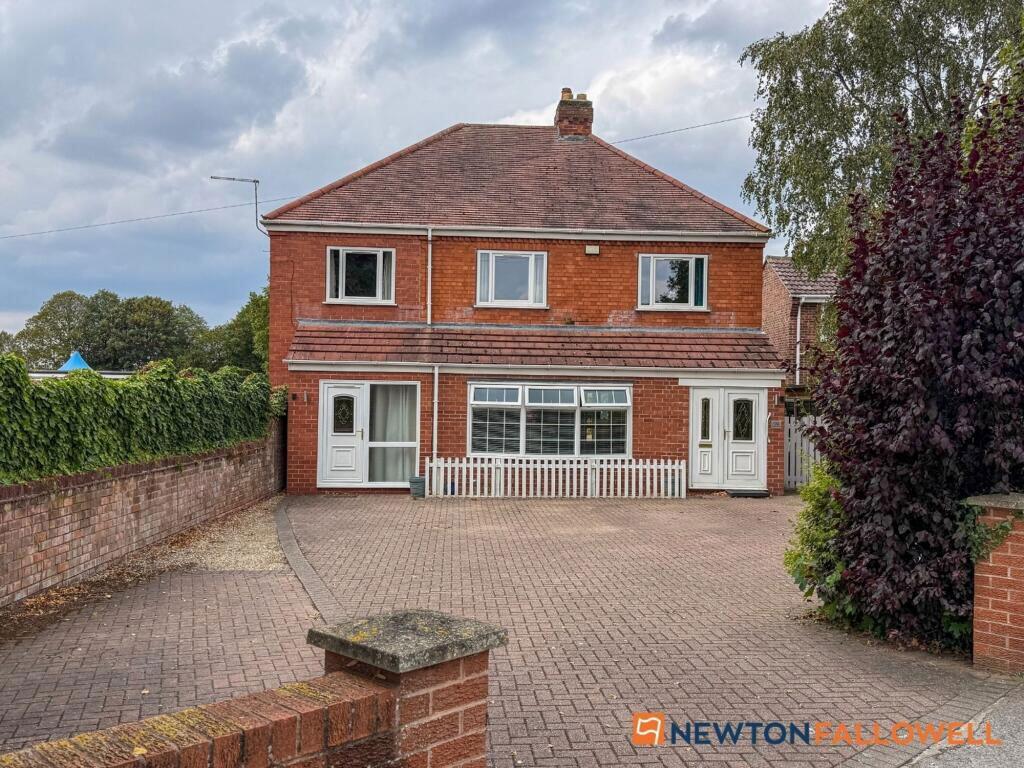
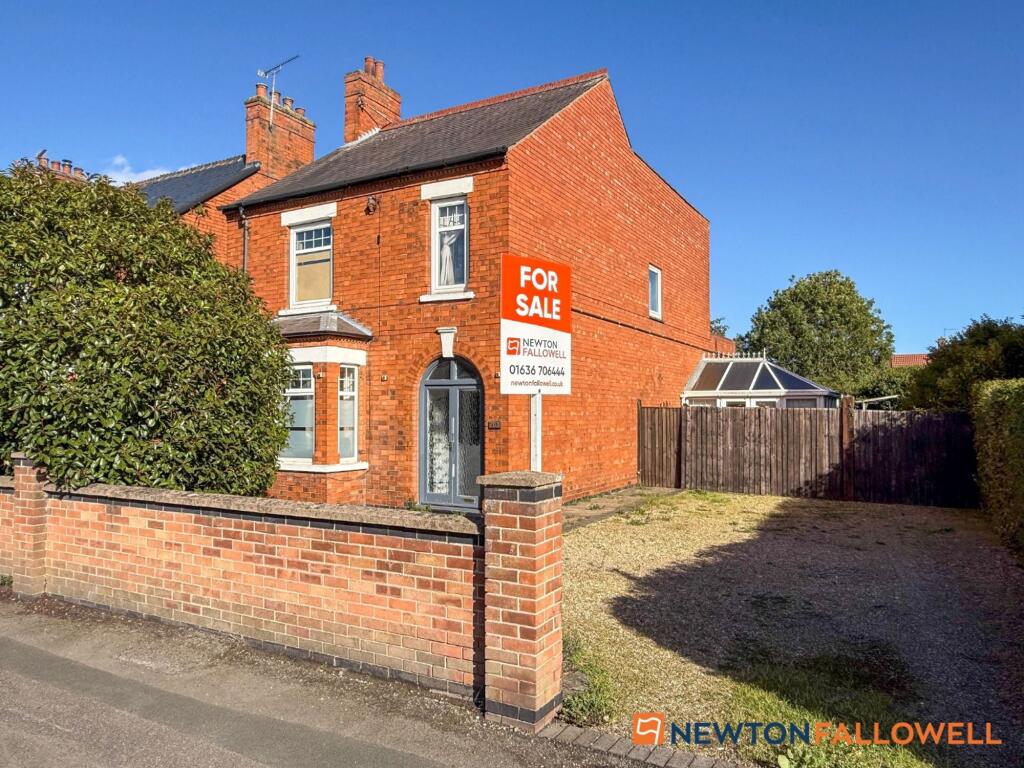
This extended five-bedroom detached family home has been thoughtfully updated to combine its original character with the space and layout expected of modern family living.
Period features have been retained throughout, while a high-quality finish and carefully considered design create a home that is both practical and stylish.
Entering through the original arched brick porch, you're welcomed by an impressive hallway with stained-glass detailing and traditional monochrome mosaic floor tiles, setting the tone for the rest of the property.
To the front of the house are two reception rooms including a bay-fronted sitting room with an exposed brick fireplace and inset log burner, offering a cosy retreat during the colder months.
To the rear, the home opens into a spacious kitchen, dining and family area designed to be the heart of the house.
The country-style kitchen features sage shaker units, solid wood worktops, a central island and a chevron-tiled splashback, flowing naturally into the dining space and bright garden room with views across the rear garden.
The boot room takes you to the playroom / gym and the utility room completes the downstairs.
Across the upper floors are five well-proportioned bedrooms, all finished in neutral tones and filled with natural light, offering flexible accommodation for growing families, guests or those working from home.
The bathrooms have been finished to a particularly high standard, with the main family bathroom featuring a freestanding bath, split-face slate feature wall, walk-in rainfall shower and contemporary vanity units, while the additional shower rooms and en suites continue the same clean, modern design.
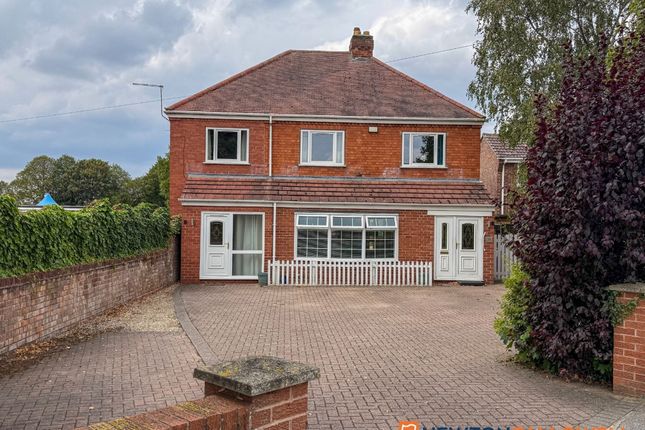
The master bedroom has a walk in wardrobe leading to the ensuite shower room. Externally there is ample off street parking for multiple vehicles behind the electric gate.
The large rear garden is very private offering a great space for the family to enjoy.
The area London Road is one of Balderton's most established and sought-after residential addresses, offering a convenient location within easy reach of both the town centre and excellent transport links.
A range of well-regarded schools are nearby, making the area particularly popular with families, while supermarkets, shops and other everyday amenities are all within easy reach.
Newark's historic market town centre is just a short distance away and offers an excellent selection of independent shops, cafés, restaurants and traditional pubs, centred around its popular market square.
For commuters, the property is ideally placed for access to the A1 and A46, while Newark Northgate station provides regular high-speed services to London King's Cross in around 75 minutes, with Newark Castle station offering additional rail links to Nottingham, Lincoln and surrounding areas.
The home Entrance Porch (1.98m x 0.58m) Reception Hall (3.89m x 2.59m) Ground Floor W.C (1.80m x 0.89m) Bay-Fronted Lounge (4.04m x 3.71m) Bay-Fronted Sitting Room (4.04m x 3.91m) Dining Room (4.22m x 3.71m) Snug (3.58m x 2.49m) Breakfast Kitchen (6.50m x 5.00m) Utility Store (2.54m x 1.55m) Utility Room (2.54m x 2.03m) Boot Room (3.45m x 1.98m) Home Gym/ Play Room (6.20m x 2.39m) First Floor Bedroom One (4.22m x 3.71m) Walk-In-Wardrobe (3.81m x 1.78m) En-Suite Shower Room (2.87m x 2.06m) Bedroom Three (4.22m x 3.71m) Bedroom Four (3.89m x 3.73m) Bedroom Five (2.57m x 2.39m) Family Bathroom (2.87m x 2.54m) Second Floor Galleried Landing (4.60m x 3.89m) Bedroom Two (5.03m x 3.91m) Second Floor Bathroom (2.69m x 1.96m) Externally - The property benefits from a generous private rear garden, secure electric gate, ample off-road parking and attractive kerb appeal.
Council tax band - D energy performance rating - C Size - 2,561 sqft Tenure - Freehold Viewings - Available 7 days a week, strictly by appointment and availability. Call to book your viewing .
Material information Construction type - Brick cavity wall. Electricity supply - Mains Water supply - Mains Sewerage - Mains Heating - Gas central heating.
Broadband speed - Ultrafast 1,000 Mbps download speed Mobile signal coverage - EE, Three, Vodafone, O2 - Likely The boring bits Money laundering - We may ask for further details regarding your identification and proof of funds after your offer on a property.
Please provide these in order to reduce any delay. Details - We endeavour to make the details and measurements as accurate as possible. However, please only take them as indicative only.
Measurements are taken with an electronic device. If you are ordering carpets or furniture, we would advise taking your own measurements upon viewing.
Services - No services have been tested by Buttercross Estates.
Value & comps
No previous sales on record.
Returns
Set an offer; the calculator follows it.
We're still gathering serviced-accommodation data for this area.
Archie refurb estimate: a Pro feature
0.0% below asking
This is not financial or investment advice. Prop AI Deals is not authorised by the Financial Conduct Authority (FCA) to provide investment advice.
All investment calculators, property analyses, and AI-generated insights are for informational purposes only. Property investment carries risk and may result in financial loss. All calculations should be independently verified and you should consult with FCA-authorised financial advisers before making any investment decisions.
Past performance does not guarantee future results. Tax implications vary by individual circumstances.
Deal
Properties like this can earn 2–3x BTL yields when converted to HMO, with retrofit costs around £10k/room. Sign in to see the full tier, yield projection, and cost breakdown.
Commercial properties like this can earn 30-50% higher yields when converted to residential under Class MA / Q / P / PA, with prior approval costing ~GBP 96/unit. Sign in to see the recommended route, yield uplift, and cost breakdown.
BRRR-suited properties can recycle 80-100% of investor capital on refi, leaving a high-yielding rental with most of the money out. Sign in to see the refurb cost stack, ARV projection, and refinance maths.
Detached + large garden = sub-division play. Pro tier unlocks the tier badge, plot size, uplift estimate, and regional land benchmark.
Short-lease flats trade at deep discount, but extending under the 1993 Act often costs far less than the discount. Pro tier unlocks the tier badge, premium breakdown, long-lease ARV and arbitrage maths.
See projected short-stay revenue vs a vanilla BTL for this property.
See real sub-let margins (HMO room rates & SA nightly rates) vs the landlord rent.
Area
Agent & docs

FAQ
About 207 London Road, Newark
Explore nearby