5-bedroom house · RG41 1LJ
Listing removedReduced £25k (−2.7%) on 21 JunListed 170 days
Opportunity summary
See Archie’s verdict, returns by strategy and what to check before viewing.
About
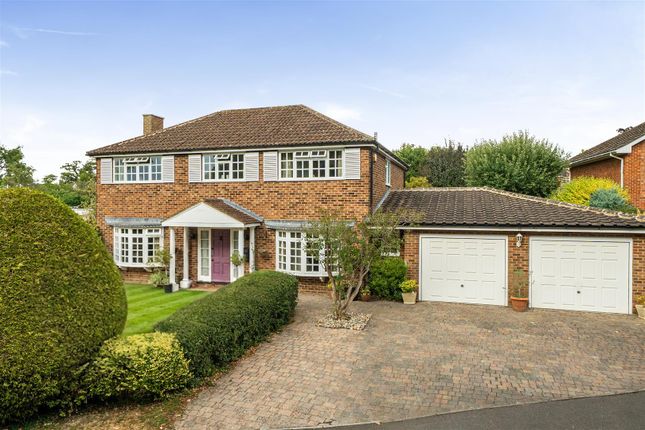
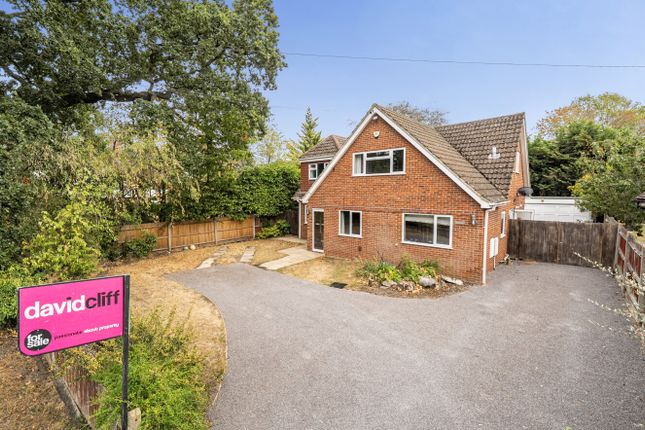
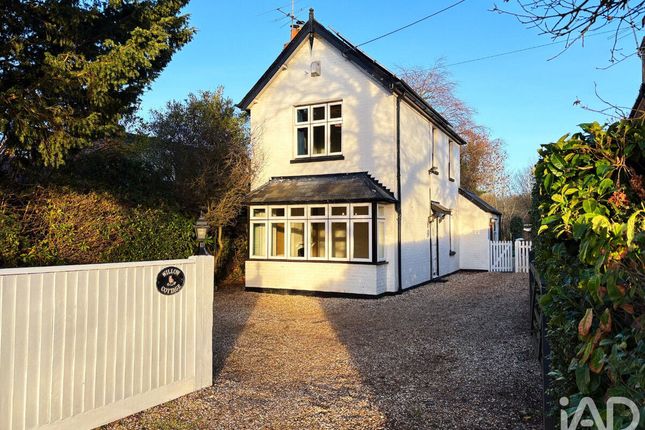
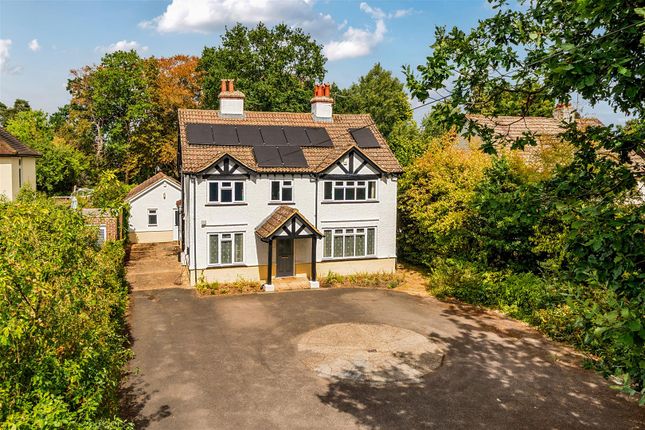
A versatile detached family home with a self contained annexe, boasting an attractive frontage and benefiting from exceptional energy efficiency fitted with 21 solar panels and an electric sell-back system.
Upon arrival you are greeted by a generous driveway with room for a fleet of vehicles with the property set back from the road.
Stepping inside you’re welcomed into the hallway with terracotta-style tiles lining the floor, mid-oak beams adding rustic character, and an understairs storage keeps shoes neatly tucked away.
To the front of the property are the formal dining room with room for large family meals, and the study, fitted with cabinetry and a built-in desk.
The cupboard within the study houses the solar batteries and Inverter-an energy-efficient system that powers the homes electricity and exports excess energy back into the national grid, making this residence both cost-effective and environmentally friendly.
The spacious living room has a gas-effect fireplace, exposed beams and large patio doors leading to the conservatory with picturesque garden view.
The conservatory enjoys panoramic garden views of the rear garden. The kitchen and breakfast room featuring warm rust and terracotta-style tiling paired with light maple cabinetry.
A Range cooker with a dual-fuel expansive hob serves as the heart of the kitchen.
A floor-to-ceiling built-in Hotpoint fridge, colourful feature tiles, water softener and a dishwasher all enhance the practicality of the space.
Exposed beams add character whilst a bespoke made to measure Austrian maple breakfast seating area provides a cozy dining nook.
Through the adjoining rear conservatory passageway, you'll find the laundry room-with ample space for a washing machine, tumble dryer, and upright freezer.
Opposite is a well-appointed downstairs shower room, featuring a spacious double walk-in shower and large basin.
A timed immersion system powered by solar electricity adds to the home's energy efficiency. The Worcester boiler, approximately six years old and fully serviced, is also located here.
Continuing through the glazed connecting corridor, you’ll enter a bright and spacious self-contained one-bedroom annexe.
The main lounge/dining area is flooded with natural light from overhead Velux windows. The kitchen is fitted with sleek white soft close cabinets, sink unit, a Beko cooker/oven and space for a fridge.
The stylish shower room features a modern corner shower.
The annexe benefits from its own solar-powered timed immersion system - ideal for multigenerational living, a live-in nanny, family or visiting guests.
The generously sized bedroom includes built-in wooden wardrobes, over-bed storage, and drawers, creating a serene and organized retreat with views of the patio and garden.
Insulated loft with power and ladder access. Back into the main house and upstairs, the first floor offers four bedrooms and a family bathroom.
The principal bedroom is fitted with large wardrobes and overhead cupboards with views overlooking the garden.
The second bedroom, located at the front of the house, is equally spacious and filled with character with an original Art Deco fireplace.
The two additional single bedrooms are wonderfully versatile and can easily be adapted to suit your family’s needs-whether as additional bedrooms, home offices, or hobby rooms.
The family bathroom has been thoughtfully redesigned with a large walk-in Aqualisa electric shower, with the sink and toilet smartly integrated into stylish wood cabinetry.
Outside a well-organised shed with shelving offers ample storage for all your garden tools, and a modest greenhouse that could be enhanced to make the perfect space for nurturing plants.
Expansive lawn stretches out leading to an exceptional length plot that ends in a picturesque woodland area. Side access to the front adds convenience and ease.
Property Sale Includes: · 21 Solar Panels – inverter and 2 batteries. · EV Charger · Water Softener · Appliances – Range Cooker and Fridge.
· Furniture – Made to measure Kitchen furniture and Conservatory seating · Annexe – Electric Cooker and Freeview dish and equipment Nearby there is Emmbrook Sports Ground at Lowther Road for recreational activities aswell as two golf courses within easy reach, Sand Martins and Bearwood Lakes and a water activity centre at Dinton Pastures.
Buses run to Reading, Bracknell and beyond moments from the front gate. The property is situated within easy reach of numerous primary and secondary schools making the school run easier.
The A329(M) motorway, accessible from the east of town, connects Wokingham to Reading and the rest of the motorway network at junction 10 of the M4.
The Wokingham junction is where the A329(M) ends and becomes the A322, for Bracknell and the M3. For more details or to arrange a personal tour, get in touch today! Material Information: Part A.
Property: 5-Bedroom Detached House Tenure: Freehold Local Authority / Council Tax: Wokingham Borough Council, Band F EPC: D Part B. Property Construction: Brick and Block Services.
Gas: Mains Water: Mains Drainage: Mains Electricity: National Grid and Solar Panels Heating: Gas Central Heating Broadband: FTTP (Ofcom) Ultrafast, up to 1000 mbps Mobile: Likely (OfCom) Part C.
Parking: Driveway parking for multiple vehicles EPC Rating: D Garden Large Rear Garden
Value & comps
No previous sales on record.
Returns
Set an offer; the calculator follows it.
We're still gathering serviced-accommodation data for this area.
Archie refurb estimate: a Pro feature
0.0% below asking
This is not financial or investment advice. Prop AI Deals is not authorised by the Financial Conduct Authority (FCA) to provide investment advice.
All investment calculators, property analyses, and AI-generated insights are for informational purposes only. Property investment carries risk and may result in financial loss. All calculations should be independently verified and you should consult with FCA-authorised financial advisors before making any investment decisions.
Past performance does not guarantee future results. Tax implications vary by individual circumstances.
Deal
Properties like this can earn 2–3x BTL yields when converted to HMO, with retrofit costs around £10k/room. Sign in to see the full tier, yield projection, and cost breakdown.
Commercial properties like this can earn 30-50% higher yields when converted to residential under Class MA / Q / P / PA, with prior approval costing ~GBP 96/unit. Sign in to see the recommended route, yield uplift, and cost breakdown.
BRRR-suited properties can recycle 80-100% of investor capital on refi, leaving a high-yielding rental with most of the money out. Sign in to see the refurb cost stack, ARV projection, and refinance maths.
Detached + large garden = sub-division play. Pro tier unlocks the tier badge, plot size, uplift estimate, and regional land benchmark.
Short-lease flats trade at deep discount, but extending under the 1993 Act often costs far less than the discount. Pro tier unlocks the tier badge, premium breakdown, long-lease ARV and arbitrage maths.
See projected short-stay revenue vs a vanilla BTL for this property.
See real sub-let margins (HMO room rates & SA nightly rates) vs the landlord rent.
Area
Agent & docs
FAQ
About 203 Reading Road, Wokingham
Explore nearby