We've tightened what earns a Pursue. A home now needs a published valuation, a strategy that still makes money after real running costs and lender stress tests, and no listing problems that would stop a mortgage. You'll see fewer Pursues, and each one has been checked harder.
See how verdicts work5-bedroom house · RG41 2SS
Listing removedListed 206 days
Opportunity summary
See Archie’s verdict, returns by strategy and what to check before viewing.
About
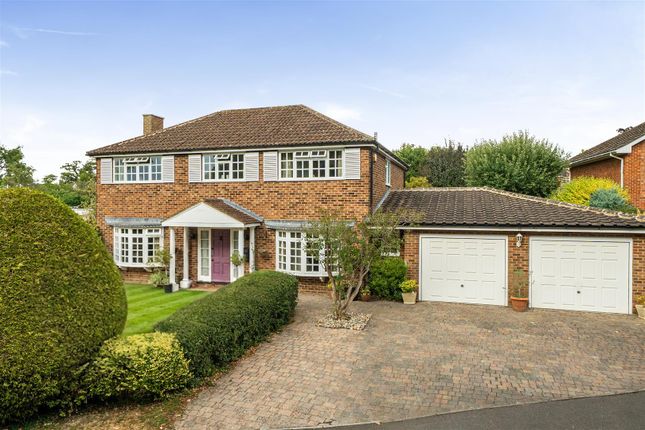
Description A substantial & handsome detached five bedroom home - with classic proportions, large open plan kitchen, and some beautiful mid-century features.
Set in a peaceful neighbourhood, this home is perfectly-placed for stress-free walks to the train station, and some of Wokingham's very best school choices.
With footpaths and lovely green walks along the Emm Brook, it's just a short walk to Walter Infant School, Morrisons, and the medical centre too.
A true family home, there's an ideal balance of bedroom sizes, bathrooms and reception space. The tasteful open-plan kitchen offers plenty of versatile space for family meals and entertaining.
The wood laminate flooring, accent brick wall, and contrasting island breakfast bar work beautifully with the duck-egg blue cabinetry.
There's attention to detail with curved units near the doorway, rounded counter top on the island, and all-important wine-storage.
With bifold doors opening on to the smart terrace patio, the garden can be enjoyed throughout the seasons - watching the winter wildlife from the warmth in the colder months, and enjoying the cool summer breeze on long sunny days.
The large living room has a set of sliding patio doors with views of the garden, and features a timeless limestone fireplace.
This room is large enough to be divided into two zones, so lends itself to a 'snug' seat for enjoying the garden, reading, crafts or studying, with plenty of room for TV or quiet evenings by the fireside.
The family room is a wonderful space for a study, or quieter reception room. This was originally a formal dining room, so ample space for table and chairs (or work from home space).
With its original fireplace, high ceiling, and two striking leaded-light windows, there's under-stated character and plenty of natural light.
Each of the bedrooms has beautiful, double-glazed windows, tall ceilings, and picture railing.
The master bedroom has lovely views over the garden, plenty of space for storage, and a smart en-suite shower room.
Bedrooms two, three and four have good proportions for double beds, with the middle two rooms drenched with natural light through their double aspect windows.
Bedroom five has a large storage cupboard, and would make an ideal nursery, small child's room, or study space.
The family bathroom has a P shaped bath with shower and curved screen - ideal for growing families' needs. There's also a handy recess behind the door for extra storage.
On a practical level, the utility room has plenty of storage, space for laundry appliances, utility sink, and door to the side access, garden and side gate.
There's also a cloakroom, attached garage, and good driveway parking. The mature garden has been nurtured and well-tended, with plenty of colour throughout the seasons and a high degree of privacy.
Throughout this home is a feeling of natural light, good design, and lasting build quality.
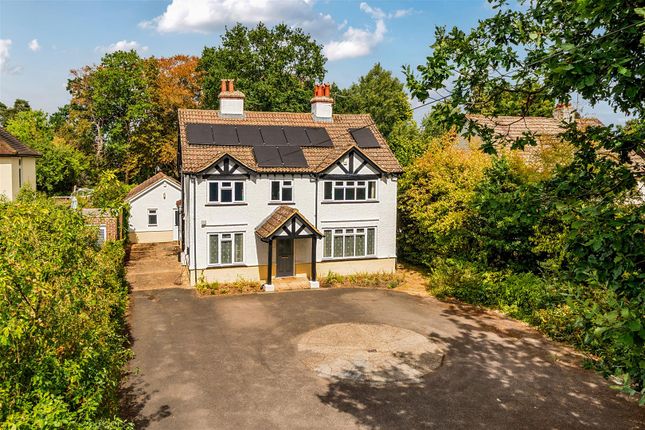
Set in a slightly elevated plot, with smart driveway and striking arched storm porch, this home certainly has kerb appeal.
~ The Location ~ Arthur Road is ideally located for some of Wokingham's most sought-after schools, including The Holt Secondary, Windmill Primary, St Paul's CofE, and Walter Infant School.
It's also convenient for The Emmbrook Secondary and Emmbrook Junior Schools (all with ofsted Good or Outstanding ratings).
All these schools are walkable in under 15 minutes, with St Pauls CofE just a few moments away.
The walk to Wokingham station is under 10 minutes (along Oxford Road), with bus routes easily picked up from Wokingham station or Reading Road.
Just over a mile to the town centre, there's everything Wokingham has to offer in under 20 minutes' walk, but there are also excellent amenities in Woosehill (including Morrisons supermarket, the medical centre and community centre) - this a is traffic-free route along Riverside Walk, and is less than 10 minutes from the front door.
Please see the tool on the map function for fuller school admissions and catchment details, transport links, connectivity, and local amenities.
A Few Words from Quarters "This home is both charming and practical, and everything about it feels premium - well cared-for, super location, and designed with careful thought.
We particularly love the arched porch entrance - with the architectural brickwork, steps up to the front door, and additional side-light windows to the hall.
The front door is a tasteful contemporary style, but with high specification security features, and the hallway itself has beautiful stripped timber flooring to create a warm welcome home.
Subtle styling and period features throughout remind us of its 1950's origins - with high ceilings, fireplaces, and the gentle curve of the wall in the hallway.
The windows in this home are certainly a highlight - with two of the larger bedrooms (and the family room) enjoying exceptional light levels from their double aspect windows.
They're all in a tasteful leaded light single pane style but, re-assuringly, have the comfort of double-glazing.
The picture rails need a mention as they're certainly a feature - this means no drilling holes for pictures, of course, but also means you can easily switch artwork around for an instant refresh.
There so much to love about that home that it's hard to guess whether the new buyers will fall for the wonderful kitchen, the presentation, the robust build quality, or the super location.
Please get in touch with Teresa Ling or Nick Harris at Quarters Estate Agents, Wokingham, for more details and to discuss viewing arrangements - we're looking forward to showing you around!" Council Tax Band: F (Wokingham Borough Council) Tenure: Freehold
Value & comps
No previous sales on record.
Returns
Set an offer; the calculator follows it.
We're still gathering serviced-accommodation data for this area.
Archie refurb estimate: a Pro feature
0.0% below asking
This is not financial or investment advice. Prop AI Deals is not authorised by the Financial Conduct Authority (FCA) to provide investment advice.
All investment calculators, property analyses, and AI-generated insights are for informational purposes only. Property investment carries risk and may result in financial loss. All calculations should be independently verified and you should consult with FCA-authorised financial advisers before making any investment decisions.
Past performance does not guarantee future results. Tax implications vary by individual circumstances.
Deal
Properties like this can earn 2–3x BTL yields when converted to HMO, with retrofit costs around £10k/room. Sign in to see the full tier, yield projection, and cost breakdown.
Commercial properties like this can earn 30-50% higher yields when converted to residential under Class MA / Q / P / PA, with prior approval costing ~GBP 96/unit. Sign in to see the recommended route, yield uplift, and cost breakdown.
BRRR-suited properties can recycle 80-100% of investor capital on refi, leaving a high-yielding rental with most of the money out. Sign in to see the refurb cost stack, ARV projection, and refinance maths.
Detached + large garden = sub-division play. Pro tier unlocks the tier badge, plot size, uplift estimate, and regional land benchmark.
Short-lease flats trade at deep discount, but extending under the 1993 Act often costs far less than the discount. Pro tier unlocks the tier badge, premium breakdown, long-lease ARV and arbitrage maths.
See projected short-stay revenue vs a vanilla BTL for this property.
See real sub-let margins (HMO room rates & SA nightly rates) vs the landlord rent.
Area
Agent & docs

FAQ
About 43 Arthur Road, Wokingham
Explore nearby