5-bedroom detached house · CW11 2LS
Listing removedListed 105 days
Opportunity summary
See Archie’s verdict, returns by strategy and what to check before viewing.
About
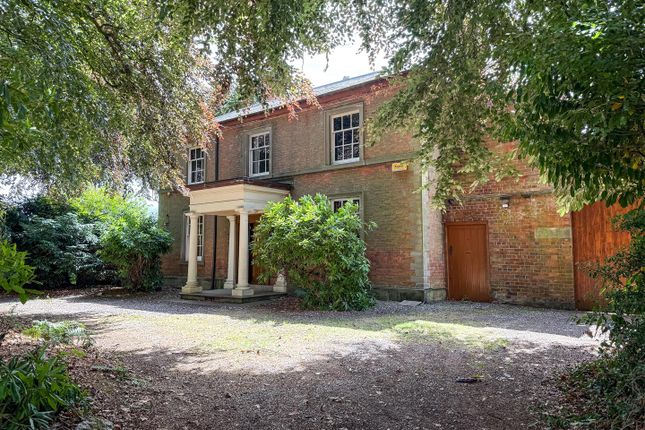
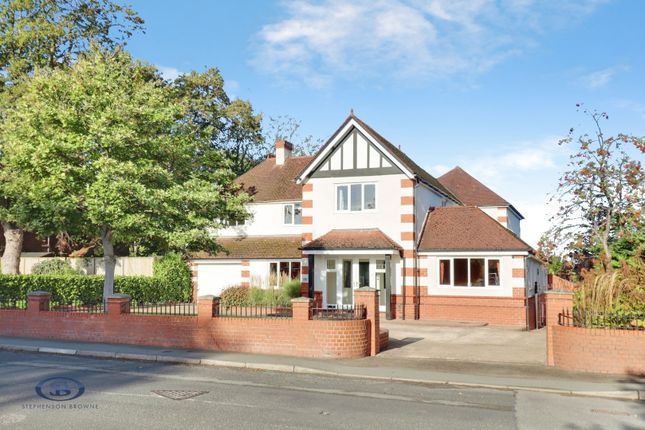
A truly exceptional five-bedroom character residence, sympathetically and comprehensively renovated to an outstanding standard, where timeless period charm is seamlessly combined with luxurious contemporary living.
Finished with an uncompromising attention to detail, this remarkable home boasts high-specification fixtures and fittings throughout whilst retaining an abundance of original features that celebrate its heritage.
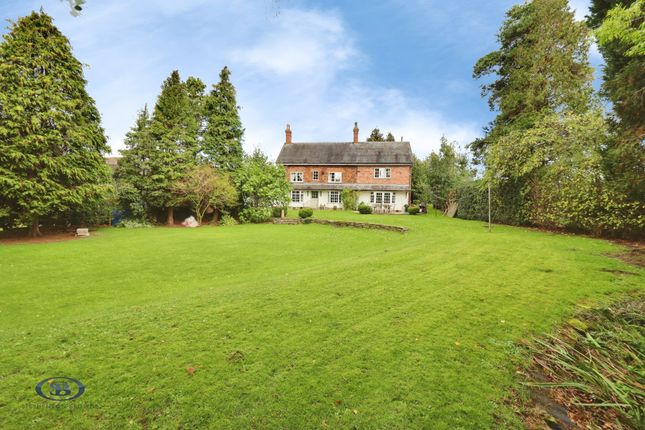
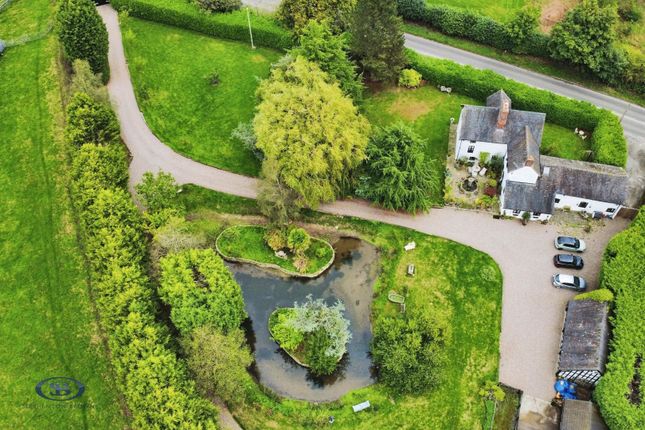
Occupying a picturesque semi-rural setting just outside the charming market town of Sandbach, the property enjoys delightful gardens to both the front and rear, creating an idyllic environment for family life.
An attractive gated frontage immediately sets the tone, whilst to the rear a gravelled driveway provides parking alongside a substantial outbuilding, offering exciting potential to be converted into an impressive oak-framed carport, subject to any necessary consents.
Stepping inside, the quality and craftsmanship are immediately apparent.
The heart of the home is undoubtedly the magnificent 26-foot open-plan kitchen, dining and family room, thoughtfully designed for modern living and entertaining.
This breath taking space is centred around a striking island, complemented by premium cabinetry, quality finishes and an abundance of room for both relaxed family living and hosting guests.
The formal lounge is simply spectacular.
Exceptional in both size and elegance, this stunning reception room is bathed in natural light through a beautiful sash window complete with original wooden shutters.
Rich in character, the room showcases , original door frames and period detailing throughout, creating an atmosphere that is both warm and sophisticated.
Its generous proportions even offer the flexibility to create two separate reception rooms should a purchaser desire.
A substantial landing leads to three beautifully appointed bedrooms and an exquisite family bathroom, complete with a luxurious freestanding bath and a separate walk-in shower enclosure, perfectly blending classic styling with contemporary comfort.
The impressive principal suite provides a peaceful sanctuary, further enhanced by a stylish en-suite shower room.
The second floor is every bit as captivating, where two further double bedrooms are framed by magnificent original oak beams that beautifully highlight the property’s character.
Completing this floor is a beautifully designed bathroom featuring a freestanding bath, providing the perfect retreat for family members or visiting guests.
This is a rare opportunity to acquire an outstanding period home that has been meticulously restored whilst embracing modern luxury.
Offering generous and versatile accommodation, exquisite character features and an enviable semi-rural location within easy reach of Sandbach’s excellent amenities, schools and transport links, this truly is a residence offered with no upward chain that must be viewed to be fully appreciated.
Entrance Hallway - Original wood framed door- access to the ground floor accommodation and stairs to the first floor landing and accommodation. Minton tiled flooring. Double column Radiator.
Recessed downlights.
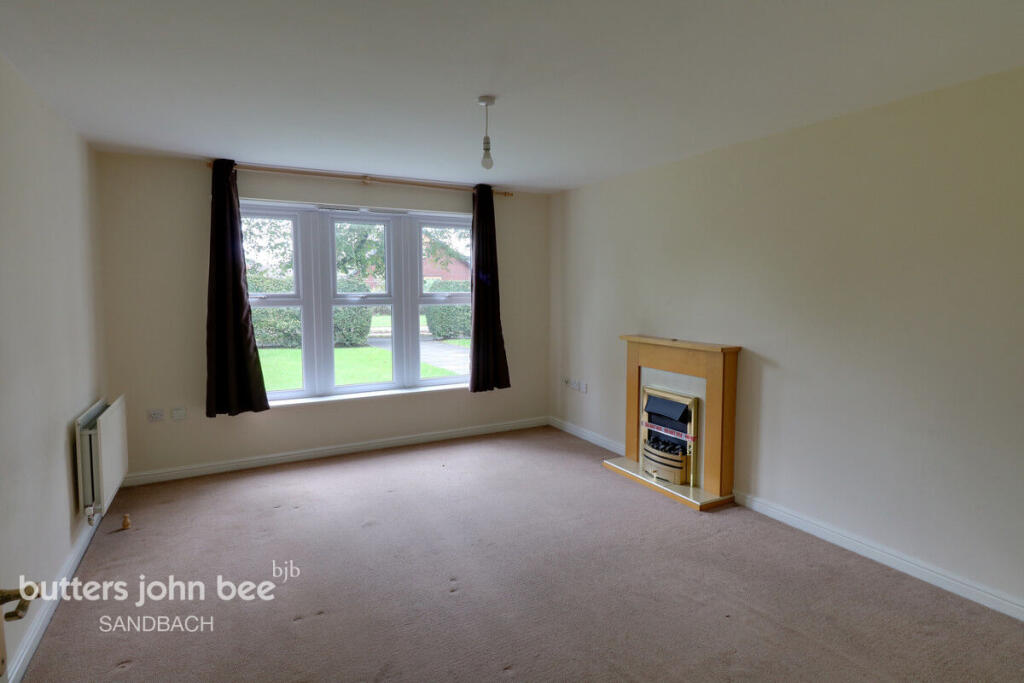
Formal Lounge - 8.11 x 4.50 (26'7" x 14'9" ) - Having dual aspect windows, with double glazed sash window with original wooden shutters and window seat to the front aspect, double glazed sash window to the side aspect and French patio doors with access to the gardens .
Feature fireplace. Three double column radiators. Recessed downlights. Character beams to the ceiling. Solid wood flooring.
Has the potential to reconfigure and partition the room to make two separate rooms if desired.
Open Plan Dining/ Kitchen / Family Room - 8.05 x 4.51 into 4.01 (26'4" x 14'9" into 13'1" - Having dual aspect windows with double glazed sash windows to the front aspect incorporating original wooden shutters, double glazed French doors with access to the Yorkshire stone patio area and gardens to the rear.
UPVC double glazed window to the side aspect.
Comprising of a range of on- trend wall cupboard and base units with solid Quartz worktops over with matching up- stands, incorporating a sink and drainer with mixer tap over, Quartz waterfall central island with cleverly designed storage, integral AEG hob incorporating an extractor fan, Integral AEG double oven, dishwasher and space and plumbing for American style fridge/ freezer.
Solid wood flooring. Three wall mounted radiators. Original beams to the ceiling. Recessed downlights.
Access to the downstairs cloakroom and utility room- Cloakroom - 2.11 x 0.78 (6'11" x 2'6" ) - Having a double glazed frosted window to the side aspect.
Comprising of a countertop handwash basin sat on a vanity unit with storage underneath, chrome mixer over tiled splashback, WC with push flush. Recessed downlights. Solid wood flooring.
Utility Room - 1.81 x 2.09 (5'11" x 6'10" ) - Having a double glazed window to the front and side aspect.
Comprising of range wall cupboard and base units with work surfaces over incorporating a stainless steel sink and drainer with mixer tap over, tiled splashback. Solid wood flooring.
Recessed downlights. Radiator. Inner Hallway - Having a double glazed frosted door with access to the Indian stone patio and lawned gardens. Access to the cellar- stone staircase down into the cellar.
Cellar - 4.27 x 4.56 (14'0" x 14'11" ) - Having a double glazed frosted window to the side aspect. Power and lighting. First Floor Landing - Having a double glazed sash window to the front aspect.
Double column radiator. Recessed downlights. Access to the bedrooms and the second floor accommodation.
Master Bedroom - 4.21 x 4.57 (13'9" x 14'11" ) - Having a double glazed sash window to the front aspect. Comprising of bespoke fitted wardrobes in the alcove. Double column radiator.
Recessed downlights.
Access to the ensuite- En-Suite Shower Room - 2.76 x 1.38 (9'0" x 4'6" ) - Having a double glazed frosted window to the side aspect Comprising of three piece suite featuring a corner shower cubicle with rainfall showerhead and separate shower attachment over, countertop basin sat on a vanity unit with storage underneath, mirrored unit, WC with push flush.
Chrome ladder style radiator. Partially tiled walls. Tiled floors. Extractor fan. Bedroom Two - 4.24 x 4.56 into 4.19 (13'10" x 14'11" into 13'8") - Having a double glazed window to the front aspect.
Double column radiator. Recessed down lights Bedroom Three - 3.61 x 4.55 (11'10" x 14'11" ) - Having a double glazed window to the rear aspect. Double column radiator. Recessed downlights.
Family Bathroom - 3.62 x 1.99 (11'10" x 6'6") - Having a double glazed frosted window to the rear aspect.
Comprising of a contemporary suite featuring a freestanding bath, separate shower cubicle with rainfall showerhead over and separate shower attachment, countertop basin sat on vanity unit with storage underneath, WC push flush.
Light up mirror. Chrome ladder style radiator. Recessed downlights. Partially tiled walls, tiled floors. Stairs To The Second Floor - Second Floor Landing - Roof Lantern.
Original oak beams, recessed downlights. Bedroom Four - 7.42 into the eaves x 4.50 into 4.12 (24'4" into t - Having UPVC double glazed Velux style windows to the ceiling. Original feature beams.
Double column radiator. Recessed downlights. Bedroom Five - 6.37 into the eaves x 3.51 into 3.15 (20'10" into - Having UPVC double glazed Velux style windows to the ceiling. Original feature beams.
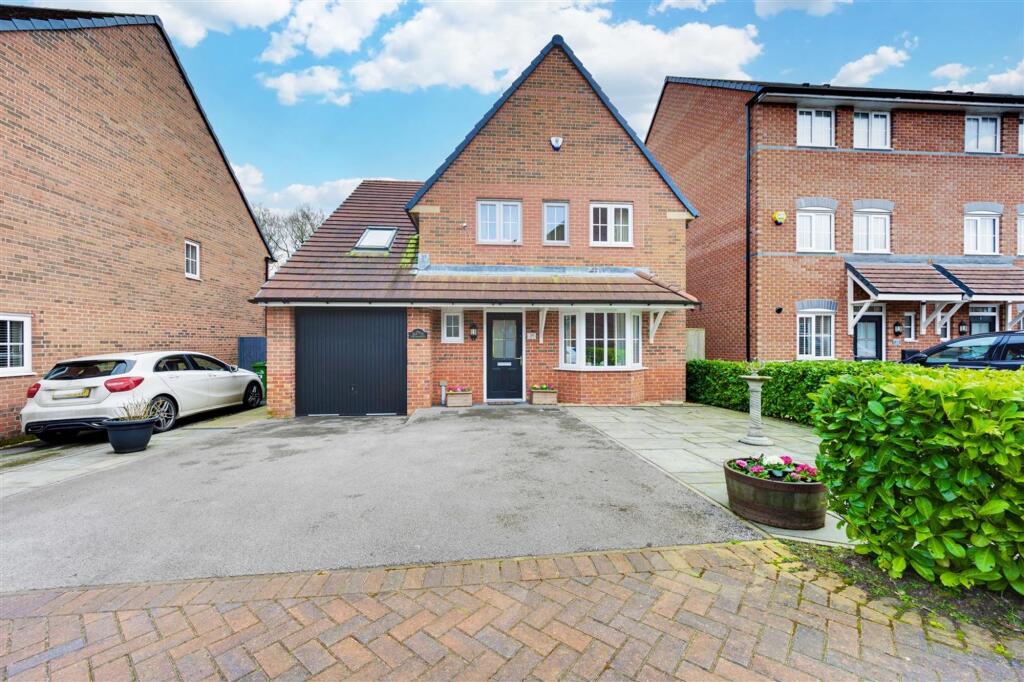
Recessed downlights. Double column radiator. Externally - Having an attractive lawned frontage with a sweeping gravelled path to the property and to the sides.
To the rear of the property there is a lawned garden partially tree lined with leylandiis to the right and offering a fantastic degree of privacy, a beautifully designed York stone patio extends across the width of the property, with partial views across the adjoining open fields.
Also included within the sale is a traditional brick-built outbuilding, offering excellent versatility and ideal for conversion into an attractive oak-framed carport, subject to any necessary consents.
Please note there is a restriction preventing the outbuilding from being converted into residential dwelling
Value & comps
No previous sales on record.
Returns
Set an offer; the calculator follows it.
We're still gathering serviced-accommodation data for this area.
Archie refurb estimate: a Pro feature
0.0% below asking
This is not financial or investment advice. Prop AI Deals is not authorised by the Financial Conduct Authority (FCA) to provide investment advice.
All investment calculators, property analyses, and AI-generated insights are for informational purposes only. Property investment carries risk and may result in financial loss. All calculations should be independently verified and you should consult with FCA-authorised financial advisers before making any investment decisions.
Past performance does not guarantee future results. Tax implications vary by individual circumstances.
Deal
Properties like this can earn 2–3x BTL yields when converted to HMO, with retrofit costs around £10k/room. Sign in to see the full tier, yield projection, and cost breakdown.
Commercial properties like this can earn 30-50% higher yields when converted to residential under Class MA / Q / P / PA, with prior approval costing ~GBP 96/unit. Sign in to see the recommended route, yield uplift, and cost breakdown.
BRRR-suited properties can recycle 80-100% of investor capital on refi, leaving a high-yielding rental with most of the money out. Sign in to see the refurb cost stack, ARV projection, and refinance maths.
Detached + large garden = sub-division play. Pro tier unlocks the tier badge, plot size, uplift estimate, and regional land benchmark.
Short-lease flats trade at deep discount, but extending under the 1993 Act often costs far less than the discount. Pro tier unlocks the tier badge, premium breakdown, long-lease ARV and arbitrage maths.
See projected short-stay revenue vs a vanilla BTL for this property.
See real sub-let margins (HMO room rates & SA nightly rates) vs the landlord rent.
Area
Agent & docs
FAQ
About School Lane, Sandbach
Explore nearby