3-bedroom bungalow · LL43 2AR
For saleListed 183 days
Opportunity summary
See Archie’s verdict, returns by strategy and what to check before viewing.
About
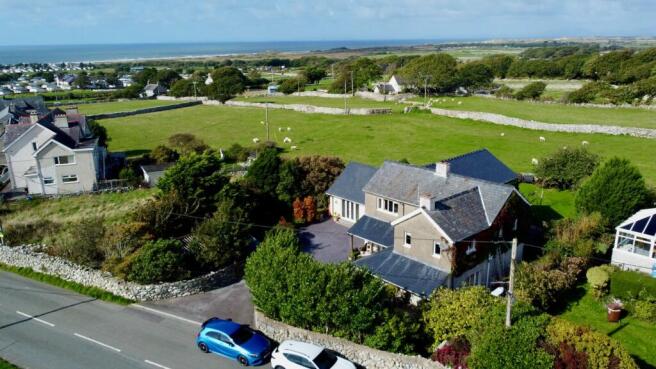
Location Location Location! Imagine starting the day with a stroll on the beach and finishing with a BBQ watching the sunset over the sea from your private garden.
This beautifully refurbished three-bedroom bungalow offers an exceptional coastal lifestyle.
Just a short stroll from the stunning sandy beach, this property is ideally situated for those who appreciate coastal living in a convenient location.
A village riverside pub, a restaurant, seasonal leisure centre, and a railway halt are all within walking distance, making it perfect for both relaxation and recreation.
The current owners have thoughtfully renovated the home, enhancing its appeal with modern features such as a log-burning stove and solar panels, ensuring both comfort and energy efficiency.
The contemporary kitchen is a highlight, complemented by a useful sun/utility room and a large workshop, providing ample space for all your needs.
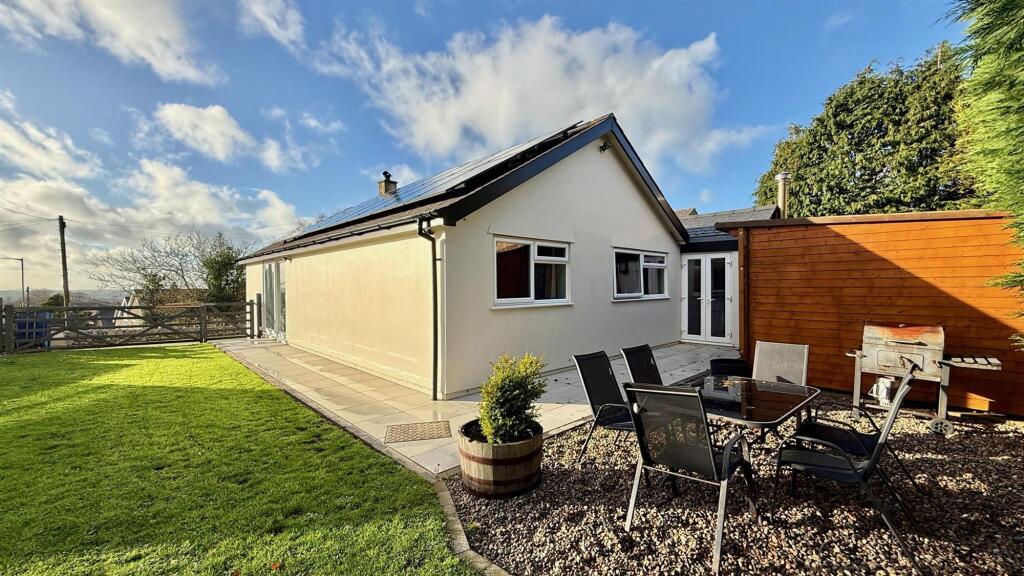
With gardens on three sides, the sunny outdoor space is a true private haven.
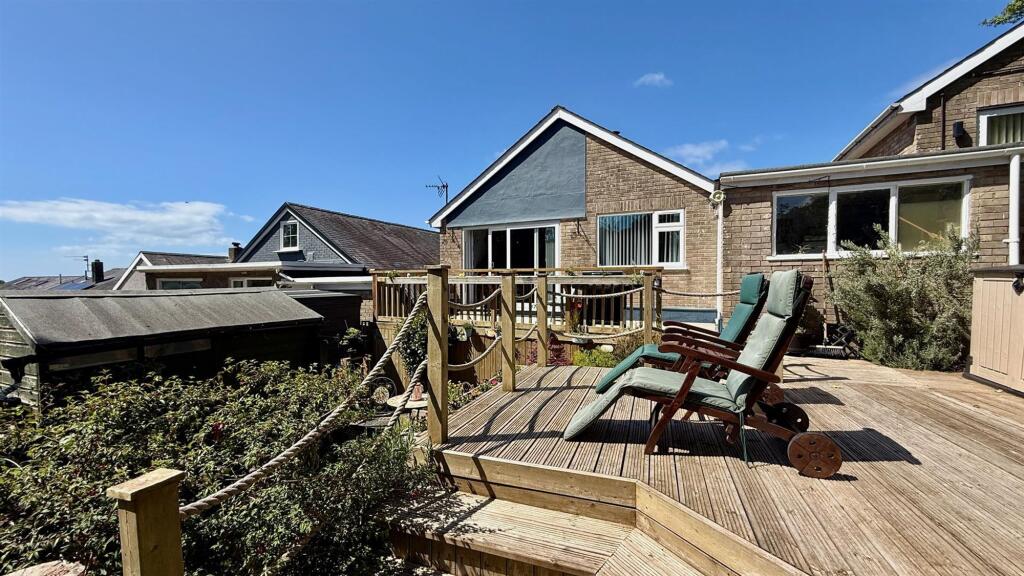
The expansive sandstone patio, complete with a hot tub connections, is a inviting suntrap to relax upon while enjoying the picturesque views of the fields and the sea beyond.
A cosy wood burning stove in the lounge is perfect for chilly evenings. The property is tucked away down a short shared private road, offering a sense of privacy with just one close neighbour.
Inside, the timber frame and brick bungalow features three spacious double bedrooms, a family bathroom, and an additional WC, making it ideal for families or those who enjoy hosting guests.
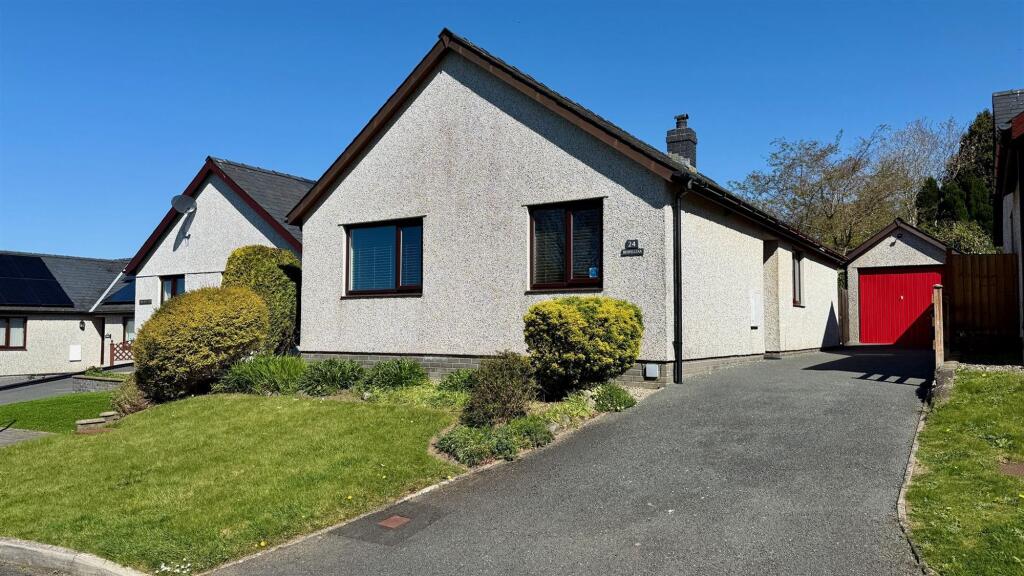
The flat parking area and absence of steps ensure that the property is accessible for all mobility levels, and a workshop/garage provides additional storage and space for vehicles and hobbies.
This delightful bungalow presents a rare opportunity to embrace a tranquil lifestyle by the coast, combining modern living with the beauty of nature.
Don't miss your chance to make this exceptional property your new home.
EPC Rating: B Entrance Hall A welcoming and spacious entrance hall with wood effect laminate flooring and doors off to the main accommodation and large airing cupboard.
Lounge Dimensions: 5.49 x 2.95 (18'0" x 9'8"). Light and sunny with large picture windows and views over to the mountains.
There is a log burning stove with slate surround on tiled hearth, perfect for cosy winter evenings. Kitchen/Diner Dimensions: 7.07 x 3.69 (23'2" x 12'1").
Well equipped contemporary kitchen diner, complete with island hob providing the chef with sea views while cooking!
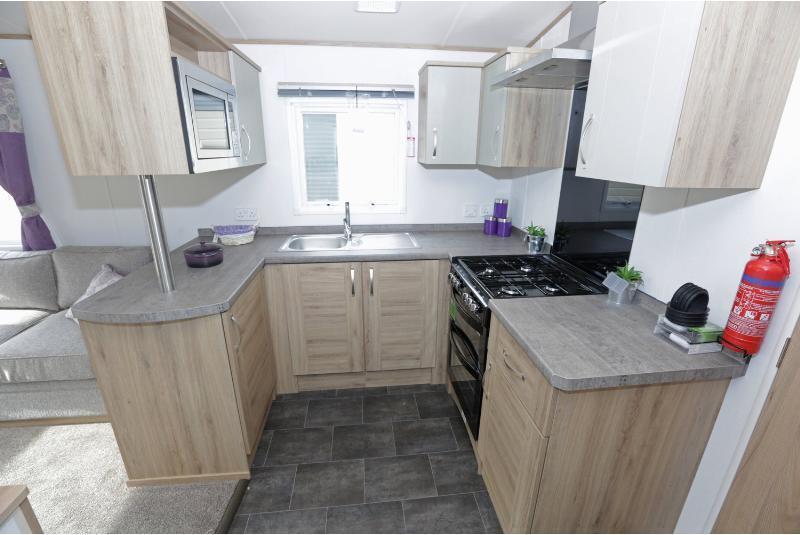
There is a range of wall and base units with granite counter over, island with electric hob and storage and black composite sink.
Integrated appliances include the oven, grill and dishwasher and there is space for a American fridge freezer.
There is attractive stone effect vinyl flooring and the room is semi open plan to the dining area with wood effect laminate flooring and French doors providing sea views and opening to the sandstone patio.
Principal Bedroom Dimensions: 3.34 x 3.15 (10'11" x 10'4"). A king sized bedroom with built in wardobes. Bedroom 2 Dimensions: 3.3 x 2.8 (10'9" x 9'2").
A further king sized bedroom with sea views. Bedroom 3 Dimensions: 2.88 x 2.83 (9'5" x 9'3"). A spacious double bedroom. Family Shower Room Dimensions: 1.85 x 1.8 (6'0" x 5'10").
With coloured suite comprising of shower, and basin and WC. Tiled walls and wood effect vinyl flooring. Obscure window. Cloakroom/WC Dimensions: 1.87 x 0.86 (6'1" x 2'9").
Coloured WC, concrete floor and obscure window. Sun Room Off the kitchen with sea and garden views, sink and wood effect vinyl flooring, door to garden.
Workshop/Garage Dimensions: 5.49 x 2.64 (18'0" x 8'7"). At the top of the drive is the garage/workshop.
The up and over door has been replaced with a pedestrian door and UPVC window which could be replaced if necessary for use as a garage.
The current owners use as a workshop which also houses the boiler and controls for the solar panels. Exterior The garden extends to three sides.
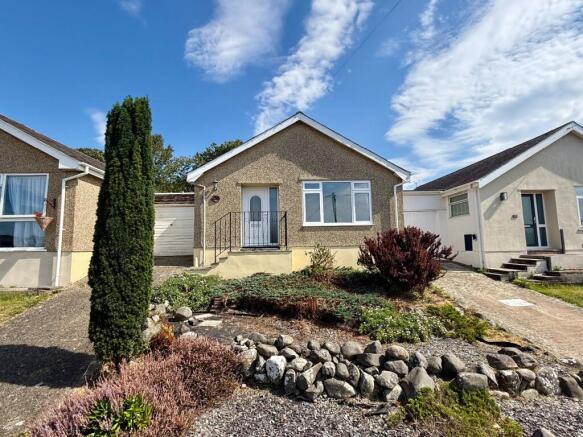
To the front there is parking and a small lawn with flower beds. The rear and side benefit from a recently laid sandstone patio from which there are sea views.
The garden has a very sunny aspect facing the coast and is private bordering on fields. A shared private driveway with next door leads to the tarmac parking area in front of the property.
To the rear there are views of the Moelfre and surrounding hills. Included in sale is a large garden shed (13 x 8).
There are also connections on the side patio for a hot tub, perfectly located for star gazing (the hot tub may be available by negotiation).
Additional Information The property is connected to mains electricity, water and drainage. It is fully double glazed with oil fired central heating and solar panels for electricity.
It is freehold, approached by a shared private drive we believe owned by the neighbour. The property is of timber frame construction and brick.
Talybont and its Surrounds Talybont is a coastal village located on the western fringe of the Snowdonia National Park.
Named after the very old road bridge in the centre of the village which goes over the Ysgethin river, the area has miles of glorious sandy beaches, and rugged and remote woodland, with rivers and waterfalls.
Talybont also has a restaurant, public house, shops and a petrol station. A railway station with links to the local towns of Barmouth and Porthmadog, and extending to the Midlands and beyond.
The nearby village of Dyffryn Ardudwy provides very good local amenities including a school, village hall, shops and petrol station.
Article 4 Class C3 Primary Residence The purpose of the Article 4 Direction is to revoke the right to change of use without planning consent, for the following use: Change of use of a main residence (use class C3) into a second home (use class C5) or short-term holiday let (use class C6) and specific mixed uses; Change of use of a second home (use class C5) to a short-term holiday let (use class C6) and specific mixed uses; Change of use from a short-term holiday let (use class C6) to a second home (use class C5) and specific mixed uses.
Disclaimer ANTI-MONEY LAUNDERING CHECKS In accordance with current anti-money laundering legislation, intending purchasers will be required to provide proof of identity, address and source of funds/source of wealth information when an offer is made and before any sale can proceed.
We ask for your cooperation to minimise delays. IMPORTANT NOTICE These particulars are intended as a general guide only and do not form part of any offer or contract.
Whilst we take reasonable care to ensure that the information provided is accurate and not misleading, buyers should not rely on these particulars as statements or representations of fact and should satisfy themselves by inspection, survey, searches and enquiries through their solicitor.
The Agent has not tested any apparatus, equipment, fixtures, fittings, services, heating systems, electrical installations, appliances or other items at the property and cannot confirm that they are in working order or fit for purpose.
Any reference to tenure, boundar...
Value & comps
No previous sales on record.
Returns
Set an offer; the calculator follows it.
We're still gathering serviced-accommodation data for this area.
Archie refurb estimate: a Pro feature
0.0% below asking
This is not financial or investment advice. Prop AI Deals is not authorised by the Financial Conduct Authority (FCA) to provide investment advice.
All investment calculators, property analyses, and AI-generated insights are for informational purposes only. Property investment carries risk and may result in financial loss. All calculations should be independently verified and you should consult with FCA-authorised financial advisers before making any investment decisions.
Past performance does not guarantee future results. Tax implications vary by individual circumstances.
Deal
Properties like this can earn 2–3x BTL yields when converted to HMO, with retrofit costs around £10k/room. Sign in to see the full tier, yield projection, and cost breakdown.
Commercial properties like this can earn 30-50% higher yields when converted to residential under Class MA / Q / P / PA, with prior approval costing ~GBP 96/unit. Sign in to see the recommended route, yield uplift, and cost breakdown.
BRRR-suited properties can recycle 80-100% of investor capital on refi, leaving a high-yielding rental with most of the money out. Sign in to see the refurb cost stack, ARV projection, and refinance maths.
Detached + large garden = sub-division play. Pro tier unlocks the tier badge, plot size, uplift estimate, and regional land benchmark.
Short-lease flats trade at deep discount, but extending under the 1993 Act often costs far less than the discount. Pro tier unlocks the tier badge, premium breakdown, long-lease ARV and arbitrage maths.
See projected short-stay revenue vs a vanilla BTL for this property.
See real sub-let margins (HMO room rates & SA nightly rates) vs the landlord rent.
Area
Agent & docs

FAQ
About Ffordd Glan Mor, Talybont, LL43
Explore nearby