We've tightened what earns a Pursue. A home now needs a published valuation, a strategy that still makes money after real running costs and lender stress tests, and no listing problems that would stop a mortgage. You'll see fewer Pursues, and each one has been checked harder.
See how verdicts work3-bedroom bungalow · LL43 2BB
For saleListed 194 days
Opportunity summary
See Archie’s verdict, returns by strategy and what to check before viewing.
About
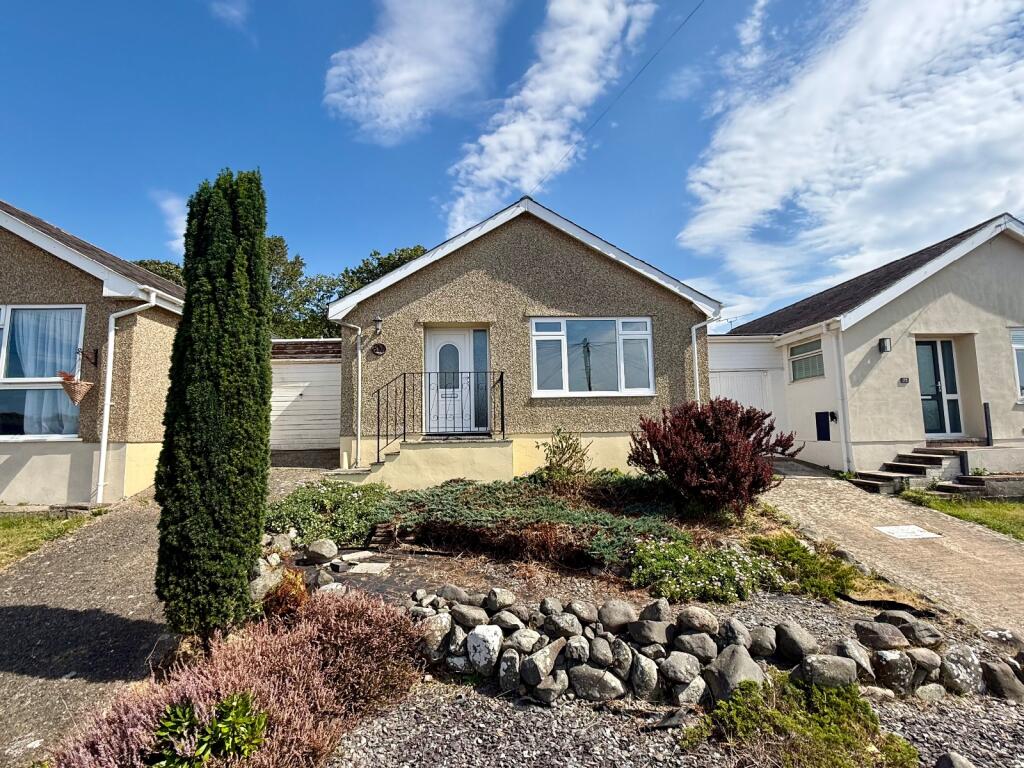
24 Glan Ysgethin is a spacious and attractive detached 3 bedroom bungalow which benefits from sea views to the front and a delightful mature, very private rear garden.
It is located on a quiet cul-de-sac on an award winning development with woodland and river walks from the doorstep. There is plentiful driveway parking and a good sized detached garage.
The accommodation is extremely well maintained, well presented, light and airy and the property is within easy walking distance of the village amenities.
The River Ysgethin and village pub are also within walking distance and the beach can be reached with a longer walk or very short drive.
The property has double-glazed units throughout, newly installed Medallion electric storage heaters and thermostatically controlled panel heater This property is perfect for anyone seeking a lovely coastal home or investment property in a tranquil location within in a popular village setting with easy rail and bus links too.
It is being sold with the benefit of NO ONWARD CHAIN and with contents available by negotiation the property is ready for new owners to move in, relax and enjoy the best of a coastal lifestyle.
EPC Rating: E Entrance Hall A door from the driveway opens to the entrance hall with wood effect laminate flooring, doors to the main accommodation and useful storage cupboard housing hot water cylinder.
There is also a hatch to the insulated loft. Lounge/Diner Dimensions: 6.03 x 3.47 (19'9" x 11'4").
Spacious and light with patio doors opening to the garden, wood effect laminate flooring and a feature stone fireplace with open grate, slate hearth and wooden mantle, currently housing a coal effect electric stove.
There is ample room for a dining table and chairs. Door to kitchen. Kitchen Dimensions: 3.04 x 2.44 (9'11" x 8'0").
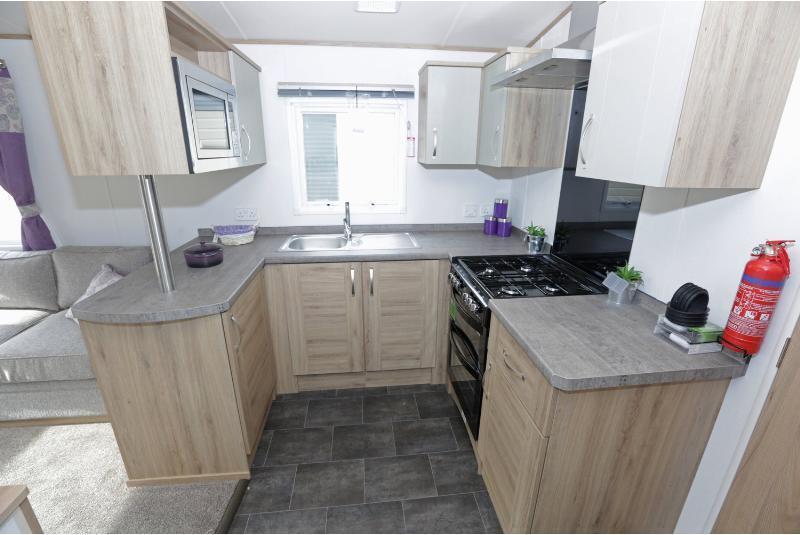
With a range of wall and base units, wood effect laminate flooring, a white sink, built in oven and hob with extractor over, space and plumbing for a washing machine and space for fridge freezer.
Door and window to the garden. Principal Bedroom Dimensions: 3.77 x 3.47 (12'4" x 11'4"). A good sized double bedroom with lovely sea views from the window to the front.
Bedroom 2 Dimensions: 3.28 x 2.46 (10'9" x 8'0"). A further double bedroom with sea views from the window to the front. Bedroom 3 Dimensions: 2.86 x 2.45 (9'4" x 8'0").
A third double with window to the side. Bathroom Dimensions: 1.75 x 2.43 (5'8" x 7'11").
Recently refitted with fully tiled walls and white suite comprising of L shaped bath with shower over, hand basin and low level WC. Heated towel rail, LED lit mirror and obscure window.
Garage Dimensions: 2.49 x 5.11 (8'2" x 16'9"). Detached garage with up and over door to front and door to rear. High vaulted ceiling with additional storage space in the rafters.
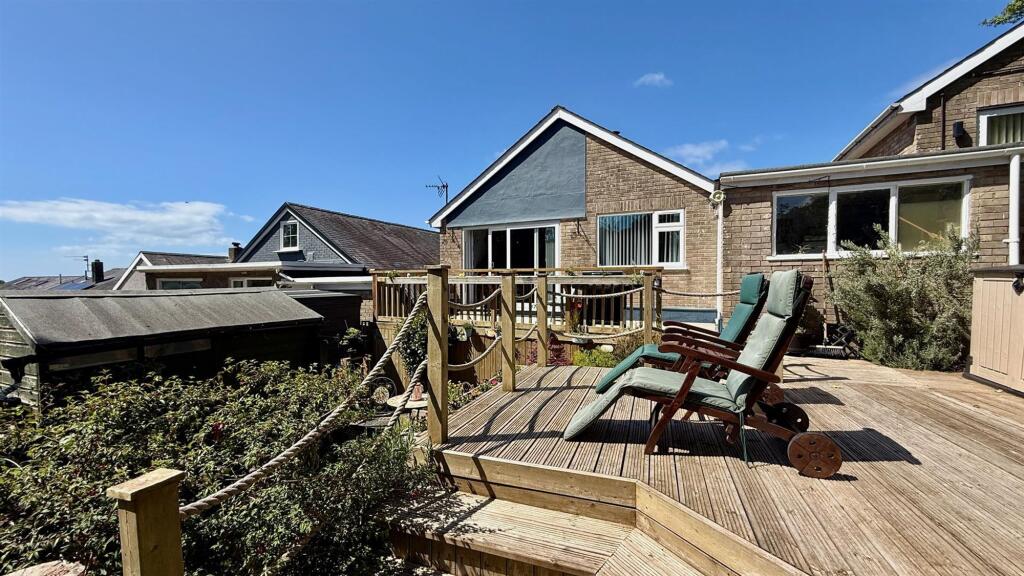
Exterior To the front is a lawned garden and driveway parking for up to 3 cars. To the rear is a private enclosed garden, laid to patio and lawns with mature trees, shrubs and flowers.
Additional Information The property is connected to mains electricity, water and drainage.
It is fully double glazed and has new Technotherm storage radiators living room and hallway which are smart read/wifi controlled. The remainders are oil fired.
The property is currently operated as a successful holiday let with contents available by negotiation. It can also be used as a full-time residence without any planning changes required.
Article 4 The property benefits from Planning Class C6 meaning that this has planning permission to use as a primary residence or short term holiday let.
Talybont and its Surrounds Talybont is a coastal village located on the western fringe of the Snowdonia National Park.
Named after the very old road bridge in the centre of the village which goes over the Ysgethin river, the area has miles of glorious sandy beaches, and rugged and remote woodland, with rivers and waterfalls.
Talybont also has a restaurant, public house, shops and a petrol station. A railway station with links to the local towns of Barmouth and Porthmadog, and extending to the Midlands and beyond.
The nearby village of Dyffryn Ardudwy provides very good local amenities including a school, village hall, shops and petrol station.
The area contains a diversity of property and appeals equally as a holiday destination or a place to live.
Disclaimer ANTI-MONEY LAUNDERING CHECKS In accordance with current anti-money laundering legislation, intending purchasers will be required to provide proof of identity, address and source of funds/source of wealth information when an offer is made and before any sale can proceed.
We ask for your cooperation to minimise delays. IMPORTANT NOTICE These particulars are intended as a general guide only and do not form part of any offer or contract.
Whilst we take reasonable care to ensure that the information provided is accurate and not misleading, buyers should not rely on these particulars as statements or representations of fact and should satisfy themselves by inspection, survey, searches and enquiries through their solicitor.
The Agent has not tested any apparatus, equipment, fixtures, fittings, services, heating systems, electrical installations, appliances or other items at the property and cannot confirm that they are in working order or fit for purpose.
Any reference to tenure, boundar...
Value & comps
No previous sales on record.
Returns
Set an offer; the calculator follows it.
Short-let licence or registration needed
We're still gathering serviced-accommodation data for this area.
Archie refurb estimate: a Pro feature
0.0% below asking
This is not financial or investment advice. Prop AI Deals is not authorised by the Financial Conduct Authority (FCA) to provide investment advice.
All investment calculators, property analyses, and AI-generated insights are for informational purposes only. Property investment carries risk and may result in financial loss. All calculations should be independently verified and you should consult with FCA-authorised financial advisers before making any investment decisions.
Past performance does not guarantee future results. Tax implications vary by individual circumstances.
Deal
Properties like this can earn 2–3x BTL yields when converted to HMO, with retrofit costs around £10k/room. Sign in to see the full tier, yield projection, and cost breakdown.
Commercial properties like this can earn 30-50% higher yields when converted to residential under Class MA / Q / P / PA, with prior approval costing ~GBP 96/unit. Sign in to see the recommended route, yield uplift, and cost breakdown.
BRRR-suited properties can recycle 80-100% of investor capital on refi, leaving a high-yielding rental with most of the money out. Sign in to see the refurb cost stack, ARV projection, and refinance maths.
Detached + large garden = sub-division play. Pro tier unlocks the tier badge, plot size, uplift estimate, and regional land benchmark.
Short-lease flats trade at deep discount, but extending under the 1993 Act often costs far less than the discount. Pro tier unlocks the tier badge, premium breakdown, long-lease ARV and arbitrage maths.
See projected short-stay revenue vs a vanilla BTL for this property.
See real sub-let margins (HMO room rates & SA nightly rates) vs the landlord rent.
Area
Agent & docs

FAQ
About 24, Glan Ysgethin, Talybont, LL43
Explore nearby