We've tightened what earns a Pursue. A home now needs a published valuation, a strategy that still makes money after real running costs and lender stress tests, and no listing problems that would stop a mortgage. You'll see fewer Pursues, and each one has been checked harder.
See how verdicts work5-bedroom detached house · TN33 0LH
Listing removedListed 238 days
Opportunity summary
See Archie’s verdict, returns by strategy and what to check before viewing.
About
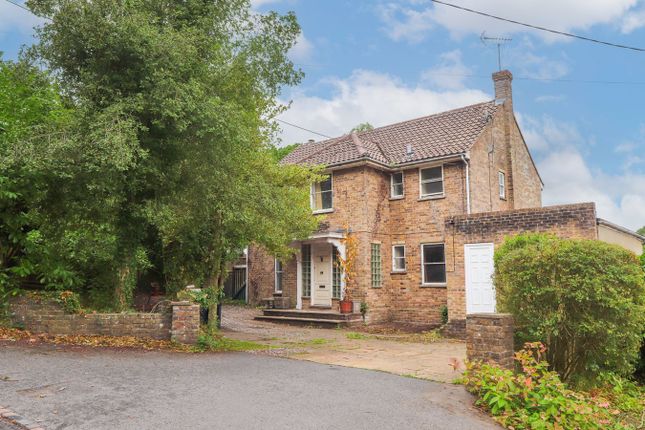
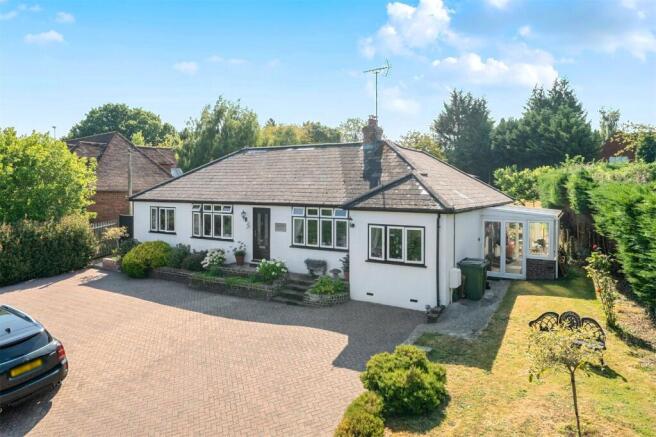
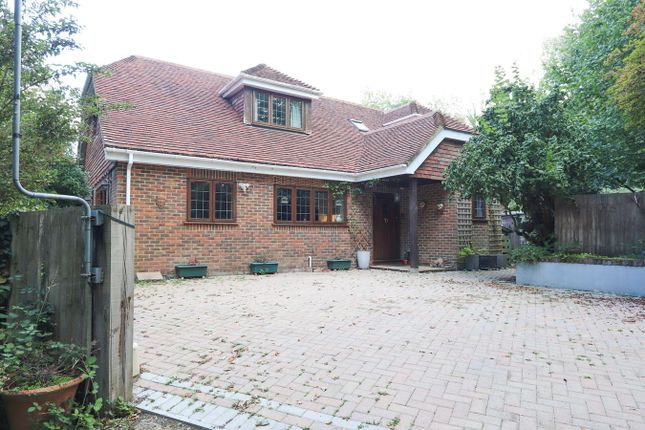
Nestled in the charming area of Netherfield Hill, Battle, this deceptively spacious detached house offers a perfect blend of comfort and elegance.
With five well-proportioned bedrooms and three bathrooms, this property is ideal for families seeking both space and versatility.
Upon entering, you are greeted by a welcoming entrance porch that leads into a generous entrance hall.
The ground floor boasts three inviting reception rooms, including a delightful sitting room that features French doors opening into the dining room, creating an ideal space for entertaining.
The conservatory adds a touch of tranquillity, allowing natural light to flood the home. The well-equipped kitchen, accompanied by a utility room, ensures practicality for everyday living.
Additionally, a study or fifth bedroom and a convenient ground floor shower room enhance the functionality of this home.
As you ascend to the first floor, you will find four spacious bedrooms, complemented by a family bathroom and an en-suite shower room, providing ample facilities for family and guests alike.
One of the standout features of this property is the stunning, half an acre garden, which extends an impressive 245 feet.
This extensively planted mature garden is a true haven for gardening enthusiasts and offers a serene outdoor space for relaxation and enjoyment.
Further enhancing the appeal of this home is the detached double garage and off-street parking, ensuring convenience for residents and visitors.
The property also benefits from solar panels, promoting energy efficiency.
In summary, this exceptional detached house in Netherfield Hill is a rare find, combining spacious living with a beautiful garden in a desirable location.
It is a perfect opportunity for those looking to create lasting memories in a wonderful family home.
The property is approached via a driveway with pathway to the front garden via the pretty front garden.
Entrance Porch - 1.57m x 1.30m (5'2 x 4'3) - UPVC double glazed door, window to front aspect, tiled floor, ample space for coats and boots, further UPVC glazed door with glazed floor to ceiling panel leading through to: Entrance Hall - 4.29m x 1.70m incorporating staircase (14'1 x 5'7 - Radiator, understairs storage cupboard.
Shower Room - 2.77m x 1.12m (9'1 x 3'8) - Louvre window to side aspect, fitted with a low level wc, pedestal wash hand basin with mixer tap, shower cubicle with concealed fitment, fixed rainfall shower head and hand held attachment, part tiled walls, radiator.
Sitting Room - 3.89m x 5.23m (12'9 x 17'2) - Double glazed window to front aspect, radiator, wooden glazed French doors leading through to: Dining Room - 3.23m x 3.96m (10'7 x 13') - Return door to kitchen, radiator, aspect onto the rear garden via the conservatory with double glazed double doors.
Conservatory - 3.56m x 3.76m (11'8 x 12'4) - Of brick and uPVC glazed construction, insulated roof with skylight opening, double doors with views and access onto the garden.
Kitchen - 4.67m x 3.43m (15'4 x 11'3) - Double glazed window to rear aspect, double glazed door with views and access onto the rear garden, fitted with a matching range of wall and base mounted units, glass display cabinets, one and a half bowl stainless steel sink with side drainer and mixer tap, integrated eye level oven, four ring electric hob with cooker hood over, integrated fridge, large pantry style cupboard with concertina doors, cupboard housing recently installed gas fired boiler, return door to hallway, tiled floor, door leading through to: Utility Room - 2.79m x 1.55m (9'2 x 5'1) - Double glazed window to side aspect, uPVC glazed door with garden access, fitted wall and base mounted units with work surface over, space for freezer, space and plumbing for washing machine, butler sink with hot and cold taps, part tiled walls, tiled floor, radiator.
Study/Bedroom Five - 3.15m x 2.77m (10'4 x 9'1) - Double glazed window to front aspect, radiator.
First Floor - Landing - Access to loft via a pull down ladder to a lit and part boarded loft which also houses the controls to the solar panels along with the battery storage, doors off to the following: Bedroom One - 5.05m x 2.87m max (16'7 x 9'5 max) - Double glazed window to front aspect, radiator, eaves storage space, built in wardrobes with mirrored sliding doors, door leading through to: En-Suite - 2.54m x 2.03m (8'4 x 6'8) - Enjoying a dual aspect via double glazed obscure windows to the side, Velux window to the rear with a delightful outlook over the rear garden, fitted with a low level wc, pedestal wash hand basin, corner jacuzzi panel enclosed bath with shower attachment, radiator, part tiled walls.
Bedroom Two - 3.15m x 4.14m (10'4 x 13'7) - Dual aspect via double glazed window to side and rear aspect enjoying a stunning outlook over the beautiful garden, radiator, eaves storage cupboard.
Bedroom Three - 4.37m x 2.79m (14'4 x 9'2) - Double glazed window to front aspect, radiator, eaves storage.
Bedroom Four - 3.56m x 1.91m exstending to 2.84m (11'8 x 6'3 exst - Double glazed window to front aspect, radiator, large over-stairs storage cupboard, inset glass display cabinet, Bathroom - 2.67m x 1.91m (8'9 x 6'3) - Velux window to rear aspect, fitted with a low level wc, pedestal wash hand basin, panel enclosed bath with Victorian style mixer tap and shower attachment, radiator, shaving point, airing cupboard housing the immersion tank with open shelving.
Outside - Garage - 4.70m x 4.98m (15'5 x 16'4) - Up and over door, light and power connected, pedestrian door to rear, wooden and glazed window to rear.
Front Garden - Arranged to lawn and landscaped, low maintenance mature shrub planted borders with a palm tree lined pathway leading to the front door, off street parking for at least three vehicles, gated side access.
Rear Garden - The stand out highlight of this property extending to 245ft, this deceptively spacious garden is sure to attract a keen gardener having previously been a consecutive prize winning garden with the local Battle and bloom competition.
Having been lovely landscaped and planted over many years by the present owner, the first section of the garden is principally laid to lawn with a feature pond and a number of well stocked flower, shrub and herbaceous bedded borders with mature trees.
A large paved seating area is adjacent to the property, gated side access which is wide enough to be vehicular is someone wished to store a trailer or caravan, additional covered store ideal as a potting shed or somewhere to over winter delicate plants.
Leading across the lawn to a rose and vine covered pergola, the pathway divides and meanders through mature specimen trees opening out at the rear to a further large lawned area that has been heavily planted with a mixture of herbaceous, flower, shrub, perennial and annual planted borders all privately enclosed with a combination of fencing and planting, timber summer house to the rear, further wildlife pond creating a serene spot to peacefully unwind at the end of the day with rural views to the rear.
The garden also has outside lights and water tap with separate water connected to the rear of the garden and a number of seating areas to enjoy the garden throughout the day.
Agents Note - None of the services or appliances mentioned in these sale particulars have been tested.
It should also be noted that measurements quoted are given for guidance only and are approximate and should not be relied upon for any other purpose. Council Tax Band – F
Value & comps
No previous sales on record.
Returns
Set an offer; the calculator follows it.
We're still gathering serviced-accommodation data for this area.
Archie refurb estimate: a Pro feature
0.0% below asking
This is not financial or investment advice. Prop AI Deals is not authorised by the Financial Conduct Authority (FCA) to provide investment advice.
All investment calculators, property analyses, and AI-generated insights are for informational purposes only. Property investment carries risk and may result in financial loss. All calculations should be independently verified and you should consult with FCA-authorised financial advisers before making any investment decisions.
Past performance does not guarantee future results. Tax implications vary by individual circumstances.
Deal
Properties like this can earn 2–3x BTL yields when converted to HMO, with retrofit costs around £10k/room. Sign in to see the full tier, yield projection, and cost breakdown.
Commercial properties like this can earn 30-50% higher yields when converted to residential under Class MA / Q / P / PA, with prior approval costing ~GBP 96/unit. Sign in to see the recommended route, yield uplift, and cost breakdown.
BRRR-suited properties can recycle 80-100% of investor capital on refi, leaving a high-yielding rental with most of the money out. Sign in to see the refurb cost stack, ARV projection, and refinance maths.
Detached + large garden = sub-division play. Pro tier unlocks the tier badge, plot size, uplift estimate, and regional land benchmark.
Short-lease flats trade at deep discount, but extending under the 1993 Act often costs far less than the discount. Pro tier unlocks the tier badge, premium breakdown, long-lease ARV and arbitrage maths.
See projected short-stay revenue vs a vanilla BTL for this property.
See real sub-let margins (HMO room rates & SA nightly rates) vs the landlord rent.
Area
Agent & docs
FAQ
About Netherfield Hill, Battle
Explore nearby