We've tightened what earns a Pursue. A home now needs a published valuation, a strategy that still makes money after real running costs and lender stress tests, and no listing problems that would stop a mortgage. You'll see fewer Pursues, and each one has been checked harder.
See how verdicts work3-bedroom terraced house · NR6 5BN
Listing removedListed 257 days
Opportunity summary
See Archie’s verdict, returns by strategy and what to check before viewing.
About
Offering a well-balanced combination of space, style, and practicality, this updated terraced home has been carefully improved to suit modern living.
With generous proportions, versatile rooms, and a south-facing outdoor space, it presents an excellent opportunity for a wide range of buyers.
Upon entering through the porch, useful storage and good natural light create a welcoming first impression.
The lounge is a generous and inviting living space, finished with wood flooring and light-toned textured walls, and centred around a decorative cast iron-style fireplace that adds charm and character.
A large front-facing window draws in plenty of daylight, while the textured ceiling and chandelier-style lighting enhance the home’s period feel.
Wide sliding glass doors lead seamlessly into the conservatory, a bright and airy extension with white-painted brickwork, tiled flooring, and a pitched translucent roof.
Surrounded by wraparound glazing, it enjoys uninterrupted views of the courtyard garden and provides a calm, light-filled space that can be enjoyed throughout the year.
The newly fitted kitchen adds contemporary appeal, featuring grey Shaker-style cabinetry with brushed metal handles, dark stone-effect worktops, and matching splashbacks.
A farmhouse-style ceramic sink with chrome mixer tap and flexible spray head sits beneath a wide garden-facing window.
Integrated appliances include a double oven, induction hob, and stainless steel extractor hood.
Practical green-toned ceramic floor tiles complete the space, balancing style with durability and ease of maintenance.
Also on the ground floor is a versatile office or study, ideal for home working or quiet use.
Finished in neutral décor with wood flooring and a large window fitted with blinds, the room benefits from the addition of a compact internal lift, providing convenient access to the upper floor and making the property particularly well suited to multi-generational living or future-proofing.
Upstairs, the landing leads to three well-proportioned bedrooms, all finished with wood flooring and fitted with built-in wardrobes.
Two are generous doubles, while the third offers flexibility as a guest room, nursery, or study and also provides direct access to the lift.
The family bathroom is well appointed with both a full-sized bath and a separate shower enclosure finished with marble-effect panels.
A pedestal wash basin, frosted window, tiled walls, and a useful storage cupboard complete the room, while a separate WC adds everyday practicality.
Outside, the rear garden has been thoughtfully landscaped for low maintenance, featuring a newly laid resin patio and pathways framed by painted brickwork, decorative borders, established planting, and colourful flowers.
With a south-facing aspect and a non-overlooked position, it offers a private and relaxing outdoor space.
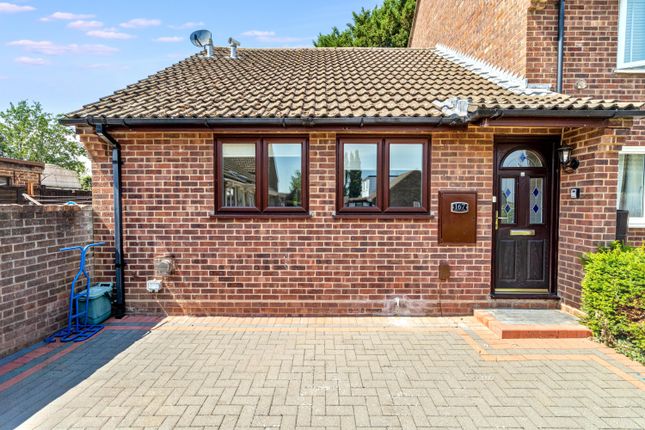
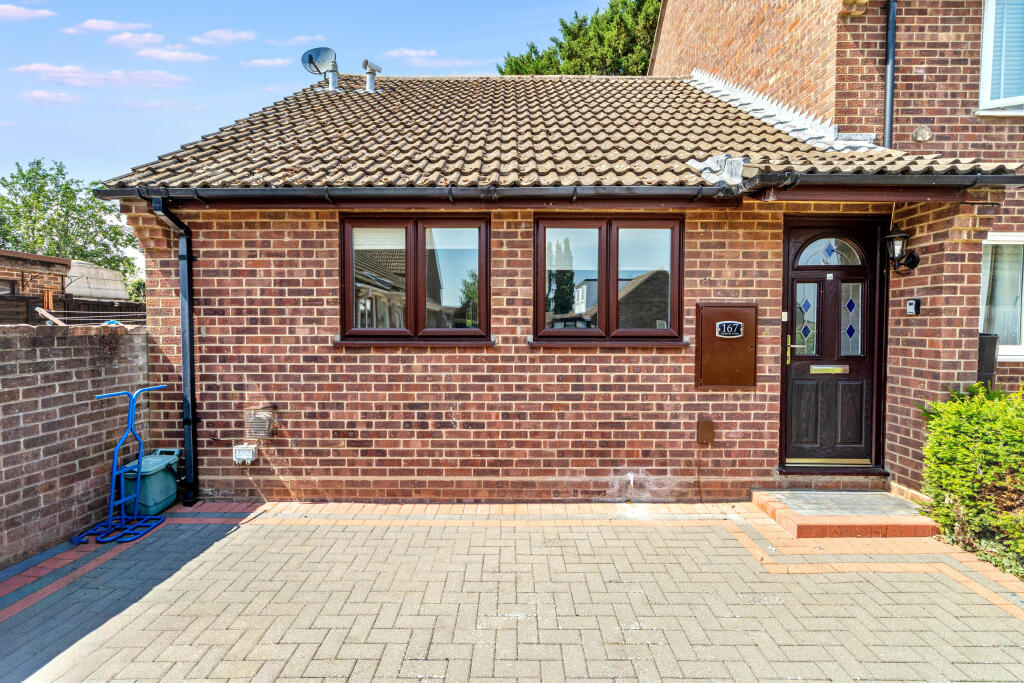
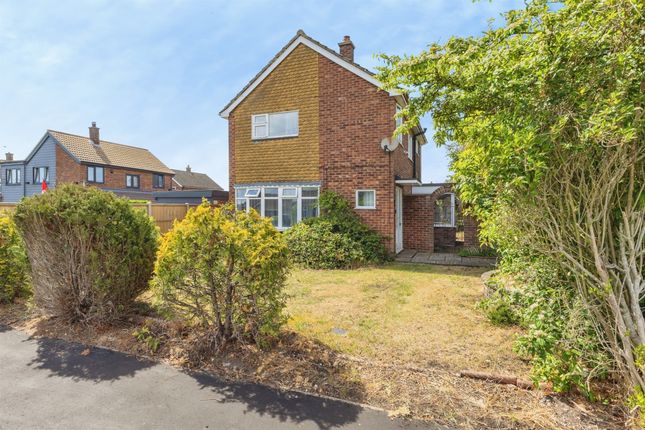
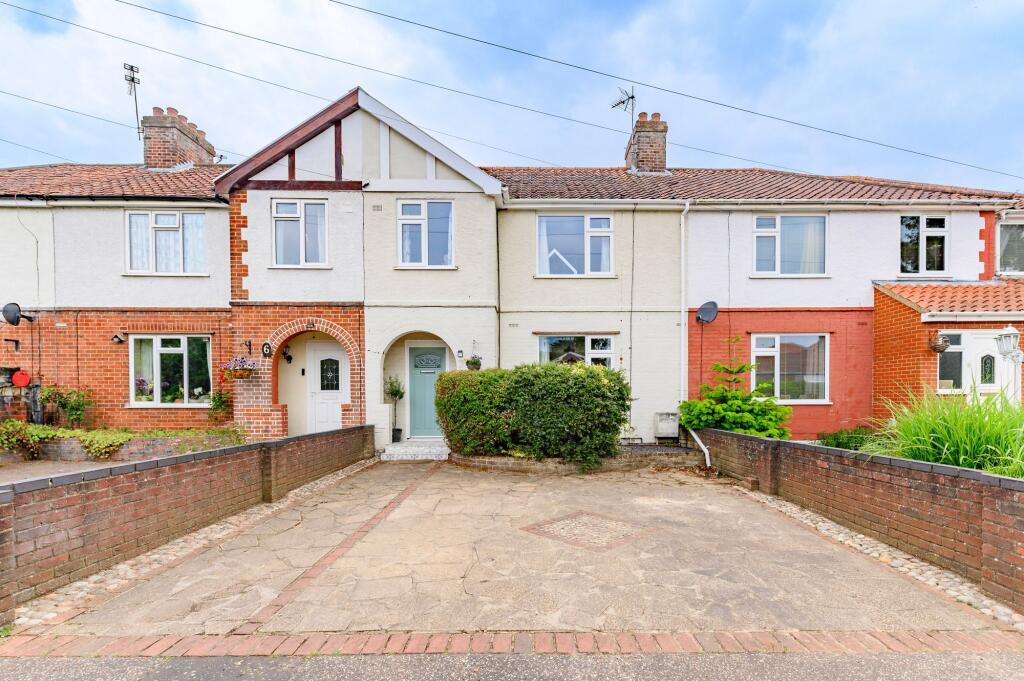
To the front, red brickwork, dark shingle cladding, and mature shrubs create an attractive street presence. Practical benefits include an en-bloc garage and one allocated off-road parking space.
Garden The outdoor space has been arranged with simplicity and privacy in mind.
The rear garden features resin-finished seating areas and walkways, softened by painted brick boundaries, established planting, and bursts of colour, all enjoying a sunny south-facing orientation and a non-overlooked setting.
To the front, the property presents attractively with a mix of red brick, dark shingle detailing, and mature shrubs.
An en-bloc garage and a designated off-road parking space complete the practical features of the home. Disclaimer Websters is a member of Propertymark and The Property Ombudsman Service.
Websters and its representatives cannot provide any warranty or representation in respect of the property, whether on our own behalf or on behalf of the seller.
These particulars are for guidance only and do not form part of any offer or contract.
In accordance with Anti-Money Laundering regulations, a fee of £25 is payable by each buyer to cover the cost of the required digital identity check.
Any leasehold details, including service charges and ground rent, should be verified by your legal adviser.
All measurements, distances, plans, photographs and descriptions are approximate and for illustrative purposes only.
It should not be assumed that the property has all necessary planning permissions, building regulations approval or other consents.
Services, fixtures and fittings have not been tested by Websters and interested parties are advised to satisfy themselves through inspection or independent verification.
Value & comps
No previous sales on record.
Returns
Set an offer; the calculator follows it.
We're still gathering serviced-accommodation data for this area.
Archie refurb estimate: a Pro feature
0.0% below asking
This is not financial or investment advice. Prop AI Deals is not authorised by the Financial Conduct Authority (FCA) to provide investment advice.
All investment calculators, property analyses, and AI-generated insights are for informational purposes only. Property investment carries risk and may result in financial loss. All calculations should be independently verified and you should consult with FCA-authorised financial advisers before making any investment decisions.
Past performance does not guarantee future results. Tax implications vary by individual circumstances.
Deal
Properties like this can earn 2–3x BTL yields when converted to HMO, with retrofit costs around £10k/room. Sign in to see the full tier, yield projection, and cost breakdown.
Commercial properties like this can earn 30-50% higher yields when converted to residential under Class MA / Q / P / PA, with prior approval costing ~GBP 96/unit. Sign in to see the recommended route, yield uplift, and cost breakdown.
BRRR-suited properties can recycle 80-100% of investor capital on refi, leaving a high-yielding rental with most of the money out. Sign in to see the refurb cost stack, ARV projection, and refinance maths.
Detached + large garden = sub-division play. Pro tier unlocks the tier badge, plot size, uplift estimate, and regional land benchmark.
Short-lease flats trade at deep discount, but extending under the 1993 Act often costs far less than the discount. Pro tier unlocks the tier badge, premium breakdown, long-lease ARV and arbitrage maths.
See projected short-stay revenue vs a vanilla BTL for this property.
See real sub-let margins (HMO room rates & SA nightly rates) vs the landlord rent.
Area
Agent & docs

FAQ
About A6 Pleasant Close, Norwich
Explore nearby