We've tightened what earns a Pursue. A home now needs a published valuation, a strategy that still makes money after real running costs and lender stress tests, and no listing problems that would stop a mortgage. You'll see fewer Pursues, and each one has been checked harder.
See how verdicts work2-bedroom house · AB31 4RJ
For saleListed 159 days
Opportunity summary
See Archie’s verdict, returns by strategy and what to check before viewing.
About
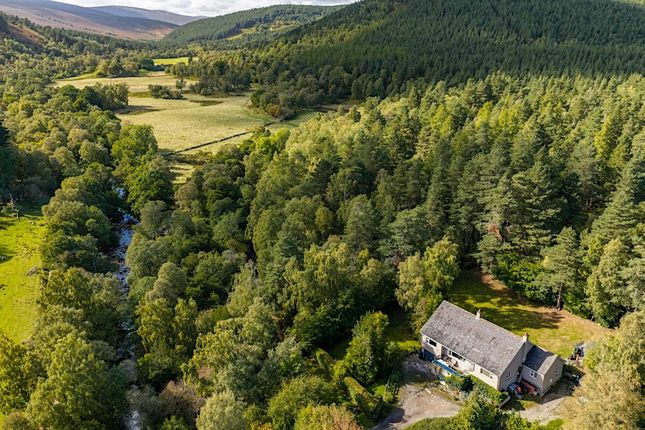
We are delighted to offer to the market this absolutely stunning rural home, set within the beautiful Aberdeenshire countryside and enjoying breath views.
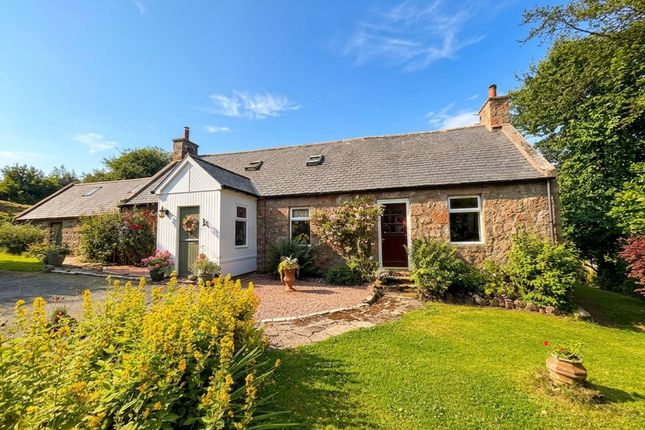
“The Coach House” was built by the current owners in xxxx and offers well designed accommodation over two levels with a great deal of consideration given to make the best use of light and those wonderful views.
The use of mixed marble, glass and steel finishes, along with fresh white decor, give the property a real Mediterranean feel with the upper lounge enjoying a large, sheltered balcony.
It currently offers two large bedrooms with bedroom 2 having the option to easily create a third bedroom.
The property will also benefit from a newly installed oil fired central heating system, Nordan double glazing and wood burning stove.
An enviable escape to the country, offering the perfect rural lifestyle. Opportunities like this do not arise often and we highly recommend early viewing.
Accommodation Reception hall, lounge/dining/kitchen (on open plan), master bedroom with en-suite and walk-in wardrobe, bedroom 2 with private balcony, study, main bathroom, utility room and shower room.
EPC Rating: C Location The property is situated on the edge of Royal Deeside, close to the village of Lumphanan which offers a local shop and primary school and the thriving village of Alford.
The local area offers unrivalled outdoor activities including fishing, shooting, equestrian, cycling, hill walking and more.
Royal Deeside and Donside boast many historical sites and breath taking scenery including the renowned Queens View just a few minutes drive away.
The village of Tarland has two pubs with food, cafe, shop and the very popular Tarland cycle trails.
Secondary schooling is available at Alford within the modern community campus along with swimming pool, sports facilities and library.
Alford also boasts a wide range of shops, restaurants, cafes etc as well as medical centre, dental practice, veterinary, pharmacy and post office. Banchory is also just a 15 to 20 minute drive away.
There is an easy commute to the business parks at Westhill and Kingswells along with Aberdeen city and airport.
Directions From Aberdeen take the A944 Alford road and when approaching Westhill at the traffic lights take the left turn onto the B9119.
Continue through Garlogie and Echt, still on the B9119 passing through Drumlassie and Tornaveen eventually arriving at the property identified by the re/max for sale sign on the B9119 on the right hand side.
Take the private driveway, continuing around to the left and you will arrive at the property.
Hallway (3.14m x 1.58m) A fitting introduction to this impressive property with large window spanning both floors and flooding the space with natural light while boasting those beautiful views.
The white marble stair with brushed steel and glass balustrades portrays a Mediterranean feel and leads to the upper living accommodation with the floor finished in a contrasting marble.
Kitchen/Dining/Family Room (8.05m x 7.83m) An extremely versatile space with triple aspect including large dormer windows and two sets of double doors leading out to the balcony where you can relax, watch the wildlife and take in those amazing views across to Bennachie.
There is ample space for large soft seating and dining furniture with the cleverly located wood burning stove offering that extra warmth during the winter months.
The white decor is complimented with deep blue and the white marble flooring continues. Kitchen A beautifully appointed kitchen that is perfect for those who love to cook and entertain.
Fitted with a wide range of units in white with solid marble worksurfaces, twin sinks with flexible mixer tap and mirrored, brickwork style tiling.
Integrated appliances include double eye level ovens, 5 ring induction hob, dishwasher and wine cooler.
There is ample space for a large fridge freezer and the feature lighting is a very attractive addition. The floor is perfectly finished in a contrasting black marble tile.
Master Suite (5.71m x 4.78m) Wow ! This absolutely stunning room offers a quiet retreat for relaxing and sleeping.
There is ample space for a super king bed and additional furniture while the private sitting area has space for soft seating where you can enjoy a movie or quiet read.
The double doors lead out to a sheltered veranda, just perfect for that morning cuppa while taking in the views. Finished in fresh white decor with the marble flooring continuing.
En-Suite (5.48m x 2.19m) This luxurious and beautifully appointed Italian designed bathroom offers a large multi-jet bath, large walk in cubicle with rainwater shower, two French style white drawer units housing twin wash hand basins with wall mounted mirrors, and wall mounted WC.
The window offers natural light and the space is finished with fresh white wall tiling that is complimented with black marble flooring.
Walk-In Wardrobe (3.95m x 1.74m) Any lady's dream, this generous walk-in wardrobe/dressing room is beautifully fitted with hanging rails, drawers, shoe and jewellery storage.
The marble flooring continues. Upper Landing (3.18m x 1.52m) Giving access to all of the upper accommodation with large fitted cupboard with mirrored doors and white marble flooring.
Bedroom 2 (7.76m x 3.04m) This substantial, triple aspect room spans the full width of the property and is designed with the easy option to split into two bedrooms.
The two single glass doors offer access to a private balcony offering open views and there is a large walk-in wardrobe. The floor is finished in a quality pale oak style flooring.
Office (2.05m x 1.65m) The perfect work from home space with Velux roof window, space for office furniture and white marble flooring.
Bathroom (3.39m x 3.14m) Another designer custom bathroom that offers a large walk-in cubicle with glass screen and rainwater shower, custom stone resin double egg bath tub with wall mounted taps, wall mounted vanity unit with ceramic wash hand basin and concealed cistern WC.
Other features include chrome ladder style heated towel rail, wall mounted mirrored cabinet and fitted marble shelving.
The space is finished with partial white marble tiling that is continued on the floor.
Utility Room (3.83m x 1.96m) A very stylish utility that is fitted with a range of units in black with contrasting marble work surfaces and Belfast sink with chrome mixer tap.
There is space for a washing machine and the space is finished with attractive stone coloured wall tiling and black marble flooring.
Shower Room (2.30m x 1.96m) Situated off the utility room and offering a large, fully tiled walk in rainwater shower, wall mounted vanity unit with white wash hand basin and WC.
Chrome heated towel rail and black marble flooring.
Rear Hall (6.11m x 1.99m) A second bright and spacious entrance entered via a partially glazed door, with space for free standing furniture or outerwear storage.
There is access to the garage and utility room and the floor is finished in a quality pale oak effect flooring.
Garage (6.09m x 4.25m) A fully lined double garage with powered sectional door, power and light. The pressurised hot water system is located here.
Garden The beautifully maintained garden offers a mature lawn with granite slabbed pathways and patio areas offering space for garden seating and alfresco dining. Sit here, relax and take in the view.
You would not wish to be anywhere else.
Value & comps
Land Registry doesn’t cover Scotland or Northern Ireland, so previous sales may not be on record.
Returns
Set an offer; the calculator follows it.
Short-let licence or registration needed
We're still gathering serviced-accommodation data for this area.
Archie refurb estimate: a Pro feature
0.0% below asking
This is not financial or investment advice. Prop AI Deals is not authorised by the Financial Conduct Authority (FCA) to provide investment advice.
All investment calculators, property analyses, and AI-generated insights are for informational purposes only. Property investment carries risk and may result in financial loss. All calculations should be independently verified and you should consult with FCA-authorised financial advisers before making any investment decisions.
Past performance does not guarantee future results. Tax implications vary by individual circumstances.
Deal
Properties like this can earn 2–3x BTL yields when converted to HMO, with retrofit costs around £10k/room. Sign in to see the full tier, yield projection, and cost breakdown.
Commercial properties like this can earn 30-50% higher yields when converted to residential under Class MA / Q / P / PA, with prior approval costing ~GBP 96/unit. Sign in to see the recommended route, yield uplift, and cost breakdown.
BRRR-suited properties can recycle 80-100% of investor capital on refi, leaving a high-yielding rental with most of the money out. Sign in to see the refurb cost stack, ARV projection, and refinance maths.
Detached + large garden = sub-division play. Pro tier unlocks the tier badge, plot size, uplift estimate, and regional land benchmark.
Short-lease flats trade at deep discount, but extending under the 1993 Act often costs far less than the discount. Pro tier unlocks the tier badge, premium breakdown, long-lease ARV and arbitrage maths.
See projected short-stay revenue vs a vanilla BTL for this property.
See real sub-let margins (HMO room rates & SA nightly rates) vs the landlord rent.
Area
Agent & docs

FAQ
About The Coach House, Banchory
Explore nearby