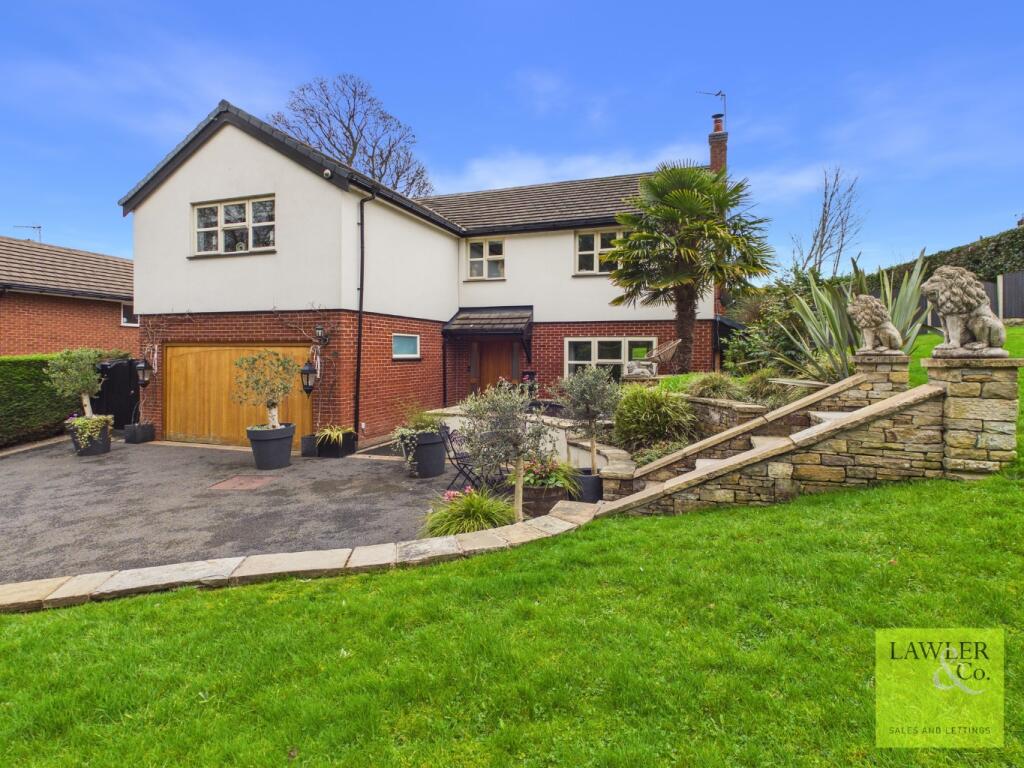
5-bedroom detached house · SK6 5DA
Listing removedListed 328 days
Opportunity summary
See Archie’s verdict, returns by strategy and what to check before viewing.
About
Set on one of Marple Bridge’s most desirable lanes, close to open countryside yet just a short walk from the village centre, this exceptional five-bedroom detached Edwardian residence represents the perfect blend of period elegance, architectural integrity and contemporary luxury.
Meticulously renovated and extended by its current owner, a construction professional with a passion for design and craftsmanship, every detail of this home has been thoughtfully considered to create a space of rare quality, comfort and style.
Approached through electric gates, the property exudes presence and refinement from the outset.
The front door, made from Acoya hardwood and inset with a reproduction of the original stained glass, sets the tone for what lies within, a seamless combination of heritage features and modern precision.
Once inside, the attention to detail is immediately evident.
Deep skirtings, ornate coving, picture rails and ceiling roses pay homage to the home’s Edwardian roots, while modern touches such as Buster + Punch hardware, elegant lighting and a Bose integrated sound system elevate the experience throughout.
The heart of the home is undoubtedly the Tom Howley-designed kitchen, a masterpiece of craftsmanship and functionality.
Centred around a bespoke island with integrated dining area and Miele induction hob, the space offers a perfect setting for both cooking and entertaining.
The kitchen is fitted with an exceptional range of Miele appliances, including double ovens ,one self-cleaning, a steamer, microwave, full-height fridge and freezer, and a Caple wine fridge.
A chef-grade extractor fan, double sink and porcelain tiled flooring complete the specification, while a striking lantern skylight floods the room with natural light.
Triple-glazed bi-folding doors open directly onto a Millboard decked terrace, seamlessly connecting the indoor space with the beautifully landscaped garden beyond.
Adjoining the kitchen, a snug area provides a warm and intimate retreat, featuring an original-style bay window, electric radiators, picture rail and stained glass detail that echoes the front door.
The main lounge continues the home’s theme of timeless sophistication with a reclaimed slate fireplace, fully working log burner, dado rail and dual-aspect sash windows that fill the space with light.
Upstairs, the principal suite is a serene and beautifully proportioned space, featuring a Juliette balcony overlooking the garden, a walk-in dressing room and a high-specification ensuite finished with porcelain tiles, his and hers Duravit sinks, a corner shower and extensive storage.
On the same floor a spacious laundry room, the size of a single bedroom and could be utilised as such, provides ample storage, fitted and finished to the same high specification as the rest of the home.
Three of the bedrooms benefit from air conditioning, and all feature plantation shutters, fitted wardrobes and picture rails that preserve the home’s period character.
The second bedroom includes bespoke Hammonds cabinetry and views over the rear garden, while the third bedroom, with dual aspect windows and a charming window seat, enjoys its own porcelain-tiled ensuite with corner shower.
The family bathroom is equally impressive, fitted with twin sinks, a separate bath and walk-in rain shower, all finished to a luxury hotel standard.
The top floor houses a versatile loft suite, complete with built-in wardrobes, porcelain-tiled ensuite, desk area and eaves storage, illuminated by dormer windows that offer views across the High Peak countryside.
Outside, the gardens are nothing short of spectacular.
Designed by award-winning landscape architect David Keegan, the south-west facing space combines structure and serenity, with mature hedging, layered planting and London Stone granite paving.
A shaded dining area, complemented by oak sleepers, architectural lighting and aluminium guttering.
The cedar-clad garden room sits beautifully within the scheme, fully insulated with aluminium doors, integrated blinds and panelled seating, offering an ideal home office, studio or teenage retreat.
A side access path, more than wide enough for practical use, houses the discreetly positioned air conditioning units.
The property’s exterior detailing is as refined as the interior, featuring a unique drain chain leading into planted containers, echoing the home’s thoughtful design at every level.
The gated driveway offers parking for three cars, framed by mature trees and mixed hedging that provide both privacy and a sense of arrival.
The property is also fitted with Google-integrated security wiring, ensuring peace of mind without compromising on aesthetic appeal.
Marple Bridge itself offers a perfect balance of village charm and modern convenience, with independent shops, cafés and restaurants just a short walk away.
Excellent schools, nearby countryside walks and easy commuter links to Manchester city centre make this location ideal for families seeking both connection and tranquillity.
This is not a typical home.
It is a rare opportunity to own a property that marries craftsmanship with comfort, where every element, from the Tom Howley kitchen to the David Keegan-designed gardens, has been executed to the highest standard.
Elegant, welcoming and utterly unique, it represents the very best of contemporary living within a heritage setting.
The Current Owners Love: The large, expansive kitchen – perfect for entertaining and family life.
The professionally designed, south-facing garden, offering inviting spaces for relaxing and entertaining in the summer.
The spacious, luxurious bathrooms, including three ensuites – a rare find that has been invaluable as the children have grown.
We Have Noticed: Impeccably finished throughout to an exceptionally high specification – true turnkey, show-home condition. A truly idyllic family home. A highly desirable location in Marple Bridge.
EPC Rating: D Living Room 7.49m x 4.62m Living Kitchen 8.92m x 6.62m Sitting Room 4.43m x 3.25m WC 1.88m x 0.74m Bedroom 1 3.58m x 3.43m En-suite 2.57m x 2.31m Bedroom 2 4.45m x 3.71m En-suite 2.24m x 1.65m Bedroom 3 4.13m x 3.71m Bathroom 2.58m x 2.46m Laundry Room/Bedroom 5 3.78m x 2.97m Bedroom 4 4.22m x 4.14m Shower Room 3.49m x 2.24m Landing/Study 2.69m x 2.25m Garden Room 3.73m x 3.54m Store 3.54m x 1.75m Garden With Garden Room Parking - Secure gated Parking - EV charging Disclaimer All descriptions, images and marketing materials are provided for general guidance only and are intended to highlight the lifestyle and features a property may offer.
They do not form part of any contract or warranty. Whilst we take care to ensure accuracy, neither Shrigley Rose & Co.
nor the seller accepts responsibility for any inaccuracy that may be contained herein.
Prospective purchasers should not rely on the details as statements of fact, and are strongly advised to verify all information through their own inspections, searches and enquiries, and to seek confirmation from their appointed conveyancer before proceeding with any purchase.
Value & comps
No previous sales on record.
Returns
Set an offer; the calculator follows it.
We're still gathering serviced-accommodation data for this area.
Archie refurb estimate: a Pro feature
0.0% below asking
This is not financial or investment advice. Prop AI Deals is not authorised by the Financial Conduct Authority (FCA) to provide investment advice.
All investment calculators, property analyses, and AI-generated insights are for informational purposes only. Property investment carries risk and may result in financial loss. All calculations should be independently verified and you should consult with FCA-authorised financial advisors before making any investment decisions.
Past performance does not guarantee future results. Tax implications vary by individual circumstances.
Deal
Properties like this can earn 2–3x BTL yields when converted to HMO, with retrofit costs around £10k/room. Sign in to see the full tier, yield projection, and cost breakdown.
Commercial properties like this can earn 30-50% higher yields when converted to residential under Class MA / Q / P / PA, with prior approval costing ~GBP 96/unit. Sign in to see the recommended route, yield uplift, and cost breakdown.
BRRR-suited properties can recycle 80-100% of investor capital on refi, leaving a high-yielding rental with most of the money out. Sign in to see the refurb cost stack, ARV projection, and refinance maths.
Detached + large garden = sub-division play. Pro tier unlocks the tier badge, plot size, uplift estimate, and regional land benchmark.
Short-lease flats trade at deep discount, but extending under the 1993 Act often costs far less than the discount. Pro tier unlocks the tier badge, premium breakdown, long-lease ARV and arbitrage maths.
See projected short-stay revenue vs a vanilla BTL for this property.
See real sub-let margins (HMO room rates & SA nightly rates) vs the landlord rent.
Area
Agent & docs
FAQ
About Hollins Lane, Marple Bridge, SK6
Explore nearby