We've tightened what earns a Pursue. A home now needs a published valuation, a strategy that still makes money after real running costs and lender stress tests, and no listing problems that would stop a mortgage. You'll see fewer Pursues, and each one has been checked harder.
See how verdicts work5-bedroom detached house · SK6 5AP
Listing removedListed 302 days
Opportunity summary
See Archie’s verdict, returns by strategy and what to check before viewing.
About
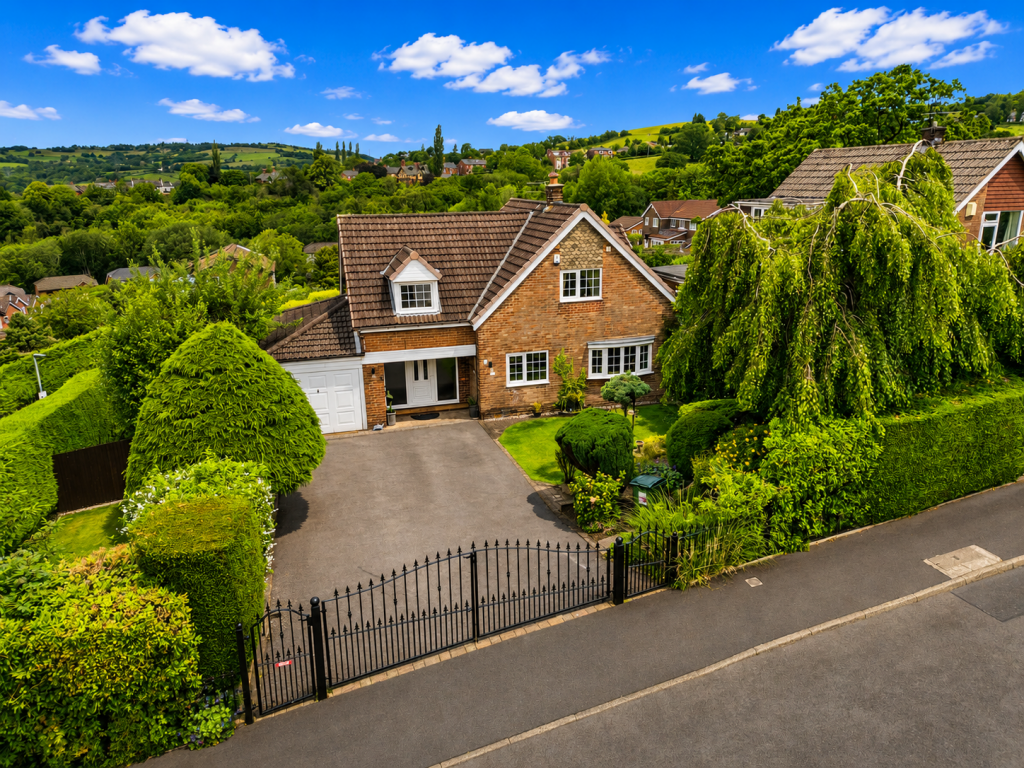
Step into this exceptional five- double bedroom detached family residence, ideally positioned within a highly desirable area in the heart of Marple Bridge.
Thoughtfully designed and generously proportioned this home promises an outstanding standard of living for the modern family.
Enter through the traditional wooden front door into a generous hallway enhanced with decorative coving and benefiting from a useful storage cupboard tucked neatly beneath the stairs.
The real highlight of the home is the impressive open-plan kitchen and dining area.
Designed with both style and practicality in mind, it features sleek matching wall and base units, a composite sink, Samsung fridge/freezer, Beko dishwasher and a Bosch electric oven and hob, complemented by an additional gas hob and extractor.
At the centre of the room sits a striking island, finished with a walnut worktop.
One side offers push-to-open, soft-close drawers, while the opposite side forms a welcoming breakfast bar—perfect for casual dining.
There is ample room for a dining table and a relaxed seating area, made especially cosy by a log burner at the front of the kitchen.
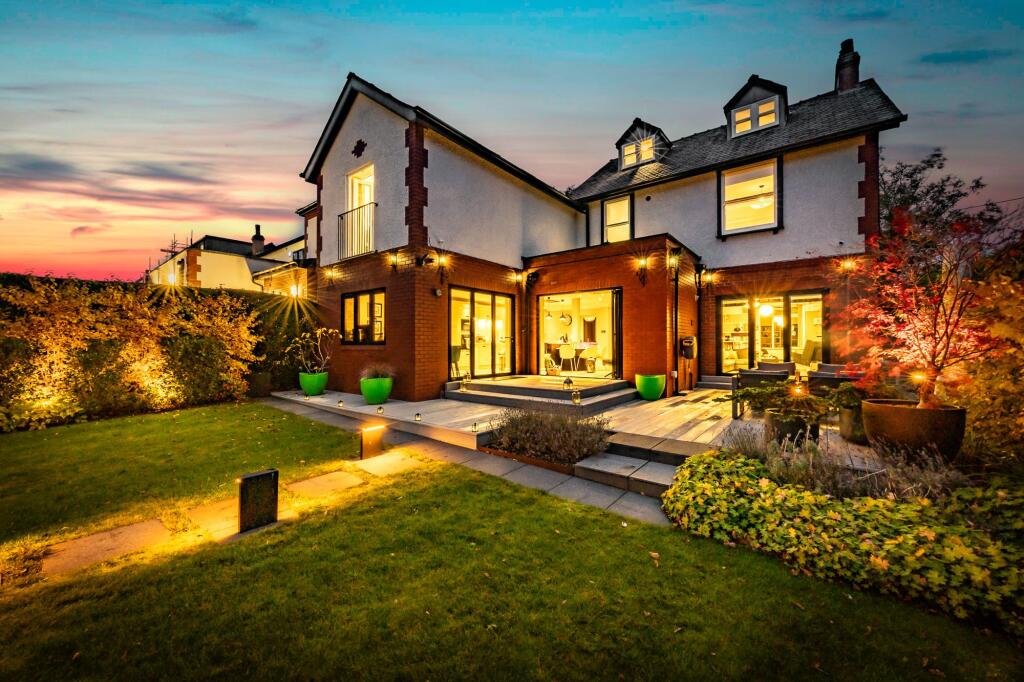
Sliding doors lead out to the substantial rear garden, allowing natural light to pour in and providing lovely views.
Toward the back of the home, a comfortable snug offers another peaceful living space overlooking the garden.
A discreet hideaway door reveals the utility room, equipped with a CDA electric oven, Beko washing machine and dryer and providing access to both the garage and the garden.
A convenient downstairs WC is also located here, partially tiled and fitted with a vanity wash basin, heated towel rail, and WC.
The living room completes the ground floor and features a tasteful electric fireplace, decorative coving and traditional picture rails creating a warm and elegant atmosphere.
Heading upstairs, you will notice original windows and are welcomed onto a generous landing that also provides access to the loft.
The master double bedroom enjoys views over the rear garden and features fitted wardrobes along with a handy walk-in wardrobe which offers valuable additional and convenient storage.
Its partially tiled ensuite is well-appointed with underfloor heating, a vanity wash basin, heated towel rail, walk-through shower and WC.
The second double bedroom also benefits from attractive rear-facing views and includes its own ensuite, fitted with a vanity wash basin, heated towel rail, walk-in shower and WC.
The third double bedroom features picture rails, adding a touch of character, while the fourth and fifth double bedrooms provide bright, airy spaces ideal for family, guests or a home office.
The partially tiled four piece family bathroom includes underfloor heating, a bathtub, walk-in shower, heated towel rail, wash basin and WC—creating a comfortable and relaxing space for everyday use.
The substantial rear garden is mainly laid to lawn and features two generous paved areas—perfect for hosting gatherings, socialising, or simply enjoying an evening drink.
The outdoor space is further enhanced by three apple trees, two rhododendron bushes and a variety of other established planting, creating a lovely natural backdrop.
To the front of the property, a sizeable gravel driveway offers ample off-road parking for several vehicles with access to the garage, adding convenience for both residents and guests.
This meticulously maintained and thoughtfully designed home is nestled in one of the area’s most sought after locations.
Within walking distance are a host of excellent local amenities including the ever popular pubs, The Hare & Hounds, The Royal Oak, The Midland, and the Royal Scott as well as charming restaurants such as Libby’s Bread & Wine and Fold.
Residents also enjoy easy access to a pharmacy, GP surgery, and Marple Train Station offering direct connections for commuters.
For lovers of the outdoors, nearby Mellor, Etherow and Brabyns Parks, as well as the scenic canal walks, are on your doorstep.
Properties of this calibre are rarely available, and viewing is essential to fully appreciate the space, style and exceptional quality on offer.
Don’t miss your chance to make this incredible house your forever home, schedule your private viewing today. An early viewing is strongly recommended to avoid missing out on this exceptional property!
Please download our key facts for buyers for further information.
Value & comps
No previous sales on record.
Returns
Set an offer; the calculator follows it.
We're still gathering serviced-accommodation data for this area.
Archie refurb estimate: a Pro feature
0.0% below asking
This is not financial or investment advice. Prop AI Deals is not authorised by the Financial Conduct Authority (FCA) to provide investment advice.
All investment calculators, property analyses, and AI-generated insights are for informational purposes only. Property investment carries risk and may result in financial loss. All calculations should be independently verified and you should consult with FCA-authorised financial advisers before making any investment decisions.
Past performance does not guarantee future results. Tax implications vary by individual circumstances.
Deal
Properties like this can earn 2–3x BTL yields when converted to HMO, with retrofit costs around £10k/room. Sign in to see the full tier, yield projection, and cost breakdown.
Commercial properties like this can earn 30-50% higher yields when converted to residential under Class MA / Q / P / PA, with prior approval costing ~GBP 96/unit. Sign in to see the recommended route, yield uplift, and cost breakdown.
BRRR-suited properties can recycle 80-100% of investor capital on refi, leaving a high-yielding rental with most of the money out. Sign in to see the refurb cost stack, ARV projection, and refinance maths.
Detached + large garden = sub-division play. Pro tier unlocks the tier badge, plot size, uplift estimate, and regional land benchmark.
Short-lease flats trade at deep discount, but extending under the 1993 Act often costs far less than the discount. Pro tier unlocks the tier badge, premium breakdown, long-lease ARV and arbitrage maths.
See projected short-stay revenue vs a vanilla BTL for this property.
See real sub-let margins (HMO room rates & SA nightly rates) vs the landlord rent.
Area
Agent & docs
FAQ
About Townscliffe Lane, Marple Bridge, Stockport, Cheshire, SK6 5AP
Explore nearby