5-bedroom detached house · SK6 5BD
Listing removedListed 196 days
Opportunity summary
See Archie’s verdict, returns by strategy and what to check before viewing.
About
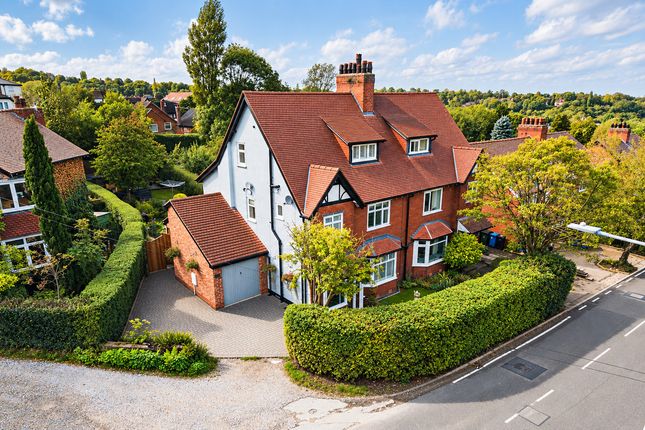
Welcome to this exceptional and beautifully appointed detached family home, where contemporary luxury meets elegant design, practical everyday living and entertaining.
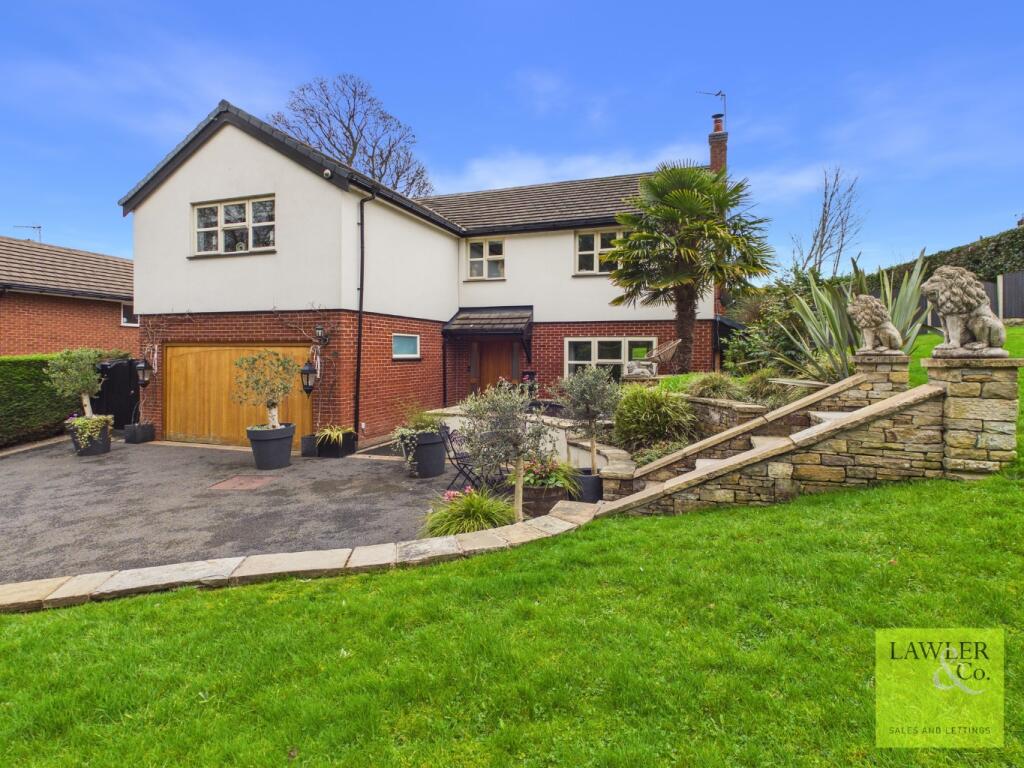
Tucked behind impressive electric gates, the property boasts generous proportions, high-end finishes, and impeccably landscaped gardens.
This home is finished throughout with oak interior doors for a touch of timeless sophistication.
Upon stepping through the front door, you are immediately greeted by a welcoming entrance hall with elegant decorative coving, setting the tone for the charm and character found throughout the home.
This inviting space seamlessly leads into a cosy snug area, which offers versatile use and could effortlessly serve as a spacious double bedroom.
This impressive room also features decorative coving and opens out onto a private balcony through elegant patio doors—perfectly positioned to enjoy tranquil views of the beautifully maintained, south-facing garden.
The majestic living room is generously proportioned, showcasing stylish vertical and cast iron radiators that add a touch of period charm.
A well-sized double bedroom is thoughtfully appointed with fitted wardrobes and benefits from a sleek, modern en-suite.
Finished to a high standard, the en-suite features partial tiling, a walk-in shower, WC, contemporary wash basin, and a heated towel rail for added comfort.
Another generously sized bedroom, also equipped with fitted wardrobes, offers ample space and flexibility—easily accommodating use as a double bedroom or a dedicated guest room or home office.
Completing this floor is a contemporary, partially tiled family bathroom.
Beautifully designed, it boasts a spacious walk-in shower, WC, stylish wash basin, and a heated towel rail—providing both function and a touch of luxury.
The third floor unfolds into a spacious hallway, thoughtfully designed with fitted wardrobes that offer ample storage while maintaining a sleek aesthetic.
From here, you are led into two generously sized double bedrooms, each finished and complete with fitted wardrobes.
One of these versatile rooms is currently styled as a luxurious dressing room, offering endless possibilities to suit your lifestyle needs.
The floor is further elevated by an ultra-modern, partially tiled family bathroom that blends contemporary design with practical comfort.
This elegant space features a sleek bathtub, a separate walk-in shower, a stylish vanity wash basin, a heated towel rail and a WC—creating a spa-like retreat perfect for unwinding at the end of the day.
The lower floor of the home offers a beautifully designed, open-plan space that is both stylish and highly functional—enhanced by underfloor heating throughout for ultimate comfort.
This level hosts the contemporary kitchen/diner and a spacious living area, seamlessly blending modern convenience with sophisticated design.
The sleek kitchen is fitted with an extensive range of matching wall and base units, perfectly complemented by luxurious Quartz worktops and matching splashbacks.
High-end, integrated appliances include a premium electric Rangemaster oven with induction hob and extractor hood, as well as a built-in dishwasher.
A striking vertical radiator adds a stylish edge to the space, while the generous dining area offers ample room for entertaining family and guests.
A dedicated storage room, paired with a traditional cast iron radiator, adds both charm and practicality.
Flowing effortlessly from the kitchen/diner, the living room is impressively proportioned and thoughtfully appointed.
Fitted cupboards provide additional storage and are cleverly designed to accommodate plumbing for a washing machine and dryer.
The elegant stone flooring adds a timeless appeal, while a vertical radiator ensures the space remains cosy and inviting year-round.
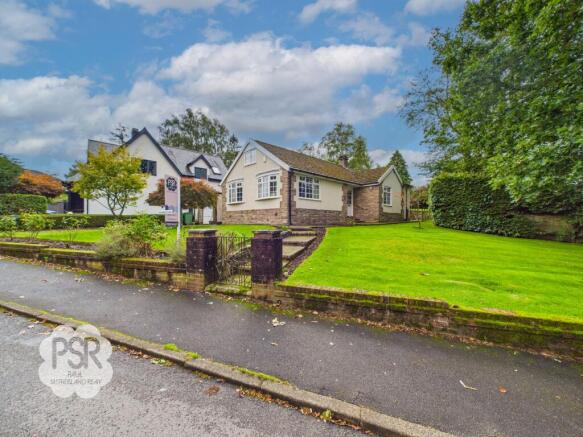
To the front of the property, a spacious driveway provides ample parking for multiple vehicles, with the added benefit of secure, additional parking beyond elegant electric gates—offering both convenience and peace of mind.
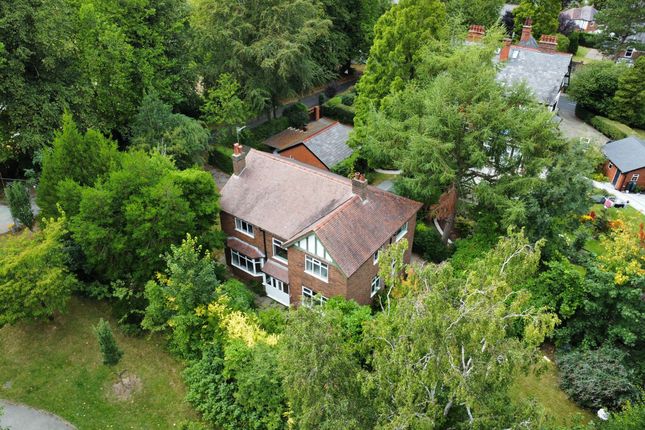
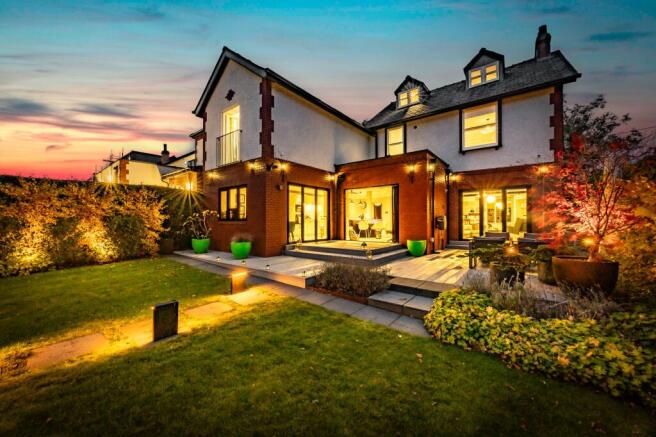
To the rear, the beautifully landscaped south-facing garden presents a private outdoor sanctuary.
Designed for both relaxation and entertaining, the garden features a low-maintenance AstroTurf lawn, a stylish resin area, and a generous patio—creating the perfect backdrop for al fresco dining, summer gatherings, or simply unwinding in the sun.
This meticulously maintained and thoughtfully designed home is nestled in one of the area’s most sought after locations.
Within walking distance are a host of excellent local amenities including the ever popular pubs,The Midland, The Norfolk Arms, Northumberland Arms, Spring Gardens, Royal Scott, and Windsor Castle, as well as charming cafés such as Libby’s Bread & Wine and Town Street Fryer.
Residents also enjoy easy access to a pharmacy, GP surgery, and Marple Train Station offering direct connections for commuters.
For lovers of the outdoors, nearby Etherow, Brabyns, and Ludworth Parks, as well as the scenic canal walks, are on your doorstep.
Properties of this calibre are rarely available, and viewing is essential to fully appreciate the space, style, and exceptional quality on offer.
Don’t miss your chance to make this incredible house your forever home, schedule your private viewing today.
TENURE - FREEHOLD EPC - D COUNCIL TAX BAND - F Download brochure below for key facts for buyers
Value & comps
No previous sales on record.
Returns
Set an offer; the calculator follows it.
We're still gathering serviced-accommodation data for this area.
Archie refurb estimate: a Pro feature
0.0% below asking
This is not financial or investment advice. Prop AI Deals is not authorised by the Financial Conduct Authority (FCA) to provide investment advice.
All investment calculators, property analyses, and AI-generated insights are for informational purposes only. Property investment carries risk and may result in financial loss. All calculations should be independently verified and you should consult with FCA-authorised financial advisers before making any investment decisions.
Past performance does not guarantee future results. Tax implications vary by individual circumstances.
Deal
Properties like this can earn 2–3x BTL yields when converted to HMO, with retrofit costs around £10k/room. Sign in to see the full tier, yield projection, and cost breakdown.
Commercial properties like this can earn 30-50% higher yields when converted to residential under Class MA / Q / P / PA, with prior approval costing ~GBP 96/unit. Sign in to see the recommended route, yield uplift, and cost breakdown.
BRRR-suited properties can recycle 80-100% of investor capital on refi, leaving a high-yielding rental with most of the money out. Sign in to see the refurb cost stack, ARV projection, and refinance maths.
Detached + large garden = sub-division play. Pro tier unlocks the tier badge, plot size, uplift estimate, and regional land benchmark.
Short-lease flats trade at deep discount, but extending under the 1993 Act often costs far less than the discount. Pro tier unlocks the tier badge, premium breakdown, long-lease ARV and arbitrage maths.
See projected short-stay revenue vs a vanilla BTL for this property.
See real sub-let margins (HMO room rates & SA nightly rates) vs the landlord rent.
Area
Agent & docs
FAQ
About Hollins Lane, Marple Bridge, Stockport, Cheshire, SK6 5BD
Explore nearby