4-bedroom house · BS15 3NW
For saleReduced £25k (−3.6%) on 25 SepListed 114 days
Opportunity summary
See Archie’s verdict, returns by strategy and what to check before viewing.
About
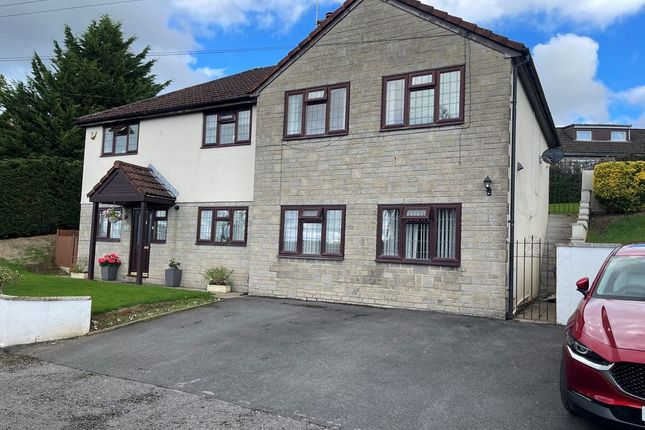
Coombe Cottage is a charming semi detached period home, beautifully positioned in a peaceful setting close to the River Avon.
Boasting a delightful south westerly facing garden and easy access to picturesque riverside walks leading to popular local pubs, this characterful property offers enviable countryside tranquillity.
Nestled within an exclusive hamlet of just six homes, Coombe Cottage is approached via a woodland lane and enjoys a position at the very end, with no through traffic, enhancing its peaceful and secluded atmosphere.
Despite its idyllic rural setting, the property remains within easy reach of well regarded schools, local shops, and excellent public transport links.
The property is entered via a welcoming entrance hall featuring tiled flooring and an exposed stone wall, setting the tone for the character found throughout the home.
The spacious reception and dining room is centred around an attractive stone fireplace and enjoys a large window framing delightful views across the rear garden.
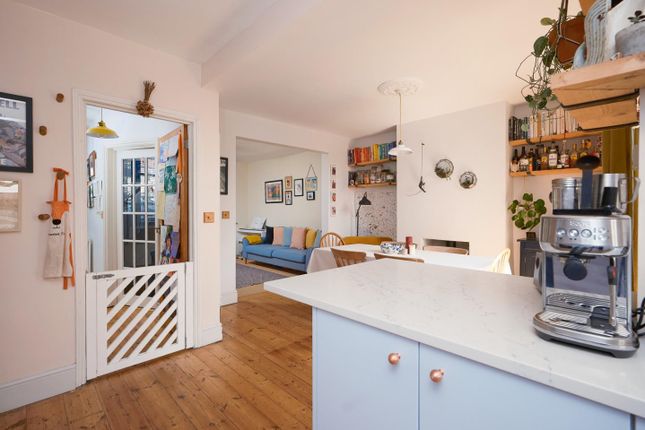
An open archway leads seamlessly into the kitchen, creating a sociable and practical living space.
The ground floor also benefits from a versatile study, which could equally serve as a fourth bedroom, together with a beautifully appointed bespoke bathroom.
Upstairs, there are three well proportioned double bedrooms, each enjoying lovely views over the garden.
Externally, is enhanced by an attractive timber porch canopy, a driveway providing parking for two cars and access to a generous garage.
The beautifully landscaped south westerly facing garden is a particular highlight, featuring a spacious terrace ideal for outdoor dining while taking in the idyllic surroundings.
Beyond, the lawn is bordered by a variety of mature trees, established shrubs and plants, complemented by a charming pond that further enhances the garden's peaceful atmosphere.
Interior Ground Floor Entrance Hallway Double glazed window overlooking garden, wooden doors leading to ground floor rooms and staircase to first floor with storage cupboard below.
Exposed stone wall, tiled flooring, radiator and power points. Reception/Dining Room (6.5m x 6.4m (21'3" x 20'11" )) Measured to maximum points.
Double glazed window and door overlooking and providing access to garden, single glazed obscured round windows to front aspect and an open archway to kitchen.
Stone feature fireplace, radiators and power points.
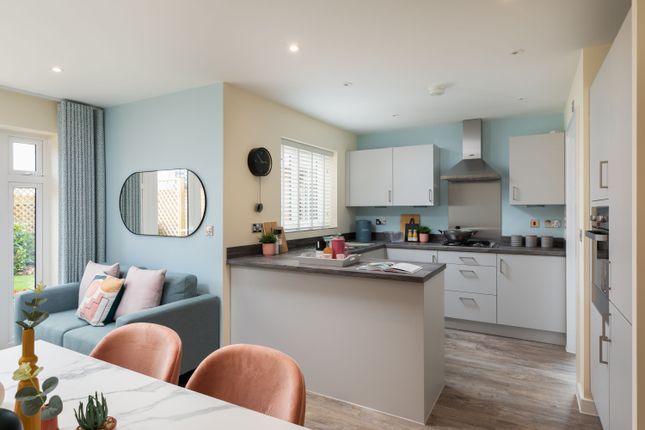
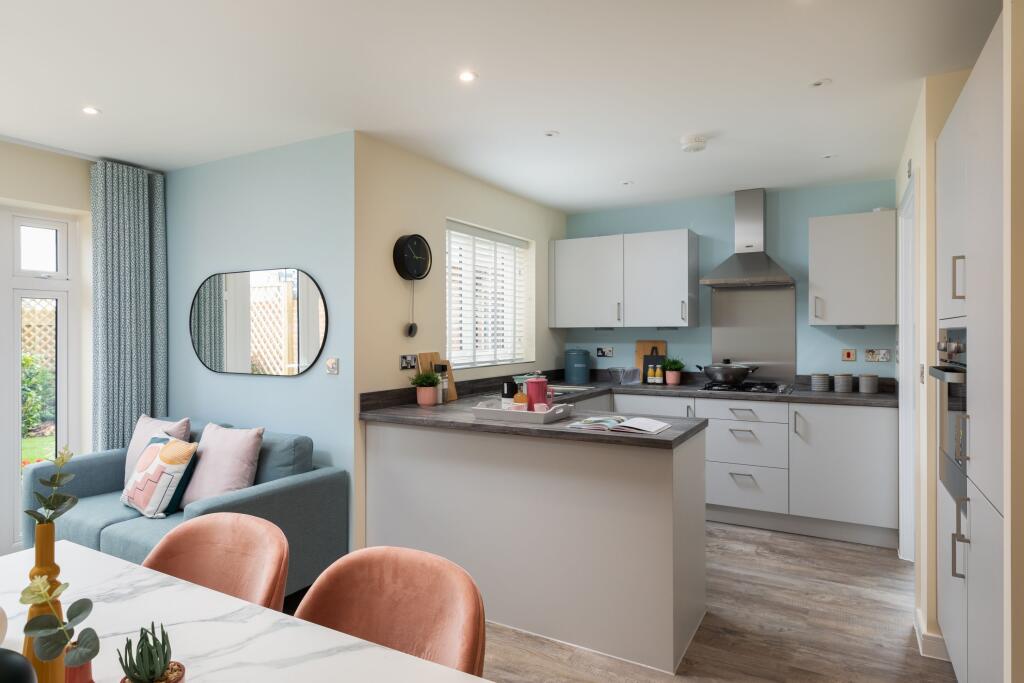
Kitchen (3m x 2.7m (9'10" x 8'10" )) Double glazed window overlooking garden, matching wooden wall and base units with work surfaces over, spaces and plumbing for washing machine, dishwasher and a freestanding fridge freezer.
Integrated oven and electric four ring hob with extractor hood over, one and a quarter sink and drainer with mixer tap over, tiled flooring and power points.
Bedroom Four/Study (3.4m x 2.4m (11'1" x 7'10" )) Double glazed window overlooking both garden and driveway, fitted desk, radiator and power points.
Bathroom (3m x 2.3m (9'10" x 7'6" )) Double glazed obscured window to side aspect, walk in shower cubicle, bespoke shelving unit with counter top basin and mixer tap over, wall mounted mirror above.
Low level WC, tiled splashbacks to wet areas, bespoke wooden panelling and a radiator.
First Floor Landing (3.8m x 3.8m (12'5" x 12'5" )) Double glazed window to front aspect, wooden doors to first floor rooms and power points.
Bedroom One (3.8m x 3.8m (12'5" x 12'5")) Double glazed window to rear aspect, wooden floorboards, fitted wardrobes, radiator and power points.
Bedroom Two (3.7m x 2.9m (12'1" x 9'6" )) Double glazed windows to both front and rear aspect, radiator and power points.
Bedroom Three (3.4m x 2.8m (11'1" x 9'2" )) Double glazed window to rear aspect overlooking garden, radiator and power points.
Exterior Front Of Property Parking for two vehicles, access to garage and additional timber built storage. Timber porch canopy and gated side access to rear garden.
Rear Garden Stone patio terrace for outdoor seating with stone steps leading down to area of laid to lawn with a vast array of well established plants, trees and shrubbery as well as a pond.
Access to timber storage shed, gated side access to driveway and an outdoor tap. Garage (5.7m x 5.6m (18'8" x 18'4" )) Up and over garage door to driveway and pedestrian wooden door.
Lighting and power points. Tenure This property is freehold. Council Tax According to the Valuation Office Agency website, the present Council Tax Band for the property is D.
Please note that change of ownership is a ‘relevant transaction’ that can lead to the review of the existing council tax banding assessment.
Additional Information Prospective purchasers are to be aware that the garden has suffered occasional flooding.
We are informed that the house itself has not been known to flood due to it's elevated position.
Local authority: South Gloucestershire Council Services: The property has the benefit of mains water, electricity and oil central heating. The property also has septic tank drainage.
Broadband speed: Superfast 42mbps (Source - Ofcom). Mobile phone signal: Outside EE O2, Three, Vodafone - all likely available (Source - Ofcom)
Value & comps
No previous sales on record.
Returns
Set an offer; the calculator follows it.
We're still gathering serviced-accommodation data for this area.
Archie refurb estimate: a Pro feature
0.0% below asking
This is not financial or investment advice. Prop AI Deals is not authorised by the Financial Conduct Authority (FCA) to provide investment advice.
All investment calculators, property analyses, and AI-generated insights are for informational purposes only. Property investment carries risk and may result in financial loss. All calculations should be independently verified and you should consult with FCA-authorised financial advisers before making any investment decisions.
Past performance does not guarantee future results. Tax implications vary by individual circumstances.
Deal
Properties like this can earn 2–3x BTL yields when converted to HMO, with retrofit costs around £10k/room. Sign in to see the full tier, yield projection, and cost breakdown.
Commercial properties like this can earn 30-50% higher yields when converted to residential under Class MA / Q / P / PA, with prior approval costing ~GBP 96/unit. Sign in to see the recommended route, yield uplift, and cost breakdown.
BRRR-suited properties can recycle 80-100% of investor capital on refi, leaving a high-yielding rental with most of the money out. Sign in to see the refurb cost stack, ARV projection, and refinance maths.
Detached + large garden = sub-division play. Pro tier unlocks the tier badge, plot size, uplift estimate, and regional land benchmark.
Short-lease flats trade at deep discount, but extending under the 1993 Act often costs far less than the discount. Pro tier unlocks the tier badge, premium breakdown, long-lease ARV and arbitrage maths.
See projected short-stay revenue vs a vanilla BTL for this property.
See real sub-let margins (HMO room rates & SA nightly rates) vs the landlord rent.
Area
Agent & docs
FAQ
About Coombe Cottage,, Hencliffe Wood, Bristol
Explore nearby