We've tightened what earns a Pursue. A home now needs a published valuation, a strategy that still makes money after real running costs and lender stress tests, and no listing problems that would stop a mortgage. You'll see fewer Pursues, and each one has been checked harder.
See how verdicts work4-bedroom detached house · CF72 8LN
For saleListed 68 days
Opportunity summary
See Archie’s verdict, returns by strategy and what to check before viewing.
About
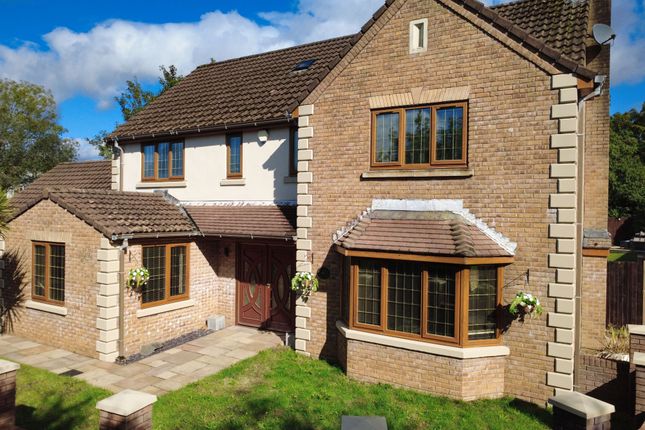
Hywel Anthony Estate Agents are delighted to bring to market this unique opportunity to acquire an impressive four-bedroom detached stone property, Signalmans Cottage, Ynysmaerdy.
Set within a substantial and private plot of approximately 2 acres, this exceptional property offers a rare combination of character, space and potential.
The grounds provide an enviable level of privacy, while the property also benefits from a range of useful outbuildings and stables, making it an ideal opportunity for those seeking an equestrian lifestyle, additional storage or versatile outdoor space.
The ground floor comprises an impressive entrance hallway, generous lounge, well-appointed kitchen/ dining room and family room, along with a utility room and WC.
To the first floor are four well-proportioned bedrooms, with the principal bedroom benefiting from ensuite shower room and family bathroom.
Externally, the property occupies an impressive private plot of approximately 2 acres, incorporating a range of outbuildings and stables, providing excellent potential for equestrian use, storage or a variety of other purposes.
Properties of this nature and setting are rarely available to the market and early viewing is highly recommended to fully appreciate the accommodation, grounds and potential that Signalmans Cottage has to offer.
Front Aspect Externally, the property sits on a generous plot, accessed via a private driveway leading down to the property.
The grounds include a generous pasture field, offering excellent potential for equestrian use, while the garden wraps around to the rear of the property.
A beautifully planted walled garden creates a charming cottage-style approach to the property, with decorative stone providing a low-maintenance and attractive finish.
Hallway (3.79m Max x 4.21m Max (12' 5" Max x 13' 10" Max)) Upon entering the property, you are welcomed into a light and versatile entrance hallway, finished with light emulsion walls and flagstone flooring.
The hallway features a focal fireplace, while an open staircase rises to the first floor.
Doors lead from the hallway into the sitting room, versatile reception room used as study and a spacious open-plan, family-friendly kitchen/diner and sitting area, creating a practical and welcoming entrance to the home.
Sitting Room (4.23m Max x 3.78m Max (13' 11" Max x 12' 5" Max)) The sitting room is positioned to the front of the property and is finished in light, neutral tones.
A front-aspect window allows plenty of natural light into the room, while a wood-burning stove provides a focal point and a cosy atmosphere. The room is completed with solid wood flooring.
Kitchen-Diner-Family Room (4.84m Max x 10.56m Max (15' 11" Max x 34' 8" Max)) A light and spacious multi-aspect kitchen/diner and sitting area provides an exceptional social space, perfectly suited to both family living and entertaining.
The room is finished in light, neutral tones and benefits from a combination of recessed spotlights and pendant lighting.
Windows to the front, rear and side aspects fill the room with natural light, while French doors provide direct access to the garden and create a seamless connection between the indoor and outdoor spaces.
The combination of tiled and solid oak flooring helps to subtly define the different areas, with the tiled flooring continuing through the kitchen and engineered oak flooring extending into the dining and sitting areas.
The kitchen is fitted with a stylish range of wall and base units, centred around a substantial island with contrasting inset sink with drainer is complemented by a cooker, dishwasher and wine cooler, providing a well-equipped and practical kitchen space.
Study (4.96m Max x 2.27m Max (16' 3" Max x 7' 5" Max)) Positioned to the rear of the property is a versatile reception room, currently utilised as a home office/study.
Neutrally finished throughout, the room features fitted carpeting and benefits from a rear-aspect window and external doors providing views and access to the garden.
Internal doors lead through to the utility room and ground floor WC, adding to the room’s practicality and versatility.
WC The ground floor WC is finished with a combination of painted and feature wallpapered walls, complemented by solid wood flooring.
The suite comprises a WC and vanity wash hand basin, providing a practical and well-presented cloakroom.
Utility Room (2.23m Max x 2.27m Max (7' 4" Max x 7' 5" Max)) The utility room is positioned to the rear of the property and is finished in light, neutral tones, with emulsion walls and ceiling complemented by solid wood flooring.
A rear-aspect window provides natural light to the room.
The utility room is fitted with a range of base and wall units, together with a full-height larder unit, and features an inset sink with drainer.
There is also space and plumbing for white goods, making this a practical and well-equipped utility space.
Landing (6.08m Max x 2.01m Max (19' 11" Max x 6' 7" Max)) The first-floor landing is neutrally finished throughout and benefits from front-aspect windows, allowing plenty of natural light into the space.
Fitted carpeting provides a comfortable finish, while doors lead to all four bedrooms and the family bathroom.
Bedroom 1 (4.82m Max x 2.40m Max (15' 10" Max x 7' 10" Max)) Bedroom one is a well-proportioned double bedroom positioned to the rear of the property.
The room is neutrally finished with light emulsion walls, fitted carpet. Walk-in wardrobes provide useful storage.
Bedroom 2 (4.08m Max x 3.78m Max (13' 5" Max x 12' 5" Max)) Bedroom two is a spacious double bedroom, benefiting from front aspect window that provide an abundance of natural light.
The room is finished with a combination of painted and feature wallpapered walls, complemented by fitted carpeting and access to the en-suite.
En Suite The ensuite shower room is finished in a neutral style, with floor-to-ceiling wall tiling and tiled flooring. The suite comprises a WC, wash hand basin and enclosed shower.
Bedroom 3 (3.03m Max x 3.21m Max (9' 11" Max x 10' 6" Max)) Bedroom 3 is a spacious double bedroom positioned to the rear of the property.
Finished in light, neutral tones with a feature wallpapered wall, the room benefits from fitted carpeting and built in airing cupboard.
Bedroom 4 (3.63m Max x 3.23m Max (11' 11" Max x 10' 7" Max)) Bedroom four is another well-proportioned double bedroom positioned to the rear of the property.
The room is neutrally finished with light emulsion walls, complemented by laminate flooring. A rear-aspect window allows plenty of natural light.
Bathroom (1.98m Max x 3.73m Max (6' 6" Max x 12' 3" Max)) The family bathroom is finished with contemporary floor-to-ceiling wall tiling and complementary tiled flooring, with recessed spotlights providing additional illumination.
A side-aspect window allows natural light into the room, while the suite comprises a WC, vanity wash hand basin and bath with mains-powered shower over.
Outbuilding (4.08m Max x 13.98m Max (13' 5" Max x 45' 10" Max)) A handy and versatile outbuilding provides additional accommodation and benefits from an externally accessed WC.
The space is currently utilised as a leisure area, featuring built-in storage, together with a pool, making it ideal for relaxation, entertaining or a range of alternative uses.
Stables Rear Garden The low-maintenance rear garden is finished with a combination of paved patio and decorative stone, providing an attractive and practical outdoor space.
A garden gazebo offers an ideal area for outdoor seating and entertaining.
Value & comps
No previous sales on record.
Returns
Set an offer; the calculator follows it.
Short-let licence or registration needed
We're still gathering serviced-accommodation data for this area.
Archie refurb estimate: a Pro feature
0.0% below asking
This is not financial or investment advice. Prop AI Deals is not authorised by the Financial Conduct Authority (FCA) to provide investment advice.
All investment calculators, property analyses, and AI-generated insights are for informational purposes only. Property investment carries risk and may result in financial loss. All calculations should be independently verified and you should consult with FCA-authorised financial advisers before making any investment decisions.
Past performance does not guarantee future results. Tax implications vary by individual circumstances.
Deal
Properties like this can earn 2–3x BTL yields when converted to HMO, with retrofit costs around £10k/room. Sign in to see the full tier, yield projection, and cost breakdown.
Commercial properties like this can earn 30-50% higher yields when converted to residential under Class MA / Q / P / PA, with prior approval costing ~GBP 96/unit. Sign in to see the recommended route, yield uplift, and cost breakdown.
BRRR-suited properties can recycle 80-100% of investor capital on refi, leaving a high-yielding rental with most of the money out. Sign in to see the refurb cost stack, ARV projection, and refinance maths.
Detached + large garden = sub-division play. Pro tier unlocks the tier badge, plot size, uplift estimate, and regional land benchmark.
Short-lease flats trade at deep discount, but extending under the 1993 Act often costs far less than the discount. Pro tier unlocks the tier badge, premium breakdown, long-lease ARV and arbitrage maths.
See projected short-stay revenue vs a vanilla BTL for this property.
See real sub-let margins (HMO room rates & SA nightly rates) vs the landlord rent.
Area
Agent & docs

FAQ
About SignalMans Cottage, Ely Valley Road, Pontyclun
Explore nearby