5-bedroom house · SK10 4EX
Listing removedListed 450 days
Opportunity summary
See Archie’s verdict, returns by strategy and what to check before viewing.
About
A striking 2019 masterpiece of contemporary design, offering clean architectural lines and an abundance of natural light. Generous 0.5 acre plot, 4 bedrooms, 4 bathrooms, 4688 sq. Ft.
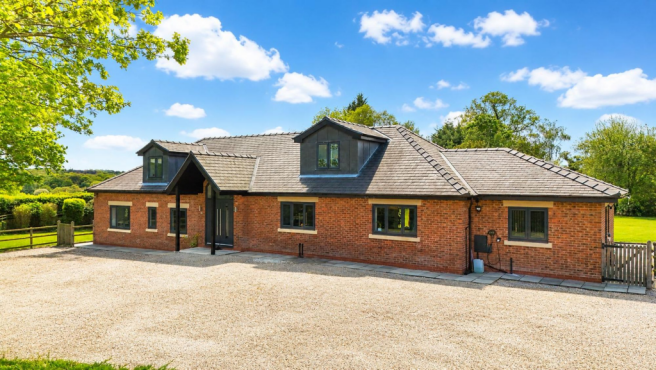
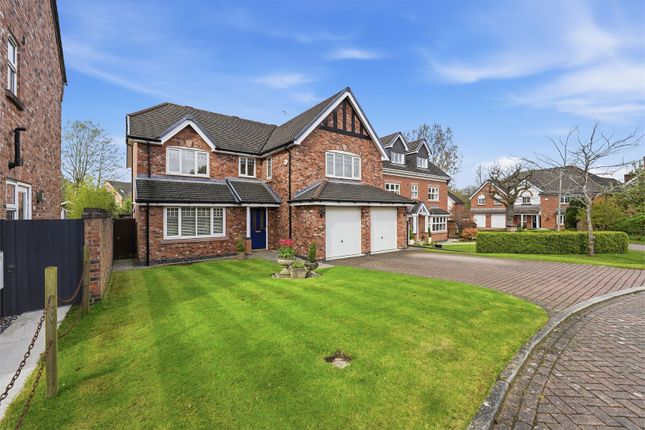
Description A striking example of contemporary design, Greenways offers exceptional living space with clean architectural lines and abundant natural light.
Built in 2019 by the current owners, this detached family home combines understated elegance with thoughtful, modern detailing.
The property boasts an imposing white-rendered façade and full-height glazing creating an impressive stature, while the interiors are designed around light and flow.
The welcoming entrance hall is centred around a dramatic staircase beneath a glazed atrium.
To the rear, a superb open-plan kitchen, dining and living area opens directly to the garden and terrace, creating an effortless connection between indoor and outdoor spaces.
The kitchen is by SieMatic, finished with sleek quartz worktops and high-spec integrated appliances, while a roof-lit dining area enhances the feeling of space.
A fully fitted utility room with separate garden access completes the ground floor.
The ground floor also provides a gym, a snug reception room, a cinema room and a study, arranged around the central hall.
A smoked glass partition subtly divides the living areas while maintaining a sense of openness. Upstairs, four bedrooms are arranged around a wide landing.
The principal suite is a statement in luxury, with a cathedral-style window overlooking the gardens, a dressing area and an en suite with double sinks and a walk-in shower.
The remaining bedrooms are generously proportioned, two with en suites, while a modern family bathroom serves the fourth bedroom. The gardens and grounds are exceptional.
Sliding glass doors extend the living area onto a beautifully landscaped garden, designed for both entertaining and relaxation.
A wide west-facing lawn backs onto open countryside, providing uninterrupted views and spectacular sunsets.
A paved terrace, shaded by mature wisteria and framed by a timber pergola, offers the perfect spot for alfresco dining. The property is approached via a smart, gated entrance with CCTV.
A sweeping driveway leads to an integral double garage with an EV charging point and ample parking for several vehicles.
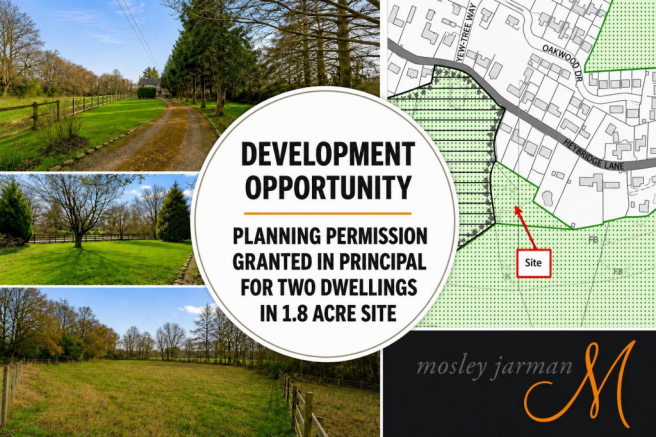
Location Greenways is ideally situated on a peaceful residential street just off Heybridge Lane close to the pretty village centre set within generous landscaped gardens adjoining open fields.
Yew Tree Way is a desirable and well regarded location within walking distance of the village via public footpath access on Heybridge Lane.
The village offers some excellent local services, a supermarket, specialist shops and two well regarded pubs as well as restaurants and bistros.
The primary school is excellent and there are thriving tennis, squash and cricket clubs in this, one of Cheshire’s most picturesque villages.
The railway station is within easy walking distance and provides a regular service to Manchester (32 mins) and Macclesfield (London Euston 1hr 47mins).
The market town of Macclesfield is close by and has a range of supermarkets and national shop chains catering for most needs, a leisure centre and good schools including Beech Hall preparatory school, Kings School Macclesfield and Fallibroome Academy.
The village is well placed for access to Wilmslow and Alderley Edge, John Lewis at Cheadle and Handforth Dean. Square Footage: 4,688 sq ft Leasehold with approximately 909 years remaining.
Value & comps
No previous sales on record.
Returns
Set an offer; the calculator follows it.
We're still gathering serviced-accommodation data for this area.
Archie refurb estimate: a Pro feature
0.0% below asking
This is not financial or investment advice. Prop AI Deals is not authorised by the Financial Conduct Authority (FCA) to provide investment advice.
All investment calculators, property analyses, and AI-generated insights are for informational purposes only. Property investment carries risk and may result in financial loss. All calculations should be independently verified and you should consult with FCA-authorised financial advisors before making any investment decisions.
Past performance does not guarantee future results. Tax implications vary by individual circumstances.
Deal
Properties like this can earn 2–3x BTL yields when converted to HMO, with retrofit costs around £10k/room. Sign in to see the full tier, yield projection, and cost breakdown.
Commercial properties like this can earn 30-50% higher yields when converted to residential under Class MA / Q / P / PA, with prior approval costing ~GBP 96/unit. Sign in to see the recommended route, yield uplift, and cost breakdown.
BRRR-suited properties can recycle 80-100% of investor capital on refi, leaving a high-yielding rental with most of the money out. Sign in to see the refurb cost stack, ARV projection, and refinance maths.
Detached + large garden = sub-division play. Pro tier unlocks the tier badge, plot size, uplift estimate, and regional land benchmark.
Short-lease flats trade at deep discount, but extending under the 1993 Act often costs far less than the discount. Pro tier unlocks the tier badge, premium breakdown, long-lease ARV and arbitrage maths.
See projected short-stay revenue vs a vanilla BTL for this property.
See real sub-let margins (HMO room rates & SA nightly rates) vs the landlord rent.
Area
Agent & docs
FAQ
About Greenways,, Yew Tree Way, Macclesfield
Explore nearby