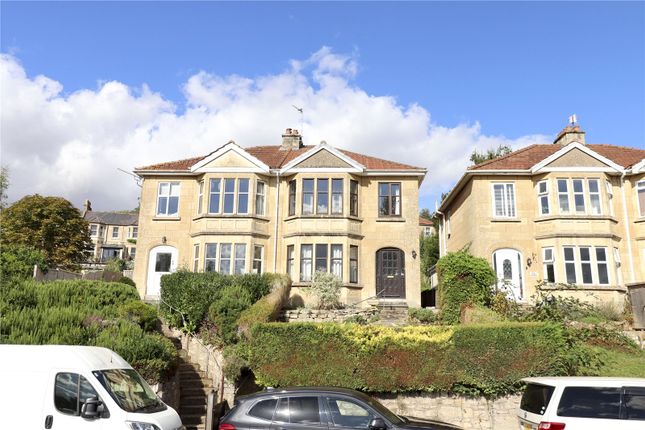
3-bedroom semi-detached house
For saleListed 2 days
Opportunity summary
See Archie’s verdict, returns by strategy and what to check before viewing.
About
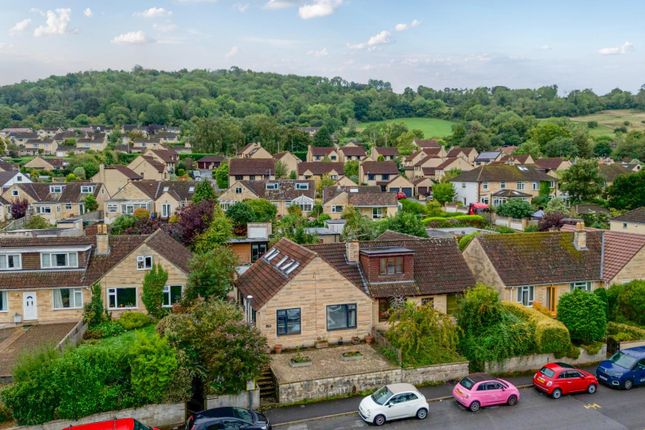
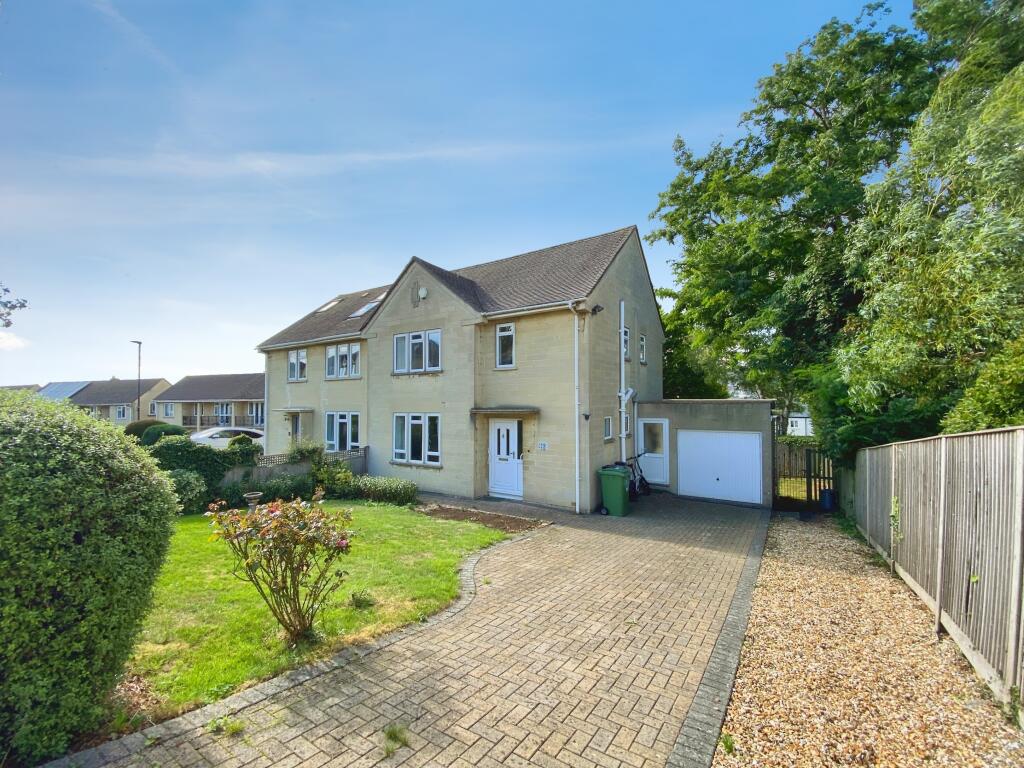
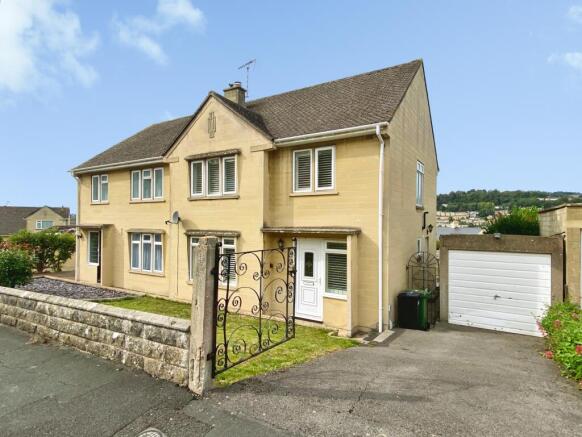
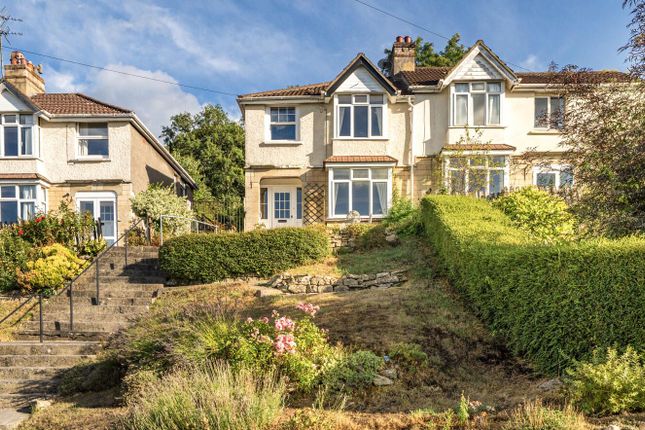
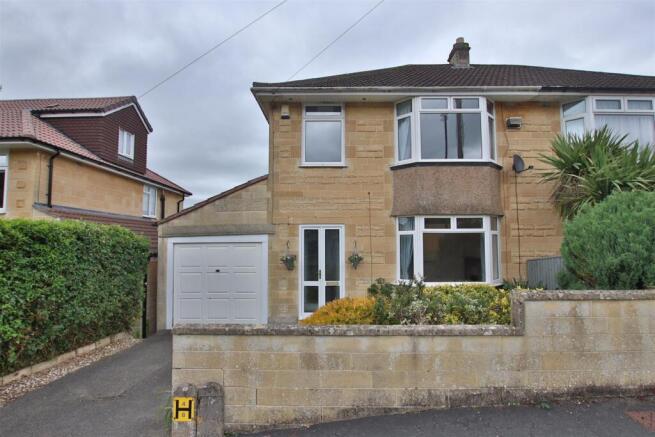
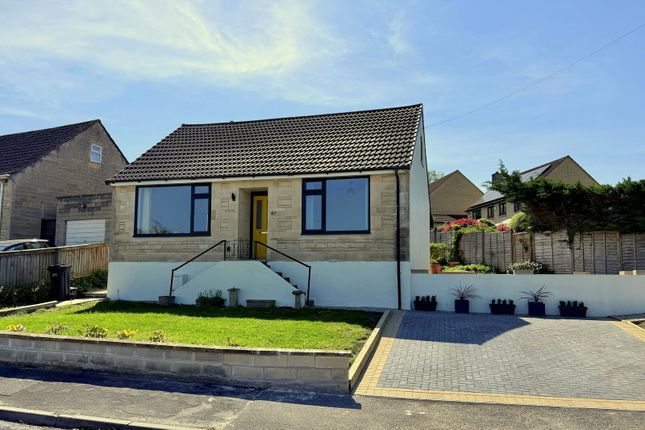
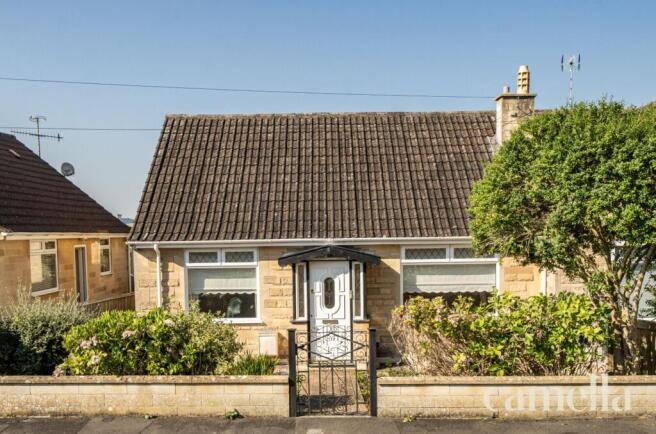
Situated in a quiet location within Bathampton village sits this fantastic three bedroom semi detached family home, offering spacious and light accommodation.
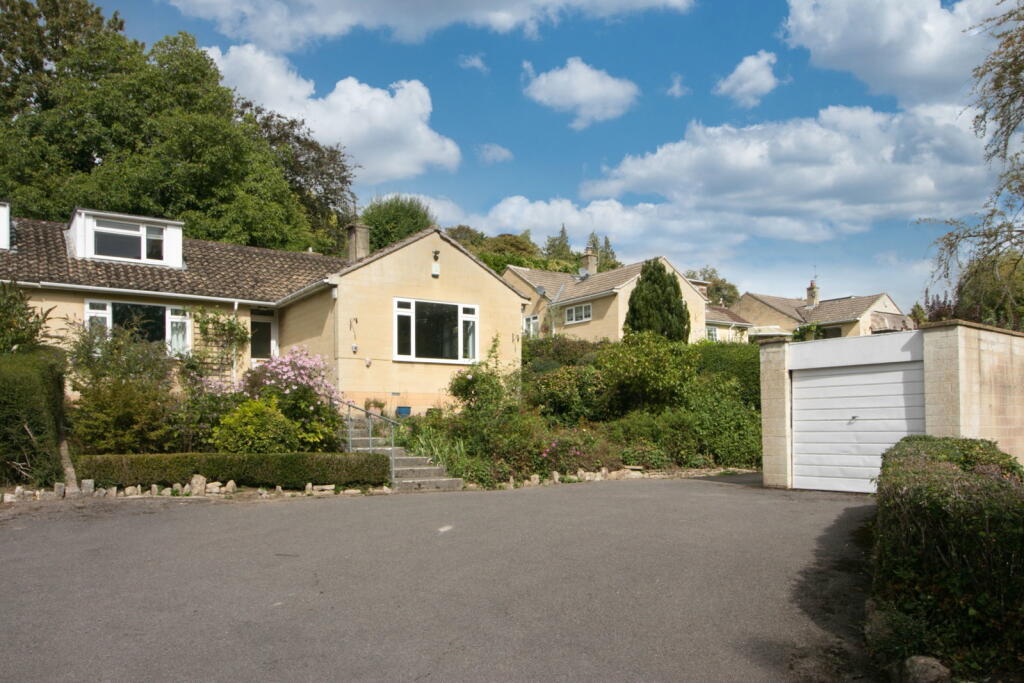
The property boasts pretty and enclosed gardens to the rear and driveway parking with a single garage. Offered for sale with no onward chain.
Location Holcombe Close is pleasantly situated within the highly regarded village of Bathampton, approximately two miles to the east of Bath city centre and particularly well placed for enjoying both the amenities of the city and the surrounding countryside.
The village has a strong community feel and offers a useful range of day-to-day amenities, including a local shop and post office, café, doctors’ surgery, parish church and primary school, while The George Inn occupies an attractive canalside setting nearby.
The Kennet & Avon Canal passes through the village and provides an excellent walking and cycling route into Bath in one direction and towards Bathford and Bradford-on-Avon in the other, while a network of footpaths gives ready access to the surrounding countryside and nearby hills.
Bathampton is also well positioned for commuters and families, with regular bus services into Bath city centre and straightforward road access via the A36 towards Bath, Warminster and the wider regional road network.
Bath itself offers an extensive range of shopping, cultural, leisure and educational facilities, together with Bath Spa railway station providing direct services to London Paddington, Bristol and destinations further afield.
The combination of village surroundings, countryside access and close proximity to Bath makes Bathampton an enduringly popular residential location.
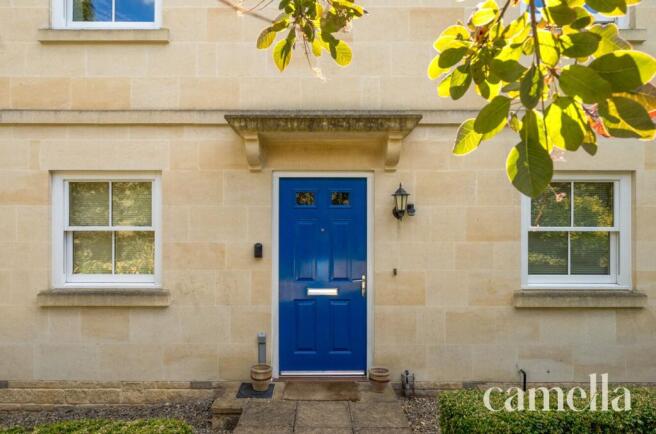
Internal Description The property is approached through an enclosed entrance porch, with a further internal door opening into the main accommodation.
Positioned to the front is a well-proportioned sitting room, where a broad bay window brings in plenty of natural light and provides an attractive outlook across the front of the property.
To the rear is a generous open-plan kitchen and dining room which forms the principal everyday living space, with the kitchen fitted with a range of wall and base units together with an island unit, integrated dishwasher and cooking appliances.
The adjoining dining area provides ample space for a family dining table, while French doors open directly onto the rear garden, creating a good connection between the house and outside space.
Beyond the kitchen is a useful separate utility area, together with a ground-floor cloakroom. The first floor provides three bedrooms and the family bathroom.
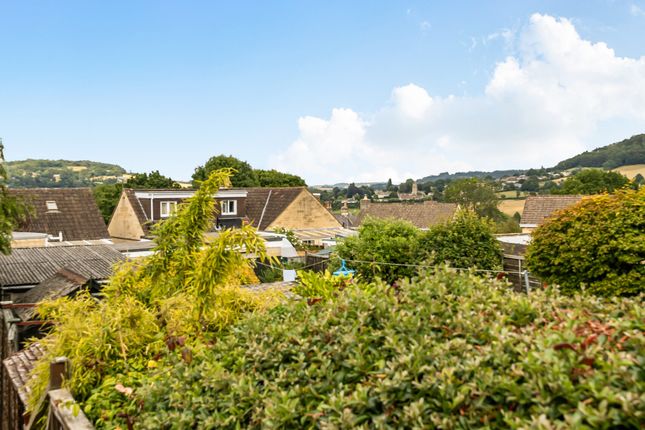
The principal bedroom is positioned to the front and benefits from a bay window and built-in wardrobe, while the second is another comfortable double bedroom overlooking the rear garden with views beyond.
The third bedroom provides a versatile additional room which could work equally well as a child’s bedroom, nursery or home office.
Completing the accommodation is a family bathroom fitted with a white suite comprising a bath with shower over, wash hand basin and WC.
External Description To the front of the house is driveway parking together with access to the garage, providing useful additional parking and storage.
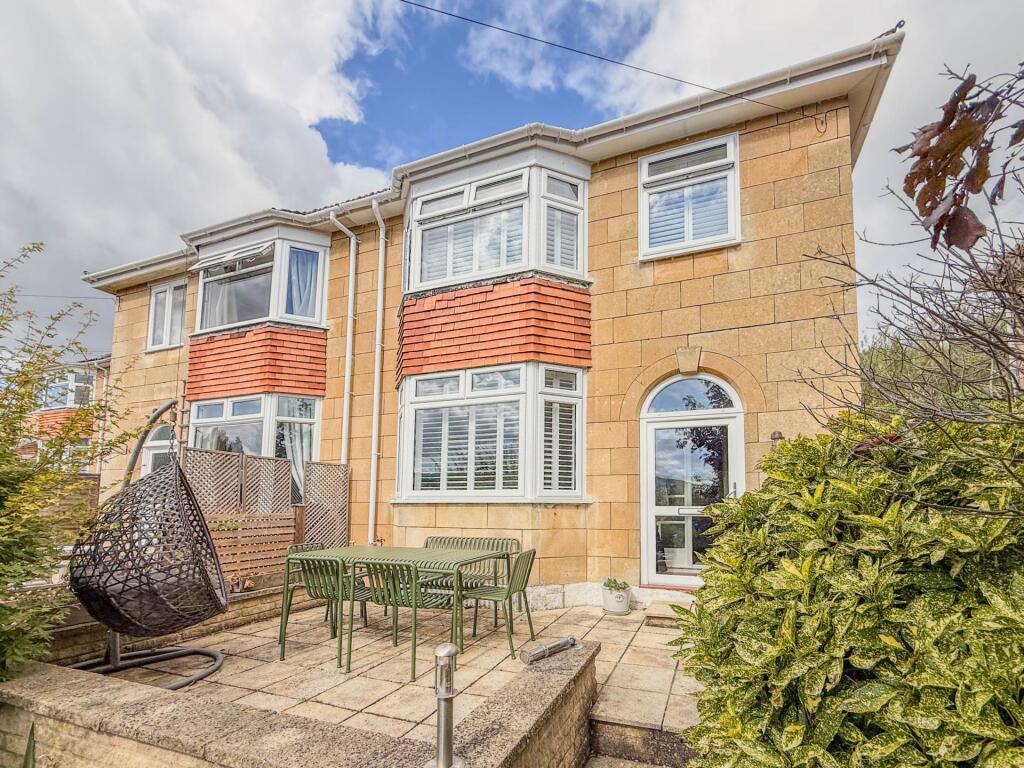
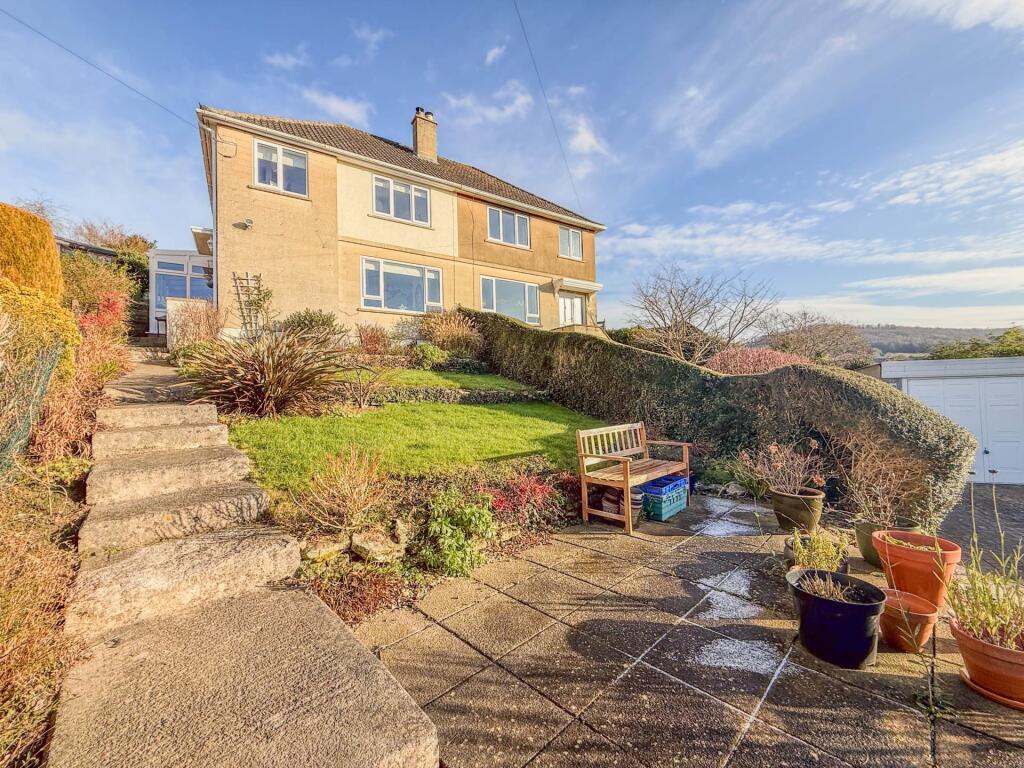
The rear garden is arranged over a series of tiers, creating a number of distinct areas for outdoor use, with the upper levels predominantly paved to provide generous spaces for seating, dining and entertaining, while the lower section is laid to lawn.
French doors from the kitchen and dining room provide direct access onto the garden, making the outside space particularly accessible from the main living accommodation.
Additional Information Tenure - Leasehold - remainder of a 999 year lease from 1954 Council Tax Band - D Epc Rating - D Agents Note Important Notice These particulars are intended as a general guide to the property and do not constitute an offer or contract, nor form part of one.
WentWorth Estate Agents has taken reasonable care in preparing the information provided, including information supplied by the seller and other sources.
Prospective buyers should satisfy themselves as to any matters of particular importance to them and obtain appropriate professional advice where necessary.
Photographs and other marketing imagery show the property as it appeared at the time they were produced and may not represent its current condition.
All areas, measurements and distances are approximate and any floor plans are provided for identification and guidance only.
Unless expressly stated, WentWorth Estate Agents has not tested any appliances, equipment, fixtures, fittings or services and cannot confirm their condition or working order.
Any reference to alterations, extensions or the use of any part of the property should not be taken as confirmation that any necessary planning permission, building regulations approval or other consent has been obtained.
Information relating to tenure, leases, rights, restrictions and other legal matters should be verified by the buyer’s conveyancer.
Nothing in these particulars limits the obligations of WentWorth Estate Agents under applicable consumer protection legislation, including its responsibility to provide material information and not to give misleading information.
Nb: Please note that the photographs used within these particulars were taken during a previous marketing campaign and may not reflect the property’s current presentation, furnishings or condition.
Owing to access restrictions at the time these sales particulars were prepared, updated photography was not available.
Value & comps
No previous sales on record.
Returns
Set an offer; the calculator follows it.
We're still gathering serviced-accommodation data for this area.
Archie refurb estimate: a Pro feature
0.0% below asking
This is not financial or investment advice. Prop AI Deals is not authorised by the Financial Conduct Authority (FCA) to provide investment advice.
All investment calculators, property analyses, and AI-generated insights are for informational purposes only. Property investment carries risk and may result in financial loss. All calculations should be independently verified and you should consult with FCA-authorised financial advisers before making any investment decisions.
Past performance does not guarantee future results. Tax implications vary by individual circumstances.
Deal
Properties like this can earn 2–3x BTL yields when converted to HMO, with retrofit costs around £10k/room. Sign in to see the full tier, yield projection, and cost breakdown.
Commercial properties like this can earn 30-50% higher yields when converted to residential under Class MA / Q / P / PA, with prior approval costing ~GBP 96/unit. Sign in to see the recommended route, yield uplift, and cost breakdown.
BRRR-suited properties can recycle 80-100% of investor capital on refi, leaving a high-yielding rental with most of the money out. Sign in to see the refurb cost stack, ARV projection, and refinance maths.
Detached + large garden = sub-division play. Pro tier unlocks the tier badge, plot size, uplift estimate, and regional land benchmark.
Short-lease flats trade at deep discount, but extending under the 1993 Act often costs far less than the discount. Pro tier unlocks the tier badge, premium breakdown, long-lease ARV and arbitrage maths.
See projected short-stay revenue vs a vanilla BTL for this property.
See real sub-let margins (HMO room rates & SA nightly rates) vs the landlord rent.
Area
Agent & docs
FAQ
About Holcombe Close, Bath
Explore nearby