We've tightened what earns a Pursue. A home now needs a published valuation, a strategy that still makes money after real running costs and lender stress tests, and no listing problems that would stop a mortgage. You'll see fewer Pursues, and each one has been checked harder.
See how verdicts work3-bedroom semi-detached house · CF5 3RJ
For saleListed 9 days
Opportunity summary
See Archie’s verdict, returns by strategy and what to check before viewing.
About
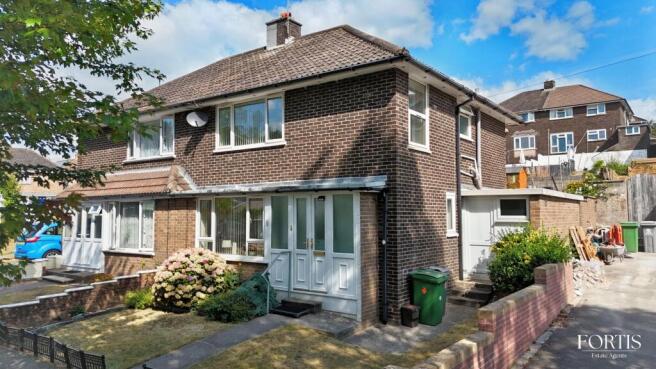
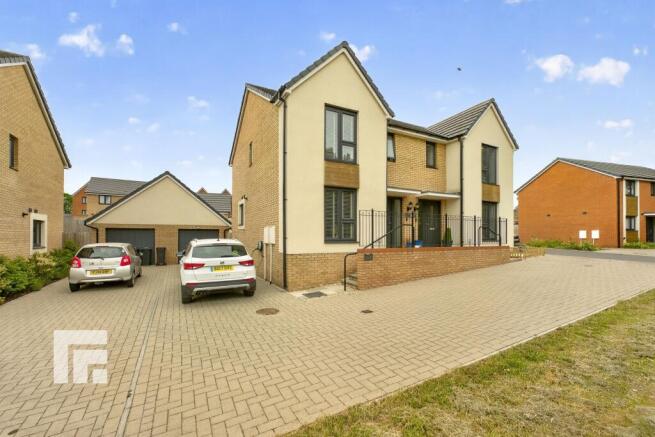
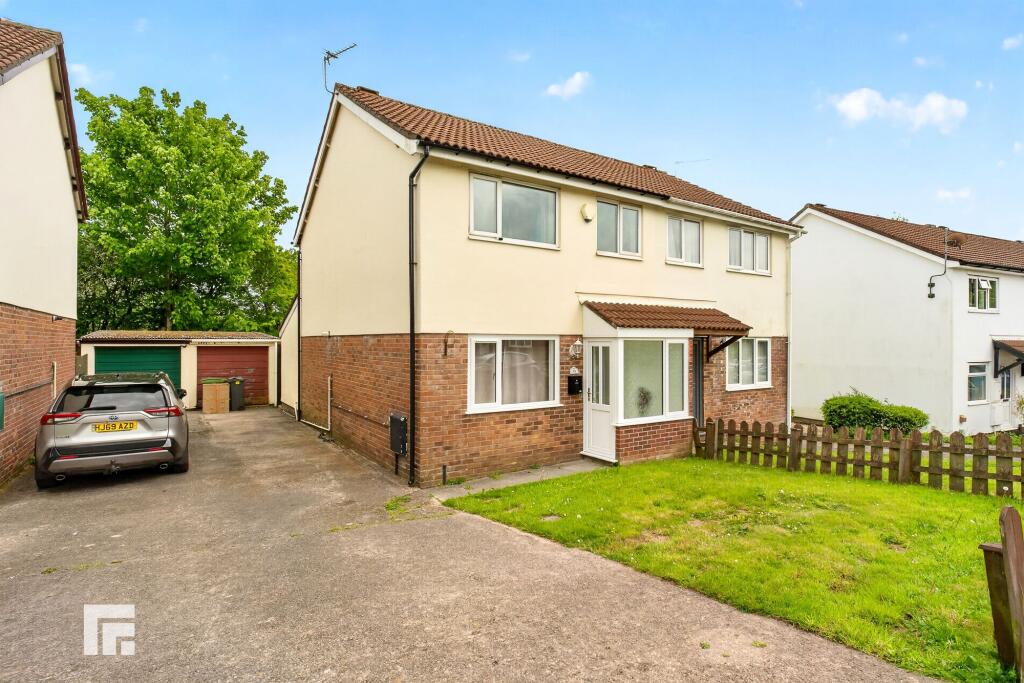
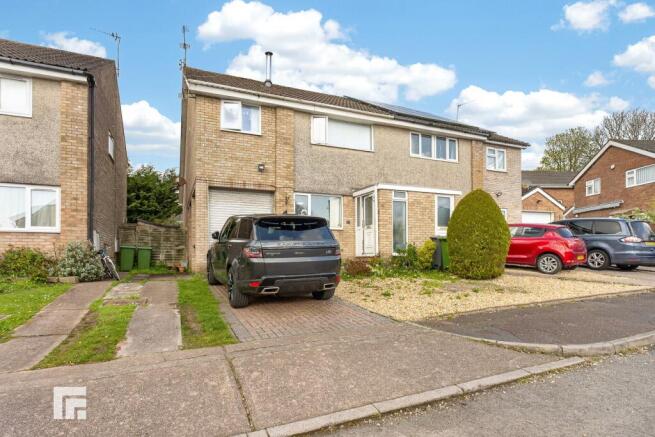
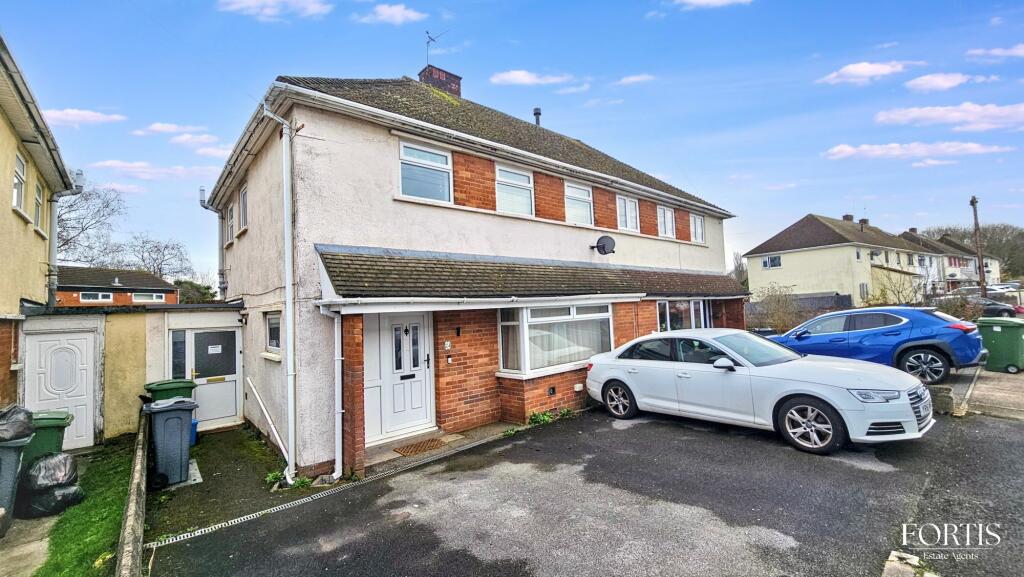
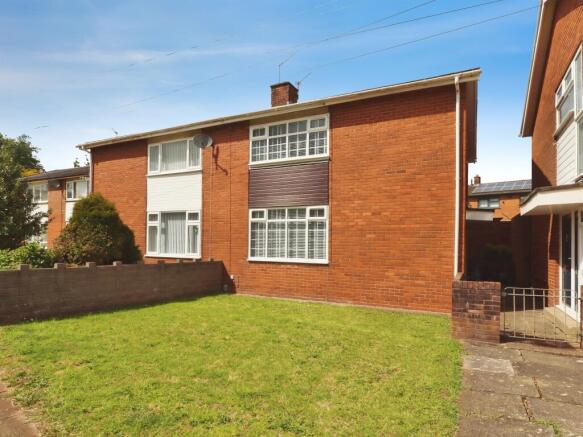
We are delighted to present this beautifully renovated three-bedroom semi-detached house for sale in Cardiff, offering stylish contemporary interiors, generous living accommodation and attractive outdoor spaces.
Situated in the established residential area of Fairwater, the property enjoys convenient access to local shops, schools and everyday amenities.
Nearby educational facilities include Pentrebane Primary School and Ysgol Gyfun Gymraeg Plasmawr, while Danescourt and Fairwater railway stations provide connections towards Cardiff city centre and surrounding areas.
Local bus services also offer convenient transport options.
The property has been finished to an impressive standard throughout, combining elegant neutral décor with modern fixtures, gold accents, feature wall panelling and attractive herringbone-effect flooring.
Its versatile layout, with multiple reception areas, a modern kitchen and two beautifully presented bathrooms, makes it an excellent choice for families and those looking for a home ready to move into.
The ground floor welcomes you through an entrance porch into a bright hallway, with a convenient downstairs WC and separate utility room.
To the front is a spacious lounge/ dining room, featuring plantation-style shutters, decorative wall panelling and ample space for both relaxing and entertaining.
The contemporary kitchen is finished with sleek gloss cabinetry, marble-effect worktops and splashbacks, integrated cooking appliances and stylish gold fittings.
Flowing through to the rear is an additional sitting room, featuring a striking media wall and large glazed doors opening directly onto the garden, creating a wonderful connection between the indoor and outdoor spaces.
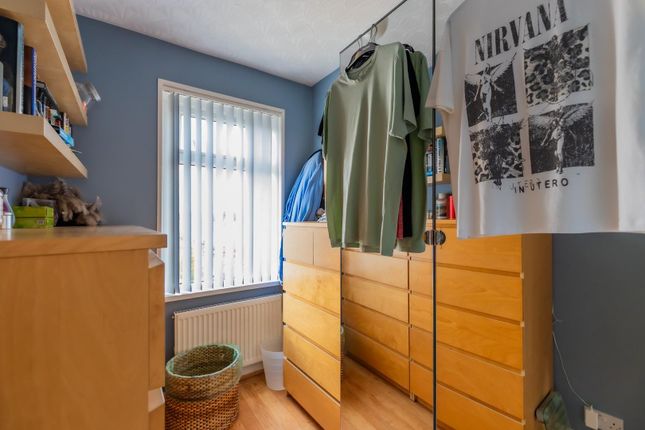
Upstairs, the property offers three well-presented bedrooms, including a generous principal bedroom and two further versatile rooms.
The main family bathroom is particularly impressive, featuring a bath with overhead shower, marble-effect wall finishes, a contemporary vanity basin and elegant gold fittings.
A separate shower room provides additional convenience, complete with a walk-in shower enclosure, modern basin and heated towel rail.
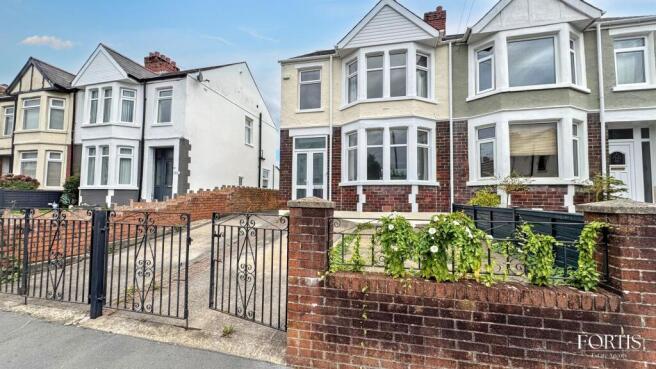
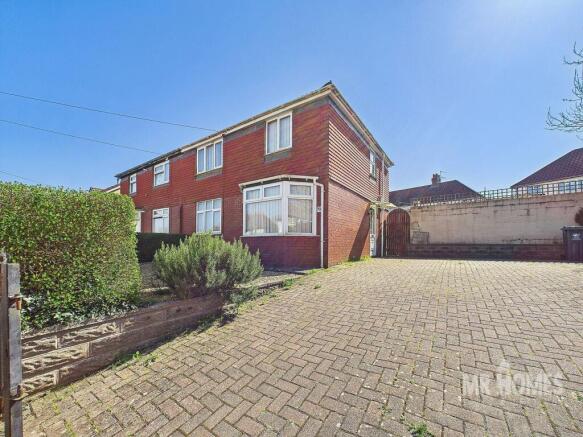
Outside, the property benefits from an enclosed front garden with lawn and paved pathways, alongside a substantial side garden offering additional lawn space and a paved area.
To the rear is an attractive, low-maintenance garden, beautifully arranged with decorative paving, gravel borders and established planting, creating an inviting space for outdoor dining and relaxation.
A useful garden shed provides additional storage.
Agents Note: Whilst building regulation certificates have been received for the first floor extension, a ground floor side and rear extension have also been added to the property, for which building regulation or approval documents have not been made available.
Council Tax Band D All services and mains water are connected to the property. How the broadband internet is provided to the property is unknown, the sellers are subscribed to Sky.
Please visit the Ofcom website to check broadband availability and speeds. The owner has advised that the level of the mobile signal/coverage at the property is good, they are subscribed to EE.
Please visit the Ofcom website to check mobile coverage.
The photographs are provided for marketing purposes only and should not be taken as confirmation that all items shown are included with the property.
Please speak with the Agent when viewing the property to discuss any specific items further. Please contact us for more information or to arrange a viewing.
EPC Rating: C Parking - Secure gated Parking - On street
Value & comps
No previous sales on record.
Returns
Set an offer; the calculator follows it.
Short-let licence or registration needed
We're still gathering serviced-accommodation data for this area.
Archie refurb estimate: a Pro feature
0.0% below asking
This is not financial or investment advice. Prop AI Deals is not authorised by the Financial Conduct Authority (FCA) to provide investment advice.
All investment calculators, property analyses, and AI-generated insights are for informational purposes only. Property investment carries risk and may result in financial loss. All calculations should be independently verified and you should consult with FCA-authorised financial advisers before making any investment decisions.
Past performance does not guarantee future results. Tax implications vary by individual circumstances.
Deal
Properties like this can earn 2–3x BTL yields when converted to HMO, with retrofit costs around £10k/room. Sign in to see the full tier, yield projection, and cost breakdown.
Commercial properties like this can earn 30-50% higher yields when converted to residential under Class MA / Q / P / PA, with prior approval costing ~GBP 96/unit. Sign in to see the recommended route, yield uplift, and cost breakdown.
BRRR-suited properties can recycle 80-100% of investor capital on refi, leaving a high-yielding rental with most of the money out. Sign in to see the refurb cost stack, ARV projection, and refinance maths.
Detached + large garden = sub-division play. Pro tier unlocks the tier badge, plot size, uplift estimate, and regional land benchmark.
Short-lease flats trade at deep discount, but extending under the 1993 Act often costs far less than the discount. Pro tier unlocks the tier badge, premium breakdown, long-lease ARV and arbitrage maths.
See projected short-stay revenue vs a vanilla BTL for this property.
See real sub-let margins (HMO room rates & SA nightly rates) vs the landlord rent.
Area
Agent & docs

FAQ
About Ashcroft Crescent, Cardiff, CF5
Explore nearby