We've tightened what earns a Pursue. A home now needs a published valuation, a strategy that still makes money after real running costs and lender stress tests, and no listing problems that would stop a mortgage. You'll see fewer Pursues, and each one has been checked harder.
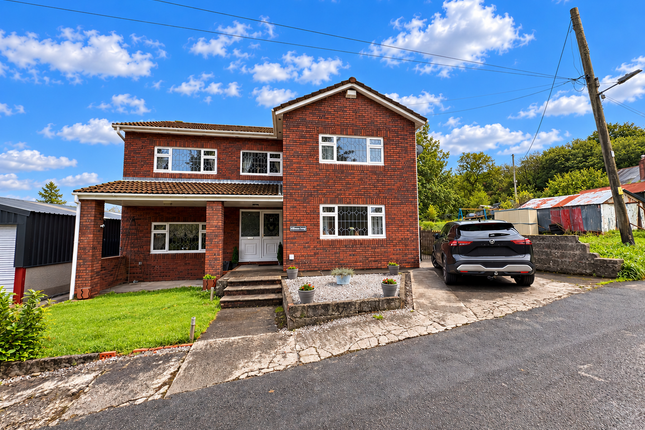
See how verdicts work4-bedroom detached house · SA18 1NF
Sold STCReduced £60k (−17.1%) on 10 JulListed 212 days
Opportunity summary
See Archie’s verdict, returns by strategy and what to check before viewing.
About
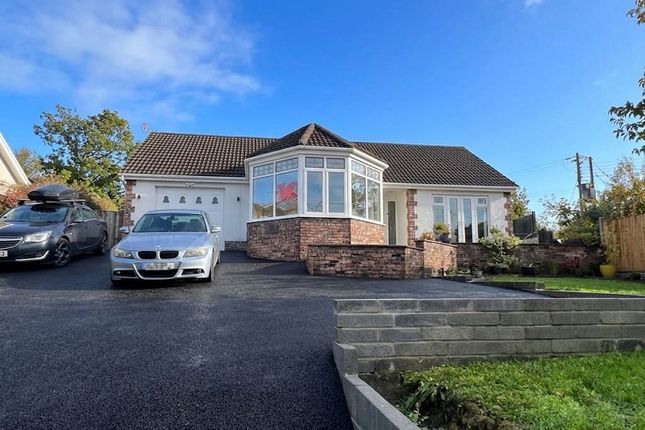
Welcome to an unique home nestled in the heart of the picturesque Carmarthenshire countryside.
This individually designed, meticulously crafted residence offers the epitome of family living, presenting a harmonious blend of space, warmth and semi-rural charm.
As you step through the door, you are greeted by a light and sophisticated hallway.
Every inch of this home has been curated to a fabulous standard, exuding a timeless appeal that is sure to captivate even the most discerning buyer.
Boasting three/four generously proportioned bedrooms, this property provides ample space for the entire family to unwind and relax.
The main bedroom offers a tranquil, light filled sanctuary, with views towards The Black Mountains.
Entertaining guests is effortless with three inviting reception rooms, each thoughtfully designed to accommodate gatherings of any size.
Whether you're hosting a formal dinner party or enjoying a cozy movie night, there's a space to suit every occasion.
On entertaining the heart of the home, you are welcomed by a large open-plan kitchen diner that is sure to encourage hearty family gatherings.
Featuring ample storage and worktop area, this wonderful space is the perfect backdrop to create memorable meals with loved ones.
Step outside and discover your own private oasis, where a well maintained, low maintenance garden awaits.
This outdoor retreat offers the perfect setting for al fresco dining, gardening, or simply basking in the beauty of nature.
Convenience is key with an integral garage and off-road parking, providing space for up to five vehicles.
Whether you're commuting to work or embarking on weekend adventures, you'll appreciate the ease and accessibility that this property affords.
With its unrivalled location and impeccable craftsmanship, this truly is a home like no other.
Schedule your viewing today and prepare to fall in love with everything this remarkable property has to offer.
Entrance Porch Enter via double glazed door to the front elevation, with glass side screen, carpeted flooring, coving to ceiling, centre ceiling light, and glass door into the inner hall.
Inner Hall Stairs to first floor, double doors opening onto storage cupboard, double panelled radiator, door into reception one.
Living Room / Reception One Double glazed window to the front, double glazed window to the side, carpeted flooring, decorative stone fireplace with wood mantel, radiator, coving to ceiling, centre ceiling light, opening into the office.
Dining Room / Office Double glazed window to the side, radiator, carpeted flooring, centre ceiling light, coving to ceiling, decorative stain glass window into the hallway, door opening into the kitchen diner Kitchen Diner / Kitchen Sitting Room Wall and base units with worktop over, integrated electric oven, with a glass ceramic hob over and extractor fan, tiled splashback, stainless steel sink with double drainer and mixer tap, double glazed window to the rear elevation, wood effect lino flooring, radiator, coving to ceiling, centre ceiling light, decorative fireplace with wood mantel over, part exposed beams, double glazed window to the rear, radiator, door into the rear porch, tiled floor, centre ceiling light and door to the rear elevation Utility Room Tiled flooring, centre ceiling light, window to rear elevation, pedestal wash hand basin, plumbing for washing machine, sliding door into the WC, wall mounted Worcester gas combi boiler, tiled floor, double glazed door to the rear elevation, a window to the side elevation Family Bathroom Four piece suite comprising of a wash hand basin, a WC, a panelled bath, built in shower area, part tiled walls, airing cupboard, lino flooring, radiator, window to the side elevation, centre ceiling light Bedroom One Double glazed window to the front elevation, radiator, carpeted flooring, coving to ceiling, centre ceiling light, and a door leading back into the family bathroom Landing Carpeted flooring, centre ceiling light, coving to ceiling, storage cupboard, skylight to the side elevation, with separate office area Bedroom Two Two double glazed windows to the front elevation, radiator, carpeted flooring, coving to ceiling, sloping ceiling, centre ceiling light Bedroom Three Skylight to the ceiling, vaulted ceiling, carpeted flooring, radiator.
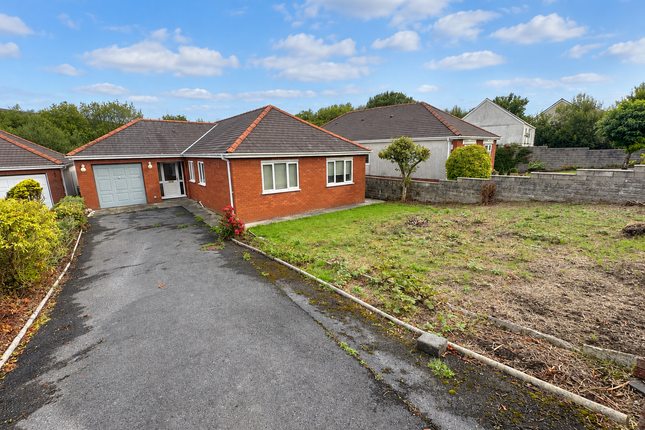
Bedroom Four Double glazed window to the rear, radiator, skylight to the side, vaulted ceiling, access to loft space, centre ceiling light, carpeted flooring Externally Externally there is a garage with an up and over door, off road parking for approximately three to four vehicles on a gravelled drive.
There is a patio area that leads to the front door, side pedestrian access, leads to a rear enclosed garden, which is laid mainly to lawn, with borders of trees and perennials overlooking the countryside.
Value & comps
No previous sales on record.
Returns
Set an offer; the calculator follows it.
Short-let licence or registration needed
We're still gathering serviced-accommodation data for this area.
Archie refurb estimate: a Pro feature
0.0% below asking
This is not financial or investment advice. Prop AI Deals is not authorised by the Financial Conduct Authority (FCA) to provide investment advice.
All investment calculators, property analyses, and AI-generated insights are for informational purposes only. Property investment carries risk and may result in financial loss. All calculations should be independently verified and you should consult with FCA-authorised financial advisers before making any investment decisions.
Past performance does not guarantee future results. Tax implications vary by individual circumstances.
Deal
Properties like this can earn 2–3x BTL yields when converted to HMO, with retrofit costs around £10k/room. Sign in to see the full tier, yield projection, and cost breakdown.
Commercial properties like this can earn 30-50% higher yields when converted to residential under Class MA / Q / P / PA, with prior approval costing ~GBP 96/unit. Sign in to see the recommended route, yield uplift, and cost breakdown.
BRRR-suited properties can recycle 80-100% of investor capital on refi, leaving a high-yielding rental with most of the money out. Sign in to see the refurb cost stack, ARV projection, and refinance maths.
Detached + large garden = sub-division play. Pro tier unlocks the tier badge, plot size, uplift estimate, and regional land benchmark.
Short-lease flats trade at deep discount, but extending under the 1993 Act often costs far less than the discount. Pro tier unlocks the tier badge, premium breakdown, long-lease ARV and arbitrage maths.
See projected short-stay revenue vs a vanilla BTL for this property.
See real sub-let margins (HMO room rates & SA nightly rates) vs the landlord rent.
Area
Agent & docs
FAQ
About 22, Cwmamman Road, Ammanford
Explore nearby