3-bedroom semi-detached house · SG8 0JS
For saleListed 125 days
Opportunity summary
See Archie’s verdict, returns by strategy and what to check before viewing.
About
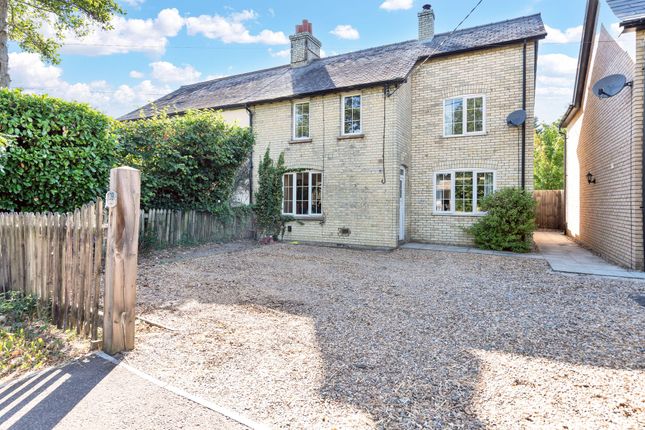
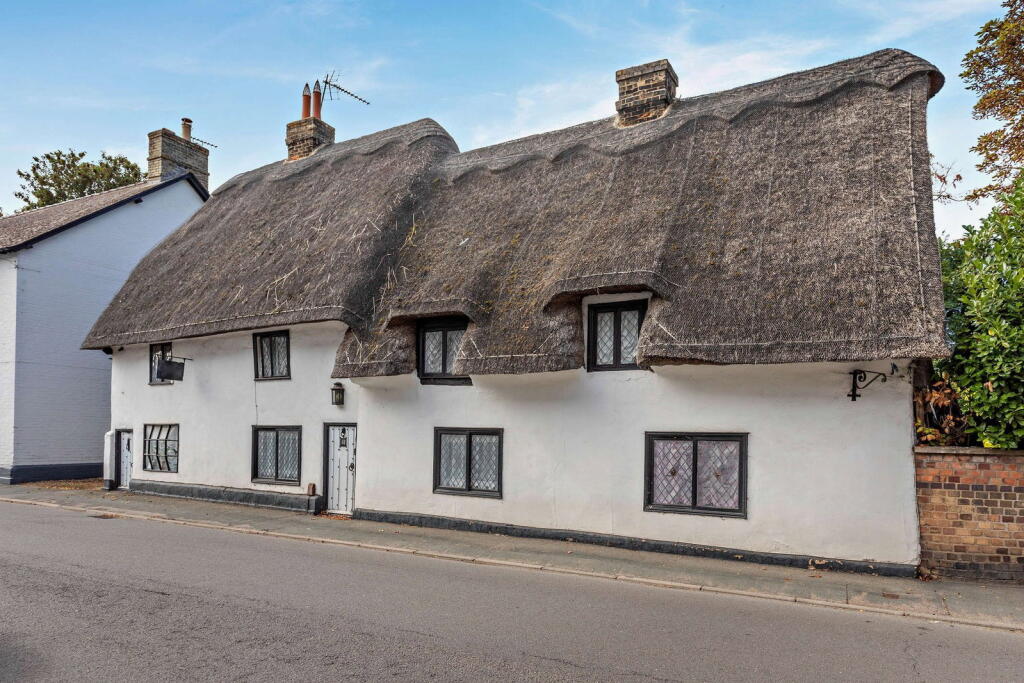
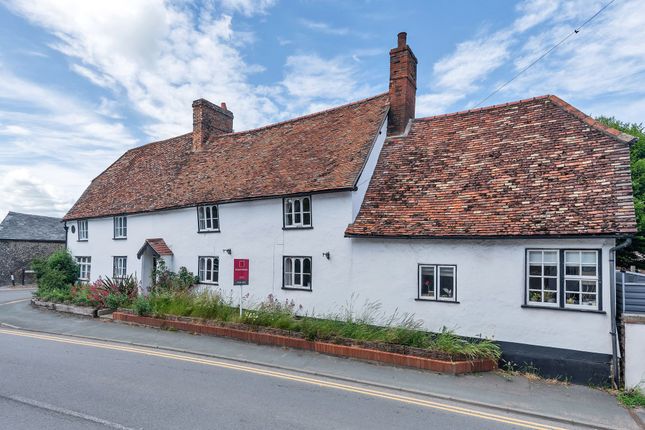
We are delighted to offer to market this characterful 3 bedroom cottage located in the highly desirable village of Guilden Morden.
Originally two separate cottages, the property has been thoughtfully combined and extensively renovated by its previous owners to create a unique and spacious family home brimming with charm and period features.
Upon entry, you are greeted by an enclosed porch with space for shoes and coats, leading through to the first reception room, currently arranged as an informal sitting room and music room.
From here, you are drawn into the true heart of the home: a stunning open plan kitchen/dining room that provides access to the remainder of the property.
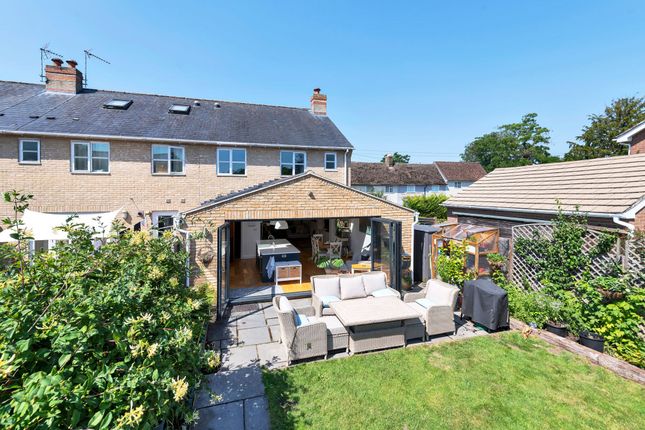
This impressive space is flooded with natural light from windows to the side aspect and a wall of bifold doors spanning the length of the dining area, seamlessly connecting the indoor and outdoor spaces.
The kitchen is fitted with a range of wall and base units, ample work surfaces and plenty of room for family dining and entertaining.
Leading from the dining area is a useful boot room/utility room with direct access to the garden, as well as a ground floor shower room complete with a walk-in shower, WC and hand wash basin.
Also accessed from the dining area is the formal sitting room, a cosy and inviting space featuring a log burner and a wealth of character features, creating the perfect retreat during the colder months.
A staircase rising from the dining area leads to the first floor, where you will find 3 generously proportioned double bedrooms and a family bathroom fitted with a full sized bath with shower over, WC and hand wash basin.
Externally, the property continues to impress. Directly outside the bifold doors is a substantial paved patio, providing an ideal space for outdoor dining and entertaining.
The garden is primarily laid to lawn and bordered by mature planting, creating a private and attractive setting.
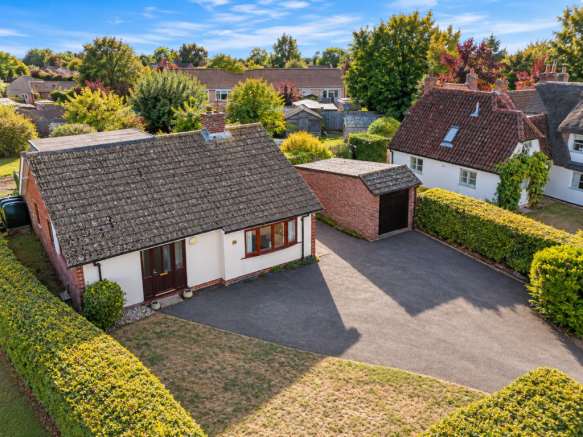
A large shed and log store provide valuable additional storage, while to the rear of the garden a substantial gravel driveway offering off-road parking for several vehicles.
To the front, the property benefits from a charming low maintenance garden enclosed by a traditional picket fence, further enhancing the cottage’s kerb appeal and rustic character.
Offered to market chain free and presented in turnkey condition, this exceptional home is ready for its next owners to move straight in and enjoy.
Early viewing is highly recommended to fully appreciate the space, character and lifestyle this unique property has to offer.
(All purchasers must complete an AML and financial sanctions check once a sale is agreed (subject to contract).
The check is carried out by our third-party provider at a cost of £60 including VAT per property, payable by the applicant(s).) Mobile Signal 4G O2 strong signal.
Construction Type Brick, timber, wattle and daub, clunch, pan tiles, cement fibre tiles Existing Planning Permission None active.
Previous consents for rear extension/ remodelling, roof tiles and cement render replacement all enacted. Coalfield or Mining N/a
Value & comps
No previous sales on record.
Returns
Set an offer; the calculator follows it.
We're still gathering serviced-accommodation data for this area.
Archie refurb estimate: a Pro feature
0.0% below asking
This is not financial or investment advice. Prop AI Deals is not authorised by the Financial Conduct Authority (FCA) to provide investment advice.
All investment calculators, property analyses, and AI-generated insights are for informational purposes only. Property investment carries risk and may result in financial loss. All calculations should be independently verified and you should consult with FCA-authorised financial advisors before making any investment decisions.
Past performance does not guarantee future results. Tax implications vary by individual circumstances.
Deal
Properties like this can earn 2–3x BTL yields when converted to HMO, with retrofit costs around £10k/room. Sign in to see the full tier, yield projection, and cost breakdown.
Commercial properties like this can earn 30-50% higher yields when converted to residential under Class MA / Q / P / PA, with prior approval costing ~GBP 96/unit. Sign in to see the recommended route, yield uplift, and cost breakdown.
BRRR-suited properties can recycle 80-100% of investor capital on refi, leaving a high-yielding rental with most of the money out. Sign in to see the refurb cost stack, ARV projection, and refinance maths.
Detached + large garden = sub-division play. Pro tier unlocks the tier badge, plot size, uplift estimate, and regional land benchmark.
Short-lease flats trade at deep discount, but extending under the 1993 Act often costs far less than the discount. Pro tier unlocks the tier badge, premium breakdown, long-lease ARV and arbitrage maths.
See projected short-stay revenue vs a vanilla BTL for this property.
See real sub-let margins (HMO room rates & SA nightly rates) vs the landlord rent.
Area
Agent & docs
FAQ
About High Street, Guilden Morden, Royston, SG8
Explore nearby