We've tightened what earns a Pursue. A home now needs a published valuation, a strategy that still makes money after real running costs and lender stress tests, and no listing problems that would stop a mortgage. You'll see fewer Pursues, and each one has been checked harder.
See how verdicts work4-bedroom house · TN26 2JG
Listing removedListed 204 days
Opportunity summary
See Archie’s verdict, returns by strategy and what to check before viewing.
About
A spacious and refined family home set within one of Hamstreet’s most desirable positions.
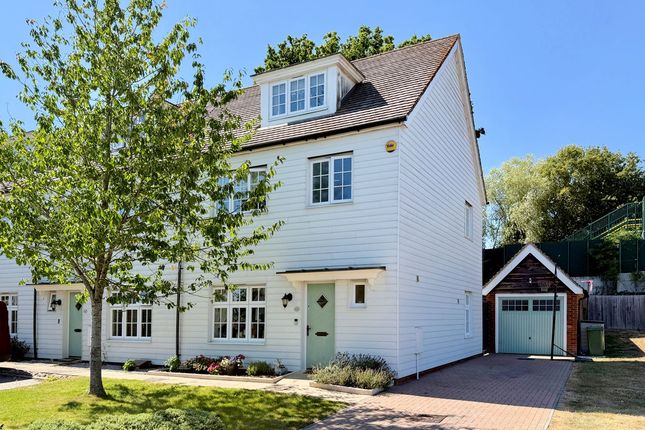
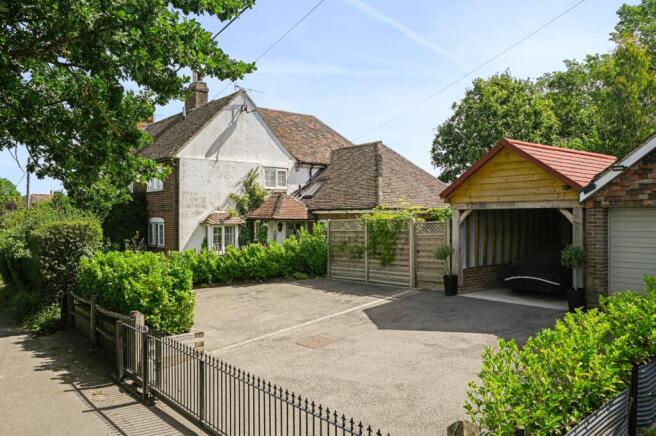
Guide Price - £600,000 - £630,000 Set within a particularly appealing position in the village of Hamstreet, overlooking a central green and children’s play park, this four-bedroom detached home offers a lifestyle centred around space, ease and community.
With an open outlook to the front and thoughtfully modernised interiors extending to approx. 1,900 sqft, this home strikes a careful balance between everyday practicality and considered design.
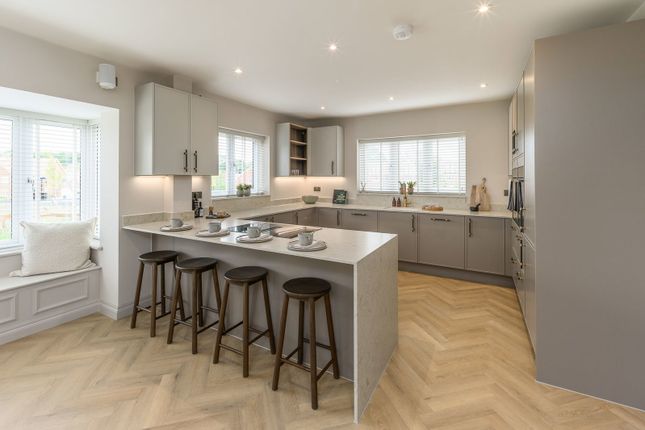
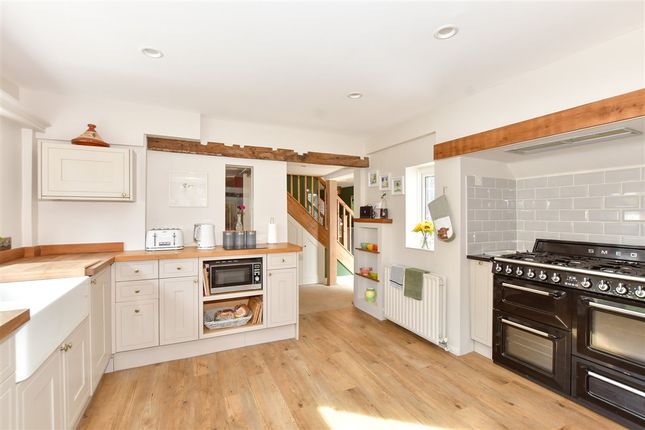
The ground floor unfolds with a natural sense of flow, anchored by an impressive 20ft kitchen/breakfast room; an inviting, sociable space designed as much for daily routines as it is for gathering with family and friends.
Fitted with a range of integrated appliances, it is complemented by a separate utility room and cloakroom, allowing the main living spaces to remain uncluttered and calm.
Upstairs, a generous landing enhances the feeling of space, leading to four well-proportioned bedrooms, each complete with built-in wardrobes.
The principal bedroom offers a more private retreat, with a luxurious en-suite shower room, while a second bedroom also benefits from its own en-suite; ideal for guests or older children seeking independence.
A well-appointed family bathroom serves the remaining rooms, completing a layout that feels both flexible and future-proof. Outside, the garden has been designed with lifestyle in mind.
Enclosed by walls for a sense of privacy, that garden has been designed with two distinct areas: A wraparound patio that catches the sun and creates a natural setting for summer dining and entertaining, and a stretch of lawn beyond, perfect for play, relaxation or simply enjoying the outdoors.
Planted borders soften the space, adding colour and seasonal interest throughout the year.
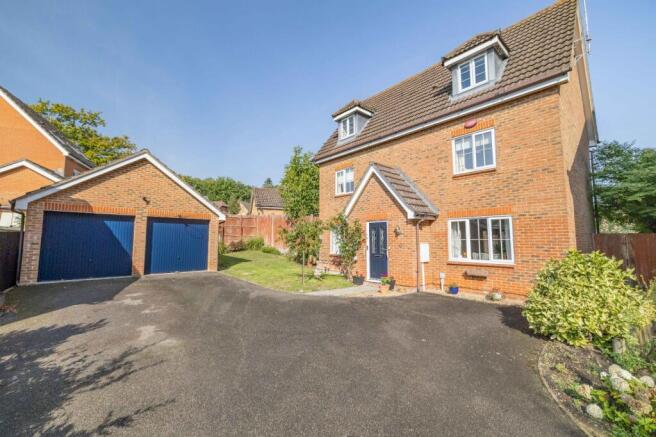
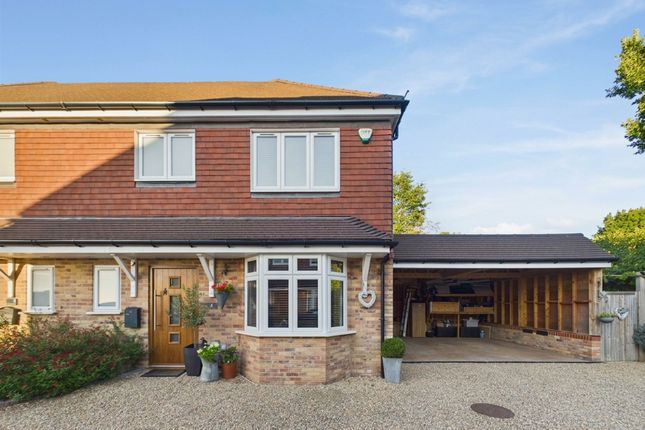
Practicality is seamlessly woven into the overall offering, with driveway parking positioned in front of the garage and additional storage within the garage itself, which has been part-converted to enhance usability with electric roller doors.
With village amenities, countryside walks and a strong sense of community close at hand, this is a home that offers more than just space; it’s a home that presents a way of living that is both connected and considered.
EPC Rating: E Location Hamstreet is a well-regarded village set on the edge of the Kent countryside, offering a balance of rural charm and everyday convenience.
Surrounded by scenic landscapes, including the nearby Hamstreet Woods National Nature Reserve, the area is ideal for walking, cycling and enjoying the outdoors.
The village itself provides a range of local amenities including a convenience store, post office, primary school, village hall, pubs and a popular doctor’s surgery-supporting a strong sense of community and day-to-day ease.
For more extensive shopping, dining and leisure options, the thriving town of Ashford is just a short drive away.
Ashford also offers excellent transport connections, including High Speed rail services to London St Pancras in around 37 minutes.
Hamstreet benefits from its own railway station, providing regular services to Ashford International as well as connections towards the coast, making this a practical choice for commuters and those looking to stay well-connected while enjoying a village lifestyle.
Hallway Part glazed wooden door to the front with sidelight window, stairs to the first floor, coat and shoe cupboard, under-stairs reading nook, door to garage, radiators and Amtico flooring.
Lounge (5.68m x 4.62m) Windows overlooking the garden and doors leading out, inset wood burning stove, radiators and engineered wood flooring.
Kitchen / Dining Room (9.2m x 4.3m) Dual aspect with window to the front and doors leading to the garden, radiator and Amtico flooring.
Modern kitchen/breakfast area featuring a range of fitted wall and base units with Granite worksurfaces over, under-slung 1.5 bowl Composite sink, built-in appliances including double eye-level oven/grill/microwave, proving drawer, 5-zone induction hob with extractor above, dishwasher, full height fridge and under-counter freezer.
Cloakroom Modern downstairs cloakroom, featuring WC, wash basin with storage below, extractor fan, fully tiled wall with inset mirror, towel radiator and Amtico flooring.
Utility Room Door to the garden, matching wall and base units with worksurfaces over, inset Porcelain sink, plumbing and space for washing machine and tumble dryer, radiator, extractor fan and Amtico flooring.
Landing Spacious landing with doors leading to all rooms, loft access, airing cupboard, radiator and carpet fitted to the stairs and landing.
Bedroom 1 (4.23m x 3.12m) Window to the rear, fitted wardrobes, radiator and fitted carpet.
En-Suite Window to the side, large rectangular walk-in shower enclosure with rainfall shower, WC, wash basin with storage below, extractor fan, towel radiator, illuminated/de-misting mirror, tiled walls and flooring with under-floor heating.
Bedroom 2 (5.07m x 3.06m) Window to the front, fitted wardrobe, radiator and fitted carpet.
En-Suite Window to the side, quadrant shower enclosure with thermostatic shower, WC, wash basin, extractor fan, towel radiator, half height wall tiling (fully tiled in the shower) and Karndean flooring.
Bedroom 3 (5.10m x 4.09m) Windows to the rear, fitted wardrobes, radiators and fitted carpet. Bedroom 4 (3.80m x 2.29m) Window to the front, fitted wardrobe, radiator and fitted carpet.
Bathroom Window to the front, 'P' shaped bath with mixer tap and thermostatic shower over, WC, wash basin, extractor fan, towel radiator, half height wall tiling (fully tiled around the bath) and Karndean flooring.
Garden Walled garden with two distinctive areas, featuring a patio adjacent to the rear of the house, stepping down to a lawned garden with planted borders comprising a mix of mature shrubs and bushes.
Side return patio perfect for summer BBQs. Parking - Driveway Space in front of the garage to park two vehicles. EV charger.
Value & comps
No previous sales on record.
Returns
Set an offer; the calculator follows it.
We're still gathering serviced-accommodation data for this area.
Archie refurb estimate: a Pro feature
0.0% below asking
This is not financial or investment advice. Prop AI Deals is not authorised by the Financial Conduct Authority (FCA) to provide investment advice.
All investment calculators, property analyses, and AI-generated insights are for informational purposes only. Property investment carries risk and may result in financial loss. All calculations should be independently verified and you should consult with FCA-authorised financial advisers before making any investment decisions.
Past performance does not guarantee future results. Tax implications vary by individual circumstances.
Deal
Properties like this can earn 2–3x BTL yields when converted to HMO, with retrofit costs around £10k/room. Sign in to see the full tier, yield projection, and cost breakdown.
Commercial properties like this can earn 30-50% higher yields when converted to residential under Class MA / Q / P / PA, with prior approval costing ~GBP 96/unit. Sign in to see the recommended route, yield uplift, and cost breakdown.
BRRR-suited properties can recycle 80-100% of investor capital on refi, leaving a high-yielding rental with most of the money out. Sign in to see the refurb cost stack, ARV projection, and refinance maths.
Detached + large garden = sub-division play. Pro tier unlocks the tier badge, plot size, uplift estimate, and regional land benchmark.
Short-lease flats trade at deep discount, but extending under the 1993 Act often costs far less than the discount. Pro tier unlocks the tier badge, premium breakdown, long-lease ARV and arbitrage maths.
See projected short-stay revenue vs a vanilla BTL for this property.
See real sub-let margins (HMO room rates & SA nightly rates) vs the landlord rent.
Area
Agent & docs

FAQ
About 42 Lancaster Close, Ashford
Explore nearby