We've tightened what earns a Pursue. A home now needs a published valuation, a strategy that still makes money after real running costs and lender stress tests, and no listing problems that would stop a mortgage. You'll see fewer Pursues, and each one has been checked harder.
See how verdicts work3-bedroom semi-detached house · EH30 9SG
Listing removedListed 380 days
Opportunity summary
See Archie’s verdict, returns by strategy and what to check before viewing.
About
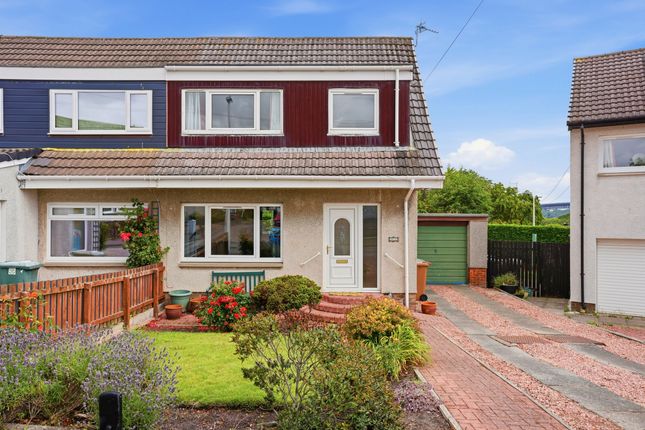
Nestled in the picturesque town of South Queensferry, this exceptional 3 bedroom Semi Detached Villa promises a luxurious living experience.
Offering breathtaking views over the Firth of Forth, the Rail Bridge, and the quaint town of North Queensferry, this property boasts a setting like no other.
The interior has been upgraded to an outstanding standard, featuring a sleek fitted kitchen with state-of-the-art appliances, an innovative use of mirrors and lighting to enhance the space, and wall-mounted designer radiators in every room.
Two French doors open up to a spacious decked patio area and seating, perfect for outdoor entertaining.
Just a stone's throw away from the vibrant array of cafes, restaurants, and shops, this residence truly embodies luxury living at its finest.
Viewing is essential to truly appreciate the quality and design of this beautiful home.
Step outside and revel in the easily maintained gardens that surround this property, offering a perfect blend of tranquillity and practicality.
The front garden showcases a resin double driveway with grass to side.
Moving to the rear, discover a fully enclosed private garden featuring a large decked patio area ad seating with ample space for relaxing in the sunshine, complemented by a grassy area and a charming slate path winding through the landscape.
A handy wooden covered area provides shelter from the elements. Additionally, a side area laid with slates offers a designated space for bins, ensuring cleanliness and organisation.
Enjoy the convenience of a double resin driveway, providing parking for two cars. With its well-designed outdoor spaces, this property offers the ideal setting for both relaxation and entertainment.
Book a viewing as soon as possible to have the chance of owning this amazing property. EPC Rating: C Hall Access through UPVC/opaque glazed door into welcoming hallway.
Front facing window with Roman blind. Resin flooring through ground floor. Glass balustrade and quality carpeted staircase to upper landing and bedrooms.
Glazed door to lounge and opaque sliding door to kitchen/dining room. Understair storage cupboards, one housing electric switchgear. Radiator.
Lounge (4.12m x 3.90m) Stylish lounge with French doors leading to large decked patio. Media wall with remote controlled electric fire and space for TV. Feature ceiling with lighting.
Mirrors and lighting Opening to kitchen/dining room. Radiator, downlighters.
Fitted Kitchen/Dining Room (5.91m x 3.20m) Fitted with sleek base and wall mounted units, large drawers, integrated fridge/freezer, induction hob with glass splashback, and wall mounted electric oven.
Central island incorporating integrated washing machine and dishwasher, inset sink with designer mixer tap and glass shelves. Resin worktops. Front facing window with Roman blind.
The dining area boasts French doors leading to the large decked patio. Wall mirror and lights. Radiator, downlighters. Upper Landing Doors to bedrooms and bathroom.
Bedroom One (3.64m x 3.29m) Double bedroom with rear facing window. Fitted wardrobe and vanity unit. Feature mirrors and wall lights. Radiator.
Bedroom Two (3.29m x 3.19m) Double bedroom with rear facing window. Deep fitted wardrobe offering shelf and hanging rail. Feature mirrors and wall lights.
Hatch to partially floored loft with ladder and power. Radiator. Bedroom Three (2.42m x 2.35m) Single bedroom with built in cabin bed with storage under. Front facing window with Roman blind.
Wall mirror and light. Radiator.
Bathroom (3.21m x 2.47m) Fully tiled including floor and display sill and fitted with oval bowl with mixer tap and vanity unit under, dual flush WC and bath with glass display shelves on walls at either sides and large walk-in shower cubicle with shampoo and rain shower heads.
Vertical radiator, downlighters. Garden Easily maintained gardens to front and rear. The front garden is laid with a resin double driveway and path with grass to side.
The fully enclosed private rear garden has a large decked patio with decked seating, grassed areas with slate path between. Useful wooden covered area. Side area laid to slates with space for bins.
Parking - Driveway Double resin driveway.
Value & comps
Land Registry doesn’t cover Scotland or Northern Ireland, so previous sales may not be on record.
Returns
Set an offer; the calculator follows it.
Short-let restrictions apply
We're still gathering serviced-accommodation data for this area.
Archie refurb estimate: a Pro feature
0.0% below asking
This is not financial or investment advice. Prop AI Deals is not authorised by the Financial Conduct Authority (FCA) to provide investment advice.
All investment calculators, property analyses, and AI-generated insights are for informational purposes only. Property investment carries risk and may result in financial loss. All calculations should be independently verified and you should consult with FCA-authorised financial advisers before making any investment decisions.
Past performance does not guarantee future results. Tax implications vary by individual circumstances.
Deal
Properties like this can earn 2–3x BTL yields when converted to HMO, with retrofit costs around £10k/room. Sign in to see the full tier, yield projection, and cost breakdown.
Commercial properties like this can earn 30-50% higher yields when converted to residential under Class MA / Q / P / PA, with prior approval costing ~GBP 96/unit. Sign in to see the recommended route, yield uplift, and cost breakdown.
BRRR-suited properties can recycle 80-100% of investor capital on refi, leaving a high-yielding rental with most of the money out. Sign in to see the refurb cost stack, ARV projection, and refinance maths.
Detached + large garden = sub-division play. Pro tier unlocks the tier badge, plot size, uplift estimate, and regional land benchmark.
Short-lease flats trade at deep discount, but extending under the 1993 Act often costs far less than the discount. Pro tier unlocks the tier badge, premium breakdown, long-lease ARV and arbitrage maths.
See projected short-stay revenue vs a vanilla BTL for this property.
See real sub-let margins (HMO room rates & SA nightly rates) vs the landlord rent.
Area
Agent & docs

FAQ
About 11 Shore Road, South Queensferry
Explore nearby