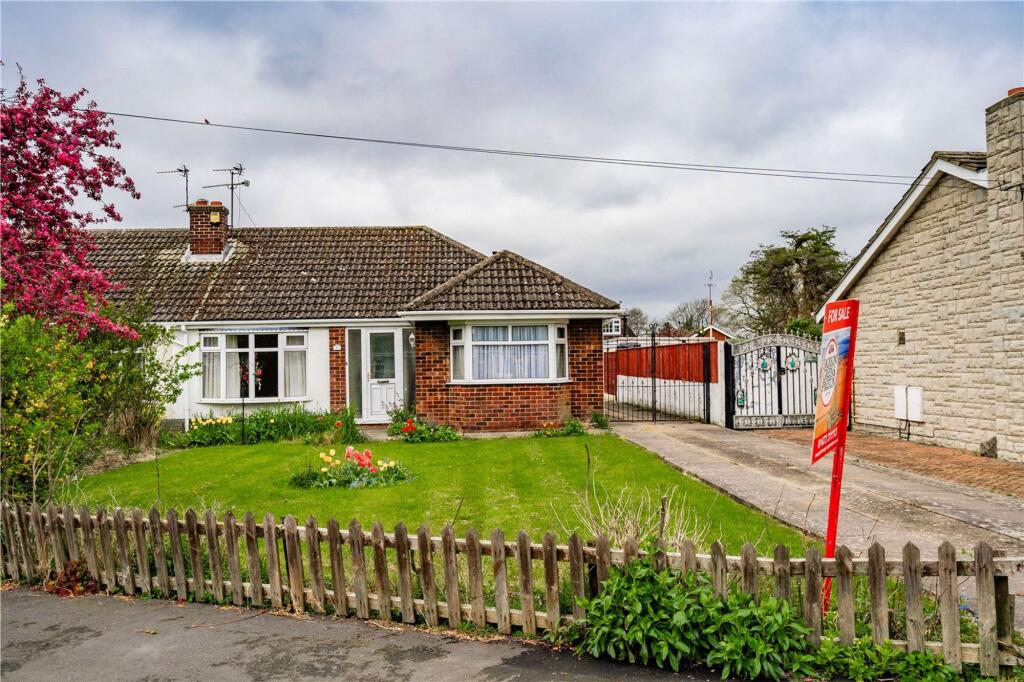
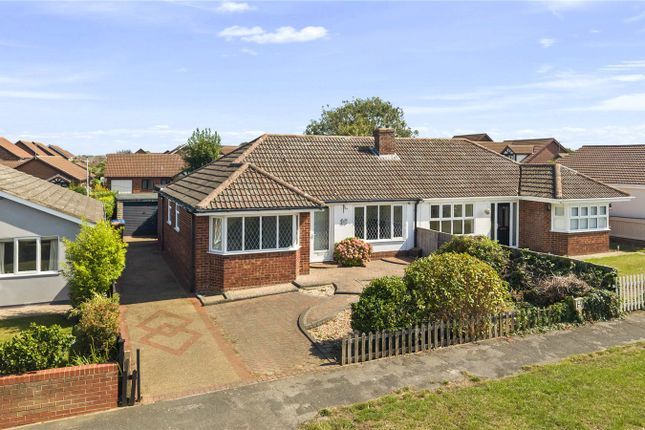
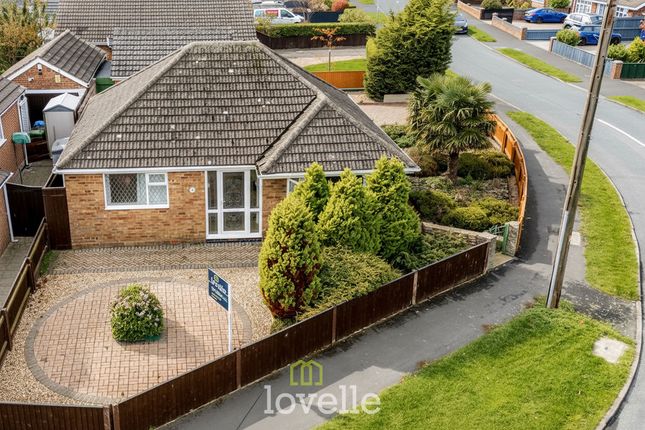
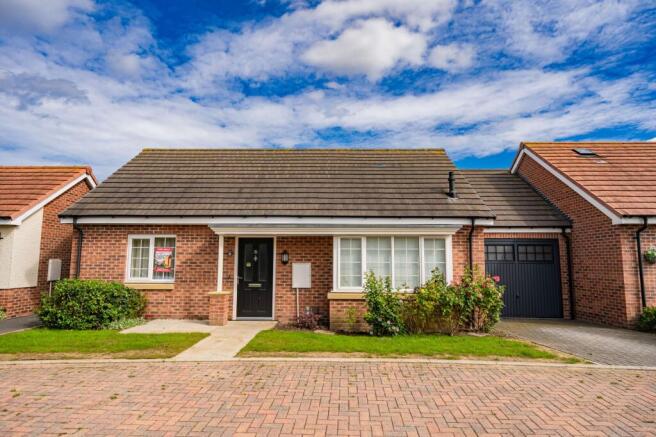
3-bedroom property · DN35 0AT
Listing removedListed 291 days
Opportunity summary
See Archie’s verdict, returns by strategy and what to check before viewing.
About
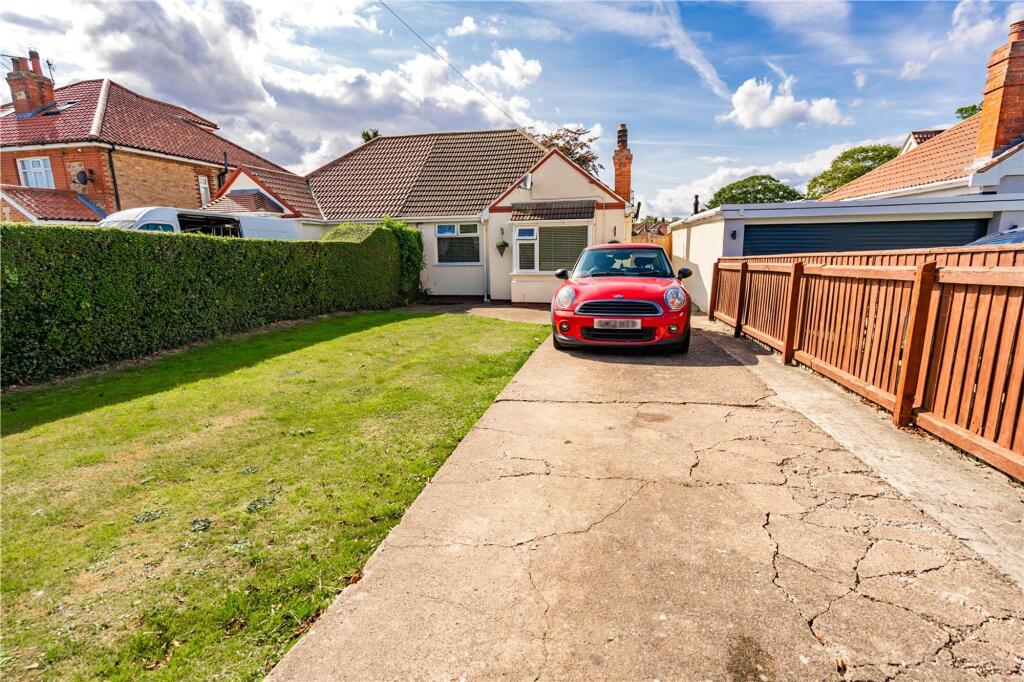
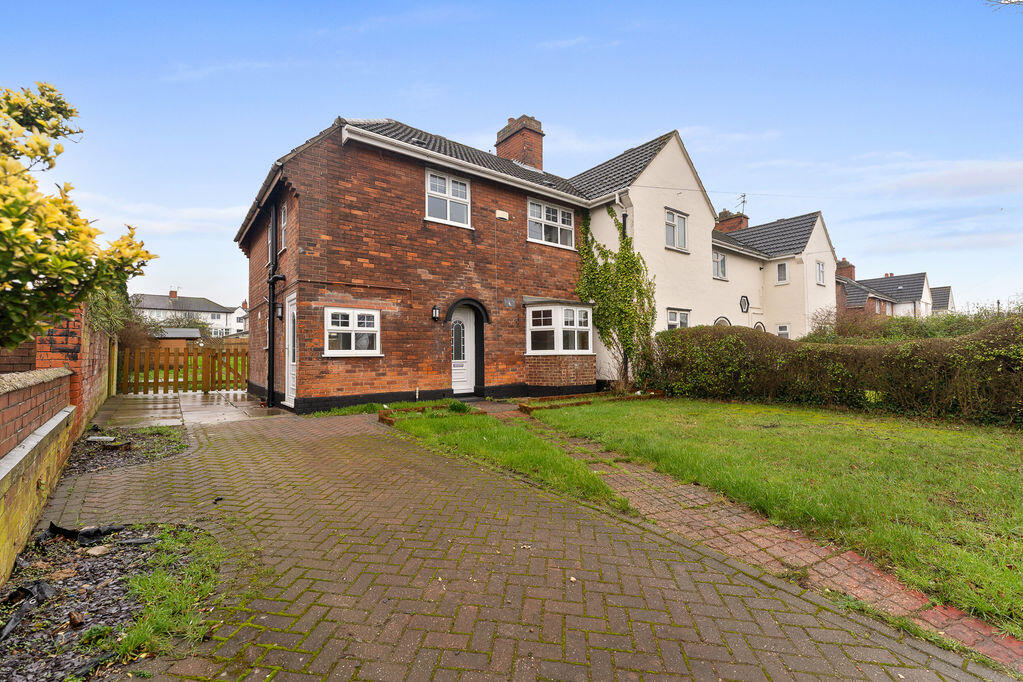
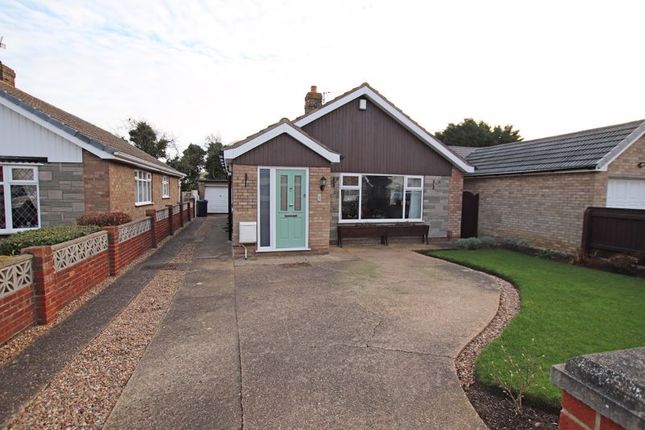
Welcome to Coastal Living at Its Finest Beautifully positioned just a few steps from the beach and vibrant Central Promenade, this elegant semi-detached home offers the perfect combination of comfort, security and convenience — all within the catchment area of Signhills Academy.
The home is presented to a high standard, with high-quality flooring throughout the ground floor, oak internal doors, and wet underfloor heating across both levels.
A secure intercom system and electric entrance gates provide peace of mind within this exclusive development. On entry, you’re welcomed into a spacious hallway, with access to a modern cloakroom.
The dining kitchen is a real standout — thoughtfully designed and finished with high-quality granite worktops and matching granite splashbacks extending to the wall cupboards.
It features a range of soft-close cabinetry and integrated appliances, offering both functionality and a sleek, contemporary look.
(Please note the washing machine is freestanding and not included in the sale.) To the rear of the home, the lounge offers a bright, relaxed living space with French doors opening out to the private garden — ideal for enjoying a coastal breeze or entertaining outdoors.
Upstairs, the property offers three comfortable bedrooms, each complete with fitted wardrobes.
The modern shower room is finished in neutral tones and includes a sleek vanity basin, WC, shower enclosure, and tiling to the walls and floor.
The rear garden has been designed for easy upkeep, with paved seating areas, an awning canopy for shade, and a single timber shed for additional storage.
The property also benefits from an allocated parking space, as well as visitor parking within the development.
This is a rare opportunity to secure a home on one of Cleethorpes’ most desirable developments, where modern features, low maintenance, and a fantastic location by the sea come together effortlessly.
EPC rating: B.
Entrance Hall WC Kitchen/Dining Room (5.21m x 2.72m (17'1" x 8'11")) Living Room (3.44m x 4.74m (11'3" x 15'7")) Landing Bedroom (4.65m x 2.69m (15'3" x 8'10")) Bedroom (4.01m x 2.69m (13'2" x 8'10")) Bedroom (2.4m x 2m (7'10" x 6'7")) Shower Room (1.66m x 1.95m (5'5" x 6'5")) Location The property is ideally located close to Cleethorpes town centre where you will find the shopping areas of Sea View Street and St Peters Avenue.
The Seafront has many attractions, including restaurants/bistros, wine bars and Cleethorpes golf course.
Broadband Information Standard- 14 Mbps (download speed), 1 Mbps (upload speed), Superfast - 80 Mbps (download speed), 20 Mbps (upload speed), Ultrafast - 1000 Mbps (download speed), 100 Mbps (upload speed).
Agents Note These particulars are for guidance only.
Lovelle Estate Agency, their clients and any joint agents give notice that:- They have no authority to give or make representation/warranties regarding the property, or comment on the services, tenure and right of way of any property.
These particulars do not form part of any contract and must not be relied upon as statements or representation of fact. All measurements/areas are approximate.
The particulars including photographs and plans are for guidance only and are not necessarily comprehensive.
Service Charge The seller advises that a service charge of £500 per annum is payable, which contributes towards the upkeep of the communal areas, including the gardens, security gate, and general maintenance of shared spaces.
This ensures that the development remains well-presented and secure for all residents.
Value & comps
No previous sales on record.
Returns
Set an offer; the calculator follows it.
We're still gathering serviced-accommodation data for this area.
Archie refurb estimate: a Pro feature
0.0% below asking
This is not financial or investment advice. Prop AI Deals is not authorised by the Financial Conduct Authority (FCA) to provide investment advice.
All investment calculators, property analyses, and AI-generated insights are for informational purposes only. Property investment carries risk and may result in financial loss. All calculations should be independently verified and you should consult with FCA-authorised financial advisors before making any investment decisions.
Past performance does not guarantee future results. Tax implications vary by individual circumstances.
Deal
Properties like this can earn 2–3x BTL yields when converted to HMO, with retrofit costs around £10k/room. Sign in to see the full tier, yield projection, and cost breakdown.
Commercial properties like this can earn 30-50% higher yields when converted to residential under Class MA / Q / P / PA, with prior approval costing ~GBP 96/unit. Sign in to see the recommended route, yield uplift, and cost breakdown.
BRRR-suited properties can recycle 80-100% of investor capital on refi, leaving a high-yielding rental with most of the money out. Sign in to see the refurb cost stack, ARV projection, and refinance maths.
Detached + large garden = sub-division play. Pro tier unlocks the tier badge, plot size, uplift estimate, and regional land benchmark.
Short-lease flats trade at deep discount, but extending under the 1993 Act often costs far less than the discount. Pro tier unlocks the tier badge, premium breakdown, long-lease ARV and arbitrage maths.
See projected short-stay revenue vs a vanilla BTL for this property.
See real sub-let margins (HMO room rates & SA nightly rates) vs the landlord rent.
Area
Agent & docs
FAQ
About 20, Winter Gardens Close, Cleethorpes
Explore nearby