We've tightened what earns a Pursue. A home now needs a published valuation, a strategy that still makes money after real running costs and lender stress tests, and no listing problems that would stop a mortgage. You'll see fewer Pursues, and each one has been checked harder.
See how verdicts work3-bedroom property · DN35 8AW
No longer listedReduced £6.5k (−2.3%) on 26 JunListed 380 days
Opportunity summary
See Archie’s verdict, returns by strategy and what to check before viewing.
About
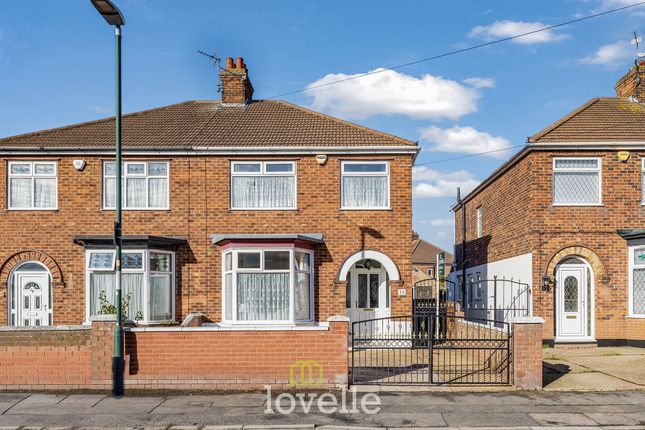
Just a short walk from Cleethorpes beach, bars & restaurants, sat on a double width plot and with fantastic outbuilding conversion potential.
This isn't just a house move, this is new lifestyle opportunity.
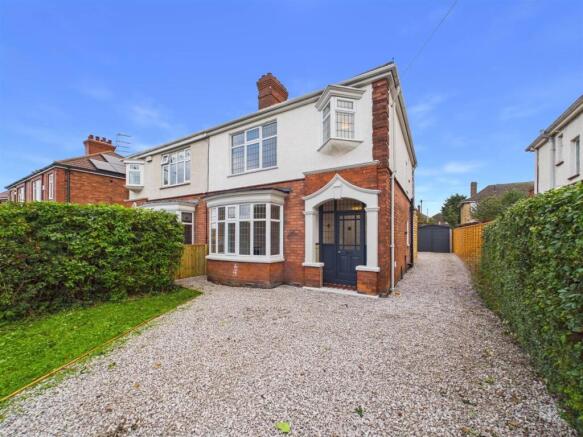
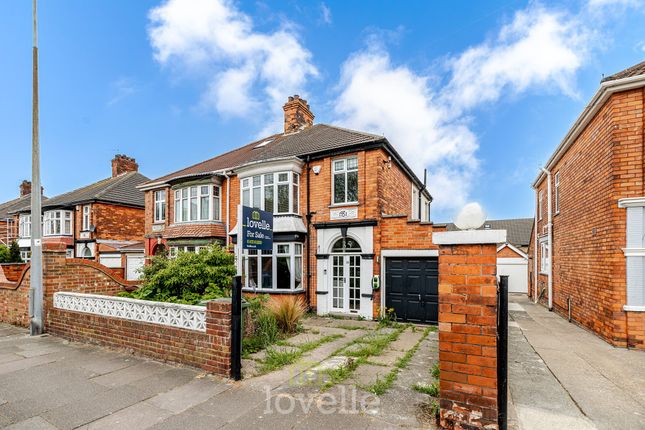
This traditional 1930's semi detached house is well planned, with good sized rooms, plenty of modern features and yet still retains some of the original character.
It sits on a rare, double width plot, offering plenty of parking and has an outbuilding at the back which offers some great potential.
Inside you will find a porch, hall, cloakroom, dining room, living room and kitchen/diner to the ground floor. On the first floor are the three bedrooms and bathroom.
All of the rooms are well proportioned and you will not be struggling for space inside, or outside, as the property sits on a large width plot.
With parking at a premium in Cleethorpes, you will have all the space you need with a double width driveway and further space behind the double gates, if needed.
There is an outside bar/summerhouse, perfect for entertaining and a large outbuilding which is currently used as a workshop but would make a wonderful work from home space or even a granny annex (subject to necessary consents).
The remaining garden space is easy maintenance and split over two levels. A great property which has plenty to offer and a must view. Please quote Ref No.: JS0755 when booking a viewing.
Porch A small storm porch, accessed via uPVC double glazed doors. Entrance Hall Having a period timber front door with stained glass, and beautiful parquet flooring.
The spindled staircase leads to the first floor and has a small cupboard below. Cloakroom A handy downstairs cloakroom fitted with a white hand basin and w.c.
Having a double glazed window, panelled walls and a tiled floor.
Dining Room - 4.61m into bow window x 3.96m into chimney recess (15'1" x 12'11") A lovely room located at the front of the house with a bow window and a traditional open fire with an attractive cast iron surround with tiled inset and hearth.
Living Room - 5.49m into bay x 3.58m into chimney recess (18'0" x 11'8") For a spacious living room it certainly has a cosy feel, with a lovely period Oak fire surround with build in mantle, which houses an electric log burner effect fire.
Having a double glazed window and door which leads to the garden. Under the sofa is a hatch which leads down to a cellar below the property (with limited head height).
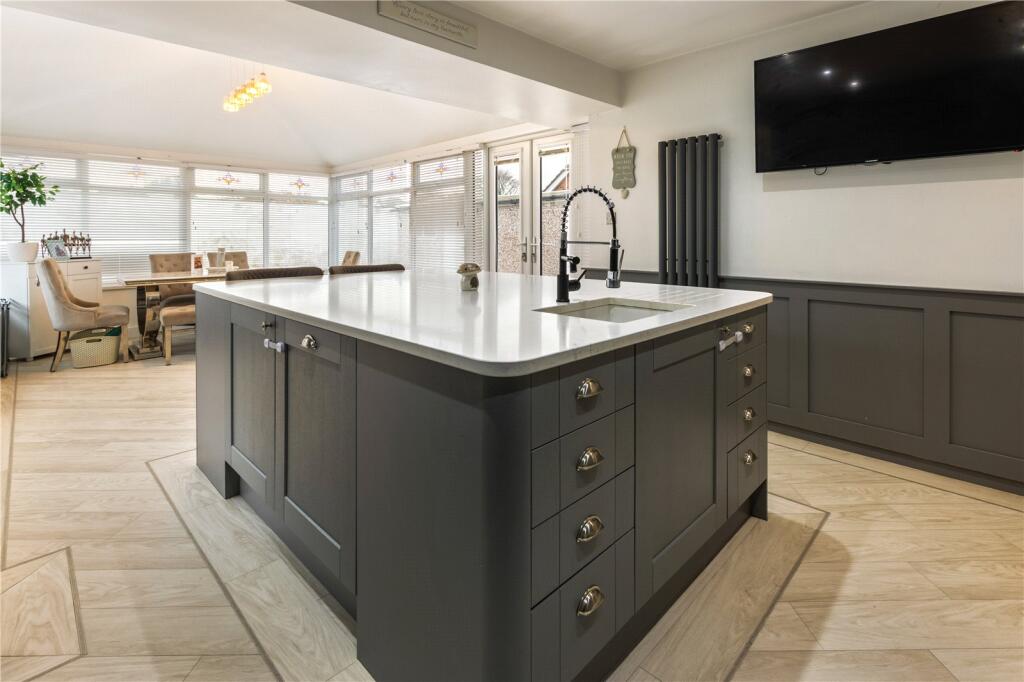
Kitchen/Diner - 6.25m max x 3.78m max (l-Shaped)(20'6" x 12'4") A good sized room with space for a table, fitted with a large range of wall and base kitchen units with a Range style cooker is included in the sale and there is plenty of space for an American style fridge/freezer, as well as plumbing for a washing machine, slimline dishwasher, and space for a dryer.
Having double glazing to three aspects, tiled floor, modern vertical radiator and a walk-in pantry style cupboard. Landing Having a double glazed window and an attractive herringbone style flooring.
Bedroom 1 - 3.66m x 3.05m to wardrobe fronts (12'0" x 10'0") Having plenty of fitted wardrobes and a centre dressing table. A double glazed window and a radiator.
Bedroom 2 - 3.66m max x 3.66m (12'0" x 12'0") Having a double glazed window and a radiator. Bedroom 3 - 2.44m x 2.43m (8'0" x 7'11") Having a double glazed window and a radiator.
Bathroom - 0m x 0m (0'0" x 0'0") A good size bathroom with a double shower cubicle and separate bath with built in TV to enjoy your favourite programme whilst relaxing in the bath.
Having a hand basin and w.c., mermaid board to the walls, a double glazed window and a radiator. Outdoor Bar A great outdoor entertaining space!
This timber building has a mini bar area and whilst it is currently used for storage, it would make an excellent summerhouse space for guests.
Outbuilding/Potential Annex - 6.43m x 5.15m (21'1" x 16'10") so much potential here!
This good sized outbuilding has so much potential, whether you need a workshop (current use), a work from home office or even a granny annex, this space is perfect (subject to gaining necessary consents).
I'm also told there there is a cellar below this outbuilding, too, again with limited head height.
Gardens The property sits on a double width plot and has a block paved drive to the front with parking for several vehicles.
To the side you have the timber summerhouse and outbuilding but there is still ample space to bring a vehicle in behind the gates, if needed.
To the rear is a well presented but easily maintainable split level garden, which enjoys plenty of summer afternoon sun and has a large decked area as well as artificial lawn and water feature.
Value & comps
No previous sales on record.
Returns
Set an offer; the calculator follows it.
We're still gathering serviced-accommodation data for this area.
Archie refurb estimate: a Pro feature
0.0% below asking
This is not financial or investment advice. Prop AI Deals is not authorised by the Financial Conduct Authority (FCA) to provide investment advice.
All investment calculators, property analyses, and AI-generated insights are for informational purposes only. Property investment carries risk and may result in financial loss. All calculations should be independently verified and you should consult with FCA-authorised financial advisers before making any investment decisions.
Past performance does not guarantee future results. Tax implications vary by individual circumstances.
Deal
Properties like this can earn 2–3x BTL yields when converted to HMO, with retrofit costs around £10k/room. Sign in to see the full tier, yield projection, and cost breakdown.
Commercial properties like this can earn 30-50% higher yields when converted to residential under Class MA / Q / P / PA, with prior approval costing ~GBP 96/unit. Sign in to see the recommended route, yield uplift, and cost breakdown.
BRRR-suited properties can recycle 80-100% of investor capital on refi, leaving a high-yielding rental with most of the money out. Sign in to see the refurb cost stack, ARV projection, and refinance maths.
Detached + large garden = sub-division play. Pro tier unlocks the tier badge, plot size, uplift estimate, and regional land benchmark.
Short-lease flats trade at deep discount, but extending under the 1993 Act often costs far less than the discount. Pro tier unlocks the tier badge, premium breakdown, long-lease ARV and arbitrage maths.
See projected short-stay revenue vs a vanilla BTL for this property.
See real sub-let margins (HMO room rates & SA nightly rates) vs the landlord rent.
Area
Agent & docs

FAQ
About 57, Princes Road, Cleethorpes
Explore nearby