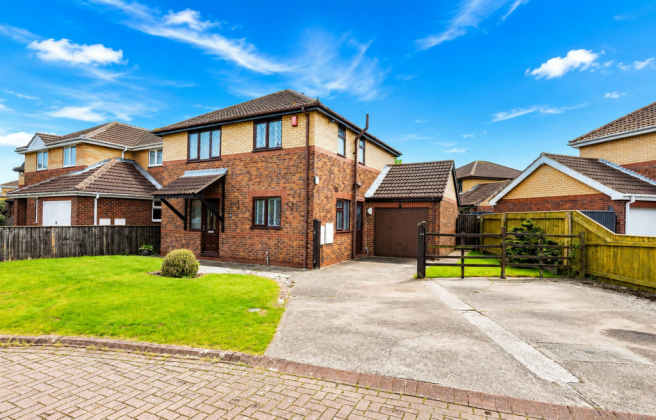
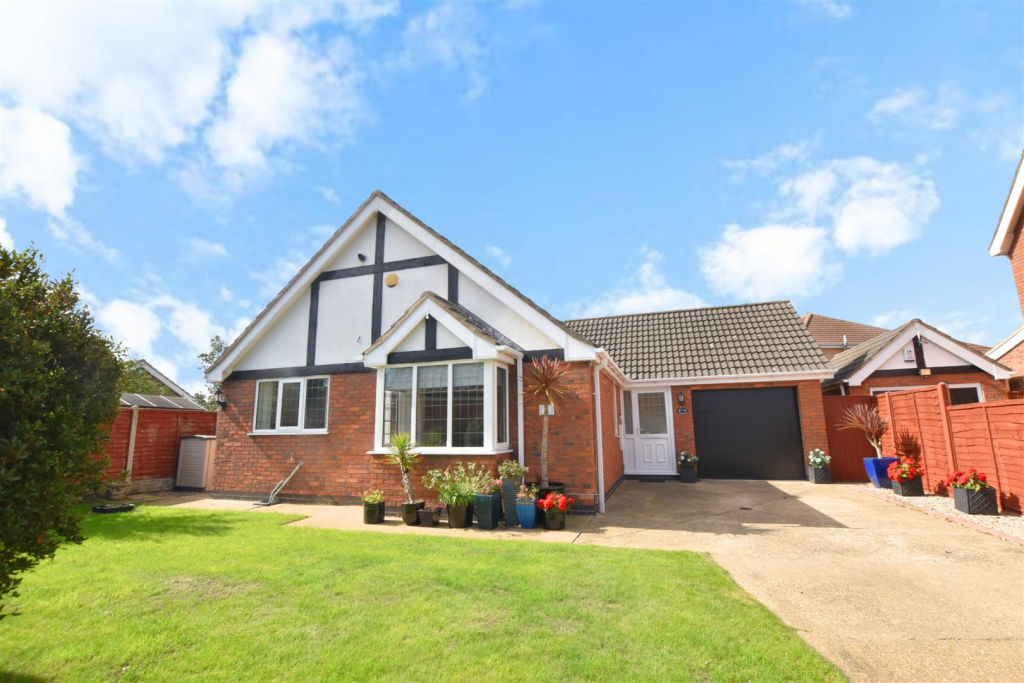
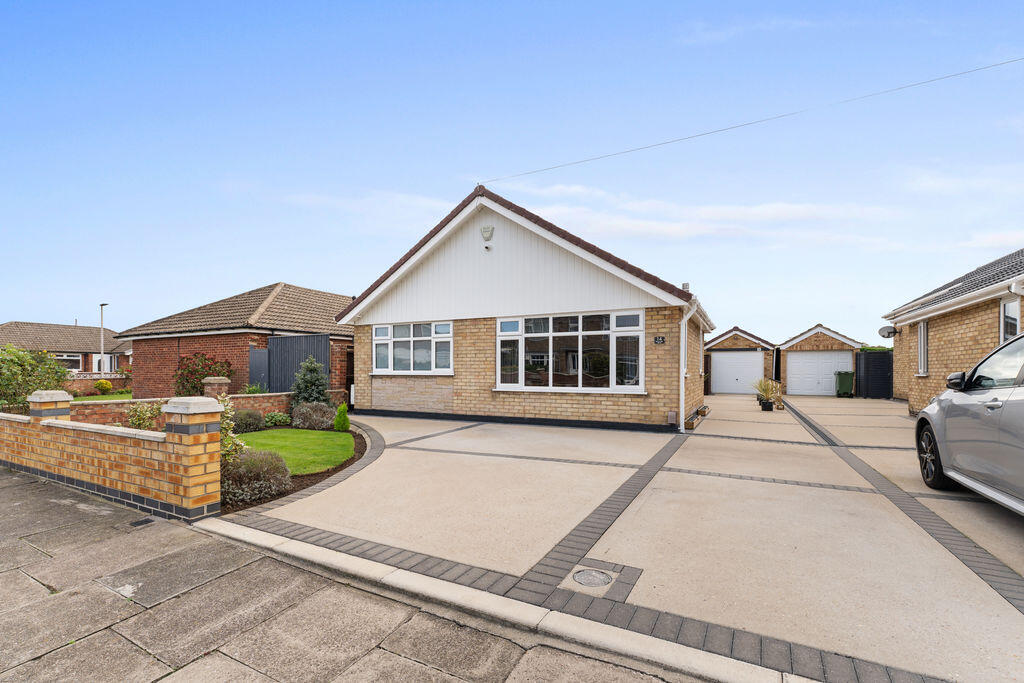
3-bedroom property · DN35 0DQ
Listing removedReduced £5k (−1.8%) on 21 JunListed 485 days
Opportunity summary
See Archie’s verdict, returns by strategy and what to check before viewing.
About
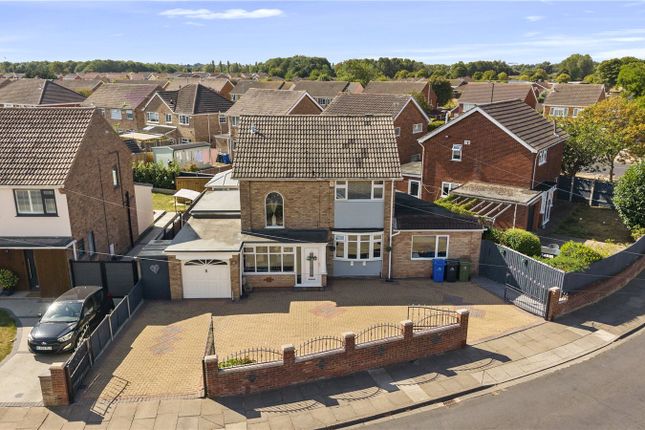
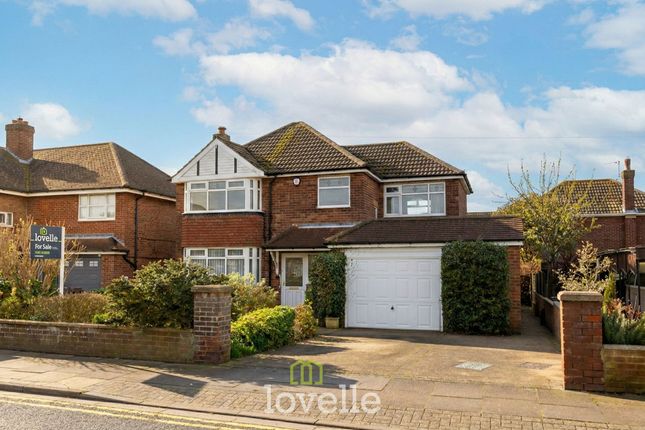
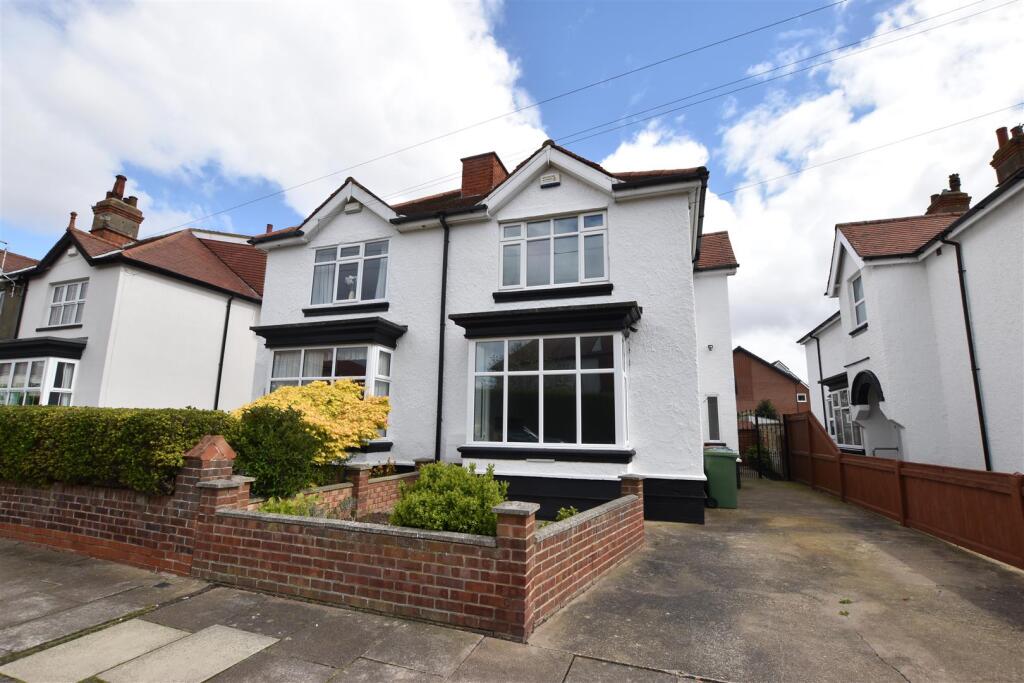
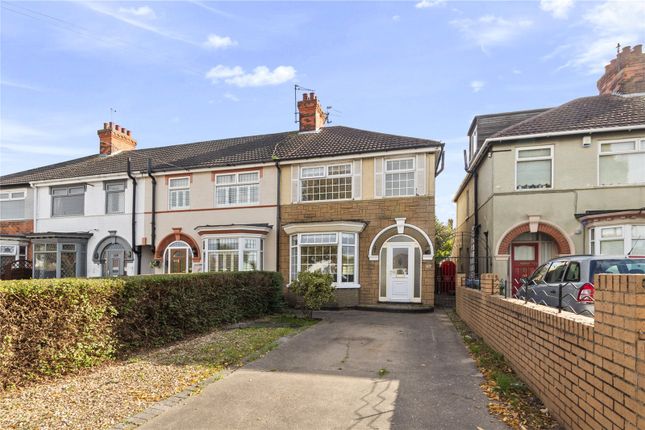
Just a short walk from the stunning Cleethorpes seafront, this traditional gable-fronted semi-detached home occupies a superb position on Queens Parade – a location that offers all the charm of coastal living with excellent access to local amenities, schools, and commuter links.
Steeped in character, the property retains many of its original features, including striking black and white tiled flooring, decorative coving, and picture rails, all of which add a sense of warmth and period style.
Over time, the home has benefitted from thoughtful improvements, including a retiled roof and a stylish bathroom suite with underfloor heating, all while retaining its original charm and character.
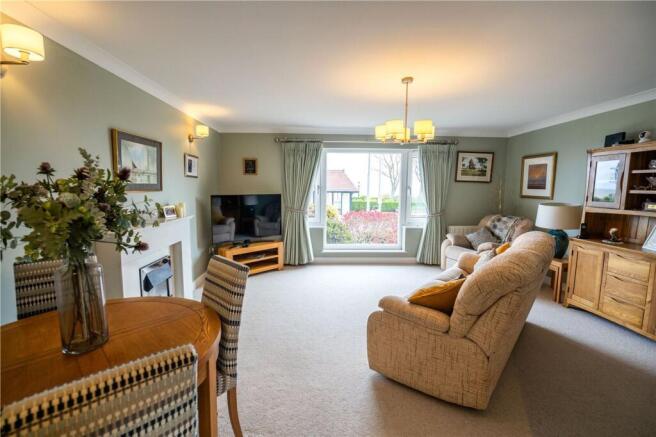
The layout is perfect for family life, with two generous reception areas flowing through to a well-fitted kitchen.
French doors open onto a south-facing garden, ideal for entertaining and enjoying the afternoon sun.
Upstairs, there are three well-proportioned bedrooms, including two doubles with fitted wardrobes and a beautifully finished family bathroom.
One of the standout features of this home is the impressive detached garage/workshop at the rear – a substantial outbuilding with power, lighting, and an electric door.
Currently used as a gym, this space offers incredible flexibility, whether you're looking for secure storage, a home business base, or simply a place to escape to and unwind.
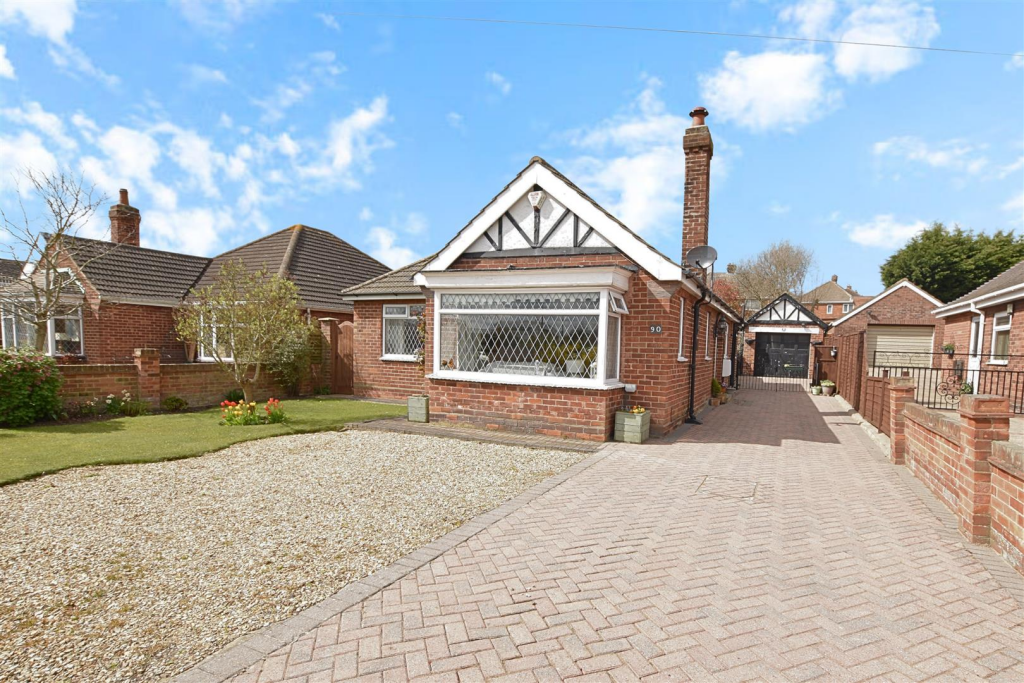
The front garden is neatly presented with low-maintenance gravel and a striking palm, while the rear garden is fully enclosed and beautifully maintained with a lawned area, paved patios, and a gated private driveway providing off-street parking.
A fantastic opportunity to own a spacious and well-loved home in one of Cleethorpes’ most desirable spots, just moments from the beach, cafés, and coastal lifestyle. EPC rating: D.
Entrance Hall Living Room (5.52m x 3.74m (18'1" x 12'3")) Dining Room (2.83m x 3.3m (9'3" x 10'10")) Kitchen (3.75m x 2.18m (12'4" x 7'2")) Landing Bedroom (3.53m x 3.59m (11'7" x 11'9")) Bedroom (3.82m x 3.14m (12'6" x 10'4")) Bedroom (2.4m x 2.42m (7'10" x 7'11")) Garage (7.38m x 6.36m (24'3" x 20'10")) Location The property is ideally located close to Cleethorpes town centre where you will find the shopping areas of Sea View Street and St Peters Avenue.
The Seafront has many attractions, including restaurants/bistros, wine bars and Cleethorpes golf course.
Broadband Information Standard- 15Mbps (download speed), 1Mbps (upload speed), Superfast- 80Mbps (download speed), 20Mbps (upload speed).
Ultrafast - 1000 Mbps (download speed), 100Mbps (upload speed). Agents Note These particulars are for guidance only.
Lovelle Estate Agency, their clients and any joint agents give notice that:- They have no authority to give or make representation/warranties regarding the property, or comment on the services, tenure and right of way of any property.
These particulars do not form part of any contract and must not be relied upon as statements or representation of fact. All measurements/areas are approximate.
The particulars including photographs and plans are for guidance only and are not necessarily comprehensive.
Value & comps
No previous sales on record.
Returns
Set an offer; the calculator follows it.
We're still gathering serviced-accommodation data for this area.
Archie refurb estimate: a Pro feature
0.0% below asking
This is not financial or investment advice. Prop AI Deals is not authorised by the Financial Conduct Authority (FCA) to provide investment advice.
All investment calculators, property analyses, and AI-generated insights are for informational purposes only. Property investment carries risk and may result in financial loss. All calculations should be independently verified and you should consult with FCA-authorised financial advisers before making any investment decisions.
Past performance does not guarantee future results. Tax implications vary by individual circumstances.
Deal
Properties like this can earn 2–3x BTL yields when converted to HMO, with retrofit costs around £10k/room. Sign in to see the full tier, yield projection, and cost breakdown.
Commercial properties like this can earn 30-50% higher yields when converted to residential under Class MA / Q / P / PA, with prior approval costing ~GBP 96/unit. Sign in to see the recommended route, yield uplift, and cost breakdown.
BRRR-suited properties can recycle 80-100% of investor capital on refi, leaving a high-yielding rental with most of the money out. Sign in to see the refurb cost stack, ARV projection, and refinance maths.
Detached + large garden = sub-division play. Pro tier unlocks the tier badge, plot size, uplift estimate, and regional land benchmark.
Short-lease flats trade at deep discount, but extending under the 1993 Act often costs far less than the discount. Pro tier unlocks the tier badge, premium breakdown, long-lease ARV and arbitrage maths.
See projected short-stay revenue vs a vanilla BTL for this property.
See real sub-let margins (HMO room rates & SA nightly rates) vs the landlord rent.
Area
Agent & docs
FAQ
About 85, Queens Parade, Cleethorpes
Explore nearby