3-bedroom property · DN35 8RE
Listing removedReduced £10k (−4.4%) on 21 JunListed 399 days
Opportunity summary
See Archie’s verdict, returns by strategy and what to check before viewing.
About
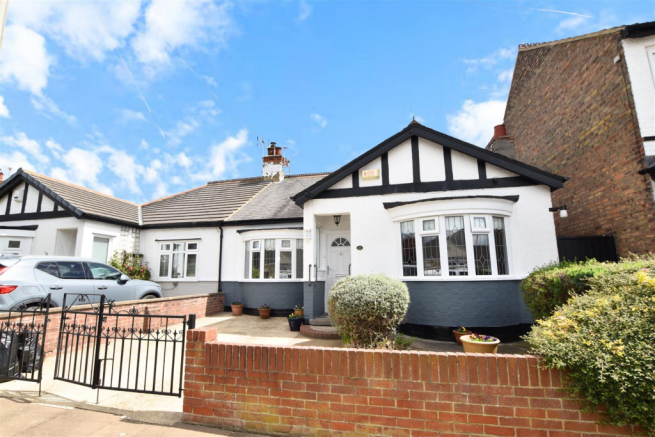
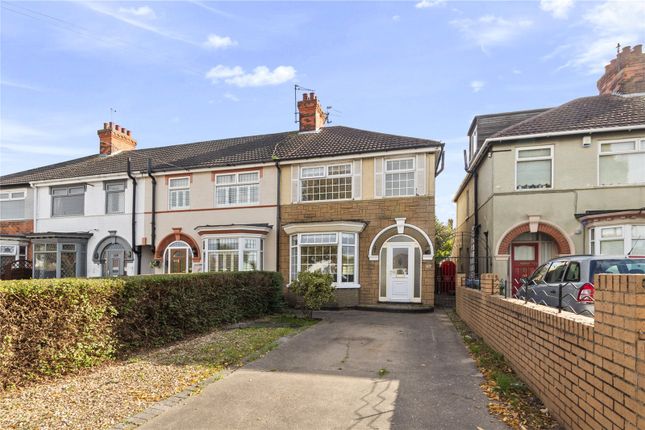
We are delighted to present this superb bay-fronted period town house, ideally positioned on the ever-popular Oxford Street in Cleethorpes.
The property enjoys a highly convenient location, just a short walk from the vibrant Town Centre, the Seafront, and a variety of cafés, bars and restaurants, as well as being within easy reach of schools and transport links.
Offering approximately 117.2 sq. Metres (1,261.1 sq.
Feet) of well-planned living space, this substantial home retains much of its original character, with features such as leaded coloured lights to the front elevation, deep coving and a striking open-spelled staircase, all blending seamlessly with the benefits of uPVC double glazing, a gas central heating system and alarm.
The accommodation is fashionably decorated in a darker, moodier style that adds a distinctive atmosphere throughout.
From the welcoming hallway, there is a spacious bay-fronted living room and a generous dining room with French doors opening onto the garden.
The kitchen leads through to a rear lobby which connects to a ground floor cloakroom, a useful utility room and a sizeable store room, offering plenty of practical space for modern family life.
Upstairs, the first-floor landing gives access to three well-proportioned bedrooms, including two impressive doubles, along with a smart family bathroom finished with a contemporary white suite.
Outside, the frontage is designed for low maintenance with gravel, while the rear garden provides a private and enclosed retreat.
It features a paved patio, artificial lawn, well-kept borders and a brick-built barbecue, making it an ideal space for entertaining.
This is a truly special family home in a highly sought-after part of Cleethorpes. Internal viewing is essential to fully appreciate the size, quality and character this property has to offer.
EPC rating: D.
Entrance Hall Living Room (4.06m x 4.25m (13'4" x 13'11")) Dining Room (4.04m x 3.34m (13'3" x 10'11")) Kitchen (2.96m x 2.88m (9'9" x 9'5")) Store/Office (2.72m x 2.88m (8'11" x 9'5")) Utility Room (0.88m x 0.74m (2'11" x 2'5")) Toilet (1.94m x 1.36m (6'4" x 4'6")) Boiler Room Landing Bedroom One (4.06m x 4.25m (13'4" x 13'11")) Bedroom Two (4.04m x 3.34m (13'3" x 10'11")) Bedroom Three (3.07m x 2.88m (10'1" x 9'5")) Bathroom (1.95m x 1.97m (6'5" x 6'6")) Location The property is ideally located close to Cleethorpes town centre where you will find the shopping areas of Sea View Street and St Peters Avenue.
The Seafront has many attractions, including restaurants/bistros, wine bars and Cleethorpes golf course.
Broadband Information Standard- 15 Mbps (download speed), 1 Mbps (upload speed), Superfast - 80 Mbps (download speed), 20 Mbps (upload speed).
Ultrafast - 1000 Mbps (download speed), 100 Mbps (upload speed). Agents Note These particulars are for guidance only.
Lovelle Estate Agency, their clients and any joint agents give notice that:- They have no authority to give or make representation/warranties regarding the property, or comment on the services, tenure and right of way of any property.
These particulars do not form part of any contract and must not be relied upon as statements or representation of fact. All measurements/areas are approximate.
The particulars including photographs and plans are for guidance only and are not necessarily comprehensive.
Value & comps
No previous sales on record.
Returns
Set an offer; the calculator follows it.
We're still gathering serviced-accommodation data for this area.
Archie refurb estimate: a Pro feature
0.0% below asking
This is not financial or investment advice. Prop AI Deals is not authorised by the Financial Conduct Authority (FCA) to provide investment advice.
All investment calculators, property analyses, and AI-generated insights are for informational purposes only. Property investment carries risk and may result in financial loss. All calculations should be independently verified and you should consult with FCA-authorised financial advisors before making any investment decisions.
Past performance does not guarantee future results. Tax implications vary by individual circumstances.
Deal
Properties like this can earn 2–3x BTL yields when converted to HMO, with retrofit costs around £10k/room. Sign in to see the full tier, yield projection, and cost breakdown.
Commercial properties like this can earn 30-50% higher yields when converted to residential under Class MA / Q / P / PA, with prior approval costing ~GBP 96/unit. Sign in to see the recommended route, yield uplift, and cost breakdown.
BRRR-suited properties can recycle 80-100% of investor capital on refi, leaving a high-yielding rental with most of the money out. Sign in to see the refurb cost stack, ARV projection, and refinance maths.
Detached + large garden = sub-division play. Pro tier unlocks the tier badge, plot size, uplift estimate, and regional land benchmark.
Short-lease flats trade at deep discount, but extending under the 1993 Act often costs far less than the discount. Pro tier unlocks the tier badge, premium breakdown, long-lease ARV and arbitrage maths.
See projected short-stay revenue vs a vanilla BTL for this property.
See real sub-let margins (HMO room rates & SA nightly rates) vs the landlord rent.
Area
Agent & docs
FAQ
About 91, Oxford Street, Cleethorpes
Explore nearby