We've tightened what earns a Pursue. A home now needs a published valuation, a strategy that still makes money after real running costs and lender stress tests, and no listing problems that would stop a mortgage. You'll see fewer Pursues, and each one has been checked harder.
See how verdicts work6-bedroom detached house · CF14 0AU
Listing removedListed 164 days
Opportunity summary
See Archie’s verdict, returns by strategy and what to check before viewing.
About
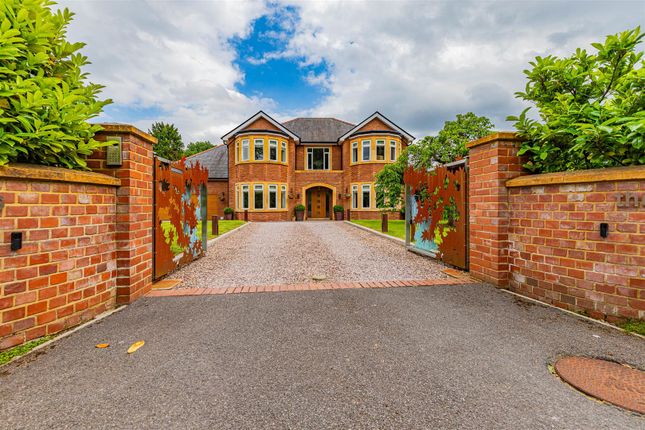
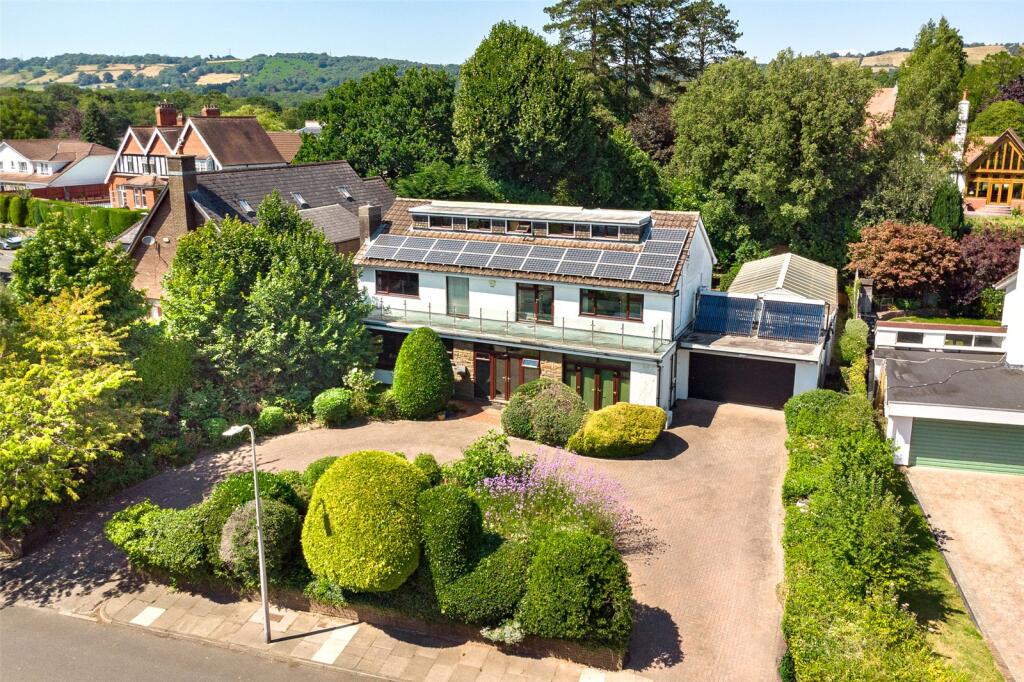
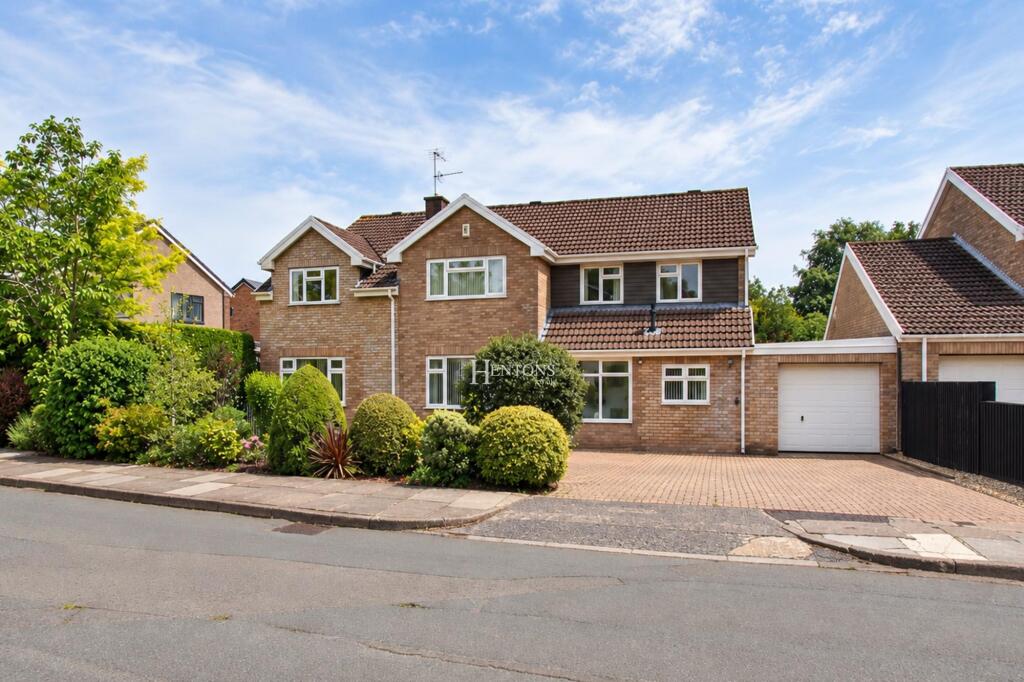
JeffreyRoss are proud to bring to the market the biggest style detached executive residence in Beaufort Park.
The Highclere, is an elegantly proportioned five bedroom detached home set over approx 4,699 /sqft. The grandeur is evident in scale and specification.
The ground floor presents both a practical and attractive plan, with a welcoming central entrance hall accessing the lounge and kitchen diner/family area.
The kitchen / dining and family room is open plan, yet provides clearly defined spacing, ideal for modern living.
The premium kitchen range provides a fantastic anchor whether you are an aspiring chef or consummate host, the dynamic design and high specification appliances will make this a dream for cooking or entertaining.
The versatility provided with this layout gives you the option for formal and/or informal spaces including al fresco dining.
Bi-fold doors lead to the patio and garden from both the lounge and family space, creating a light and airy sequence of rooms that would suit a seamless indoor / outdoor lifestyle.The generous scale continues on the first floor with a spacious principal bedroom suite, complete with dressing area and luxurious bathroom with walk-in shower, freestanding tub and separate wc.
There are a further four generous bedrooms. Take a closer look at our interactive walk through to appreciate the standard and scale of this executive family home.
Entrance Hallway - 5.33m x 4.17m (17'6 x 13'8) - Living Room - 6.88m x 4.09m (22'7 x 13'5) - Study / Office - 3.07m x 4.09m (10'1 x 13'5) - Downstairs Wc - 1.78m x 1.22m (5'10 x 4') - Open Plan Kitchen / Dining And Family Area - 5.36m x 12.67m (17'7 x 41'7) - Utility / Laundry - 3.73m x 2.77m (12'3 x 9'1) - Storage - understairs storage cupboard Pantry - To The First Floor - Master Suite - 5.11m x 4.09m (16'9 x 13'5) - Walk In Wardrobe - 2.16m x 2.24m (7'1 x 7'4) - Dressing Area - Ensuite - 3.84m x 5.08m widest parts (12'7 x 16'8 widest par - Bedroom Two - 3.53m x 9.04m (11'7 x 29'8) - Ensuite - 2.31m x 2.95m (7'7 x 9'8) - Walk In Wardrobe - 2.51m x 2.01m (8'3 x 6'7) - Bedroom Three - 4.09m x 4.09m (13'5 x 13'5) - benefits built in wardrobes Ensuite - 2.69m x 1.98m (8'10 x 6'6) - Bedroom Four - 4.39m x 4.09m (14'5 x 13'5) - Ensuite - 2.36m x 2.51m (7'9 x 8'3) - To The Second Floor - Understairs storage Bedroom Five / Cinema /Family Room - 6.58m x 7.01m widest points (21'7 x 23' widest poi - An incredible family space that has been converted to a home cinema room and bar area, hiden away on the top floor.
Bathroom - 3.71m x 2.82m (12'2 x 9'3) - Bedroom Six - 3.94m x 5.56m (12'11 x 18'3) - Storage Cupboard - 3.35mx 1.96m (11'x 6'5) - Storage Cupboard 2 - 1.24m x 3.56m (4'1 x 11'8) - Double Garage - 6.20m x 6.07m (20'4 x 19'11) - The Developer - About Edenstone Homes - Having cultivated a sterling reputation for innovation and excellence in property across South Wales and the South West of England as a family-led business, Edenstone Homes commit to excellence in all aspects of design and construction.
Their investment in the beautifully crafted homes they create, and in the customer service they provide, is a reflection of their lasting commitment to supporting buyers through their new home purchases.
Following on from the impressive success of at the award-winning Beaufort Gardens, Edenstone Homes are placemaking Cardiff’s must-have address further with the magnificent Beaufort Park.
Key Features - Superior specification and attention to design for optimal modern living, Luxurious bathrooms, including multiple en suites with pristine ceramic wall tiling from Porcelanosa, Energy efficient and smart home heating with underfloor to the ground level NHBC 10-YEAR Buildmark warranty.
Top floor games / bar and cinema room Location - Beaufort Park is situated on the edge of the highly regarded village of Lisvane, an affluent suburb and one of Cardiff’s most desirable areas.With a semi-rural feel, yet approximately 5 miles north of the City Centre, it benefits from good access by car to amenities in Llanishen, and it has excellent transport links to the M4 motorway at Junction 30 and Cardiff Gate Retail park.
Llanishen Reservoir, several parks and nature reserves and Cardiff Golf Club are located nearby. The nearest railway station is Llanishen, providing direct services to Cardiff Central station.
Additional Information - Premium Specification Includes Multi-Fuel Fire, Video Doorbell and Oak Detail Internal Woodwork NHBC 10-year Buildmark Warranty Converted home cinema and family games room on the top floor A fantastic executive home in the heart of Lisvane, this is the largest style the development has to offer and have been vastly improved by the current owners.
A home that you can move straight into.
Value & comps
No previous sales on record.
Returns
Set an offer; the calculator follows it.
Short-let licence or registration needed
We're still gathering serviced-accommodation data for this area.
Archie refurb estimate: a Pro feature
0.0% below asking
This is not financial or investment advice. Prop AI Deals is not authorised by the Financial Conduct Authority (FCA) to provide investment advice.
All investment calculators, property analyses, and AI-generated insights are for informational purposes only. Property investment carries risk and may result in financial loss. All calculations should be independently verified and you should consult with FCA-authorised financial advisers before making any investment decisions.
Past performance does not guarantee future results. Tax implications vary by individual circumstances.
Deal
Properties like this can earn 2–3x BTL yields when converted to HMO, with retrofit costs around £10k/room. Sign in to see the full tier, yield projection, and cost breakdown.
Commercial properties like this can earn 30-50% higher yields when converted to residential under Class MA / Q / P / PA, with prior approval costing ~GBP 96/unit. Sign in to see the recommended route, yield uplift, and cost breakdown.
BRRR-suited properties can recycle 80-100% of investor capital on refi, leaving a high-yielding rental with most of the money out. Sign in to see the refurb cost stack, ARV projection, and refinance maths.
Detached + large garden = sub-division play. Pro tier unlocks the tier badge, plot size, uplift estimate, and regional land benchmark.
Short-lease flats trade at deep discount, but extending under the 1993 Act often costs far less than the discount. Pro tier unlocks the tier badge, premium breakdown, long-lease ARV and arbitrage maths.
See projected short-stay revenue vs a vanilla BTL for this property.
See real sub-let margins (HMO room rates & SA nightly rates) vs the landlord rent.
Area
Agent & docs
FAQ
About Coed Pengam, Lisvane, Cardiff
Explore nearby