We've tightened what earns a Pursue. A home now needs a published valuation, a strategy that still makes money after real running costs and lender stress tests, and no listing problems that would stop a mortgage. You'll see fewer Pursues, and each one has been checked harder.
See how verdicts work2-bedroom house · SK6 5AE
Listing removedListed 160 days
Opportunity summary
See Archie’s verdict, returns by strategy and what to check before viewing.
About
Stepping into the property, you arrive in the hallway.
It’s one of those really practical spaces that works well day to day, somewhere to kick shoes off, hang coats and keep the weather out before heading into the rest of the home.
From here you’ve stairs leading to the first floor and a door through into the living space.
The ground floor is split into three separate reception rooms, all flexible depending on how you’d want to live in the home.
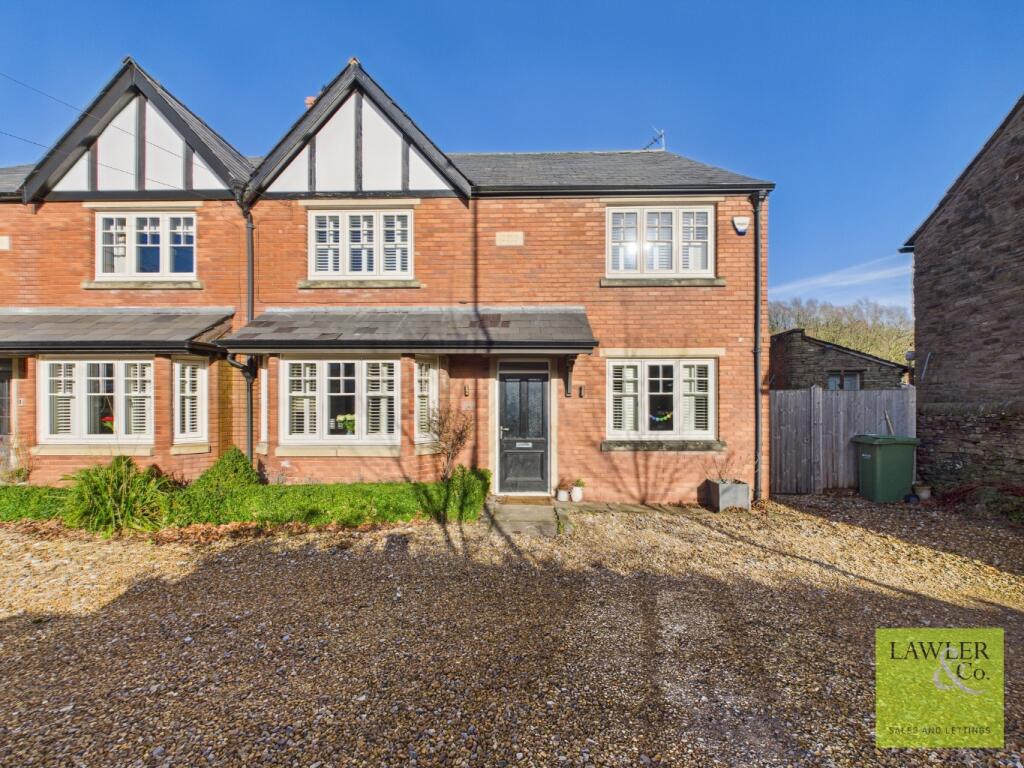
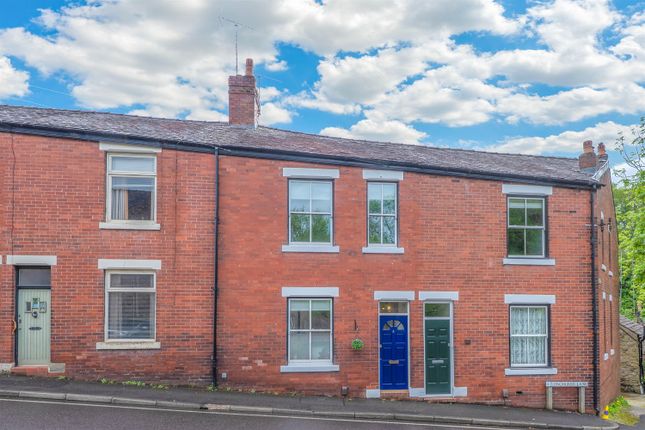
The front room is lovely and bright, with recently fitted sash windows, shutters and high ceilings adding loads of character.
The current owners use this as a home office, but because it can be closed off with double doors it could just as easily work as a second sitting room, playroom or snug - even a further bedroom The middle room is currently used as the main living room and has a cosy feel to it.
There’s a feature multi fuel burner set within a brick fireplace with a solid timber mantel, recessed chimney shelving and stripped timber flooring that all work nicely together.
An archway then leads through to the third reception room, while double patio doors open straight onto the balcony, which is such a nice feature of the home.
The third reception space is currently set up as the dining room and links the living room with the kitchen downstairs. It’s a really peaceful room.
Open the windows and you can hear the brook and birdsong outside, which gives the whole space a lovely calm feel. Heading down to the lower ground floor, the house opens even more.
The space is divided into two main areas, the first being an amazing snug. The owners admitted this is the room they probably use the most, and I can completely see why.
It’s tucked away, cosy, peaceful and sits right next to the kitchen, making it a brilliant TV room or evening space to relax in. Stepping down again, you reach the kitchen itself.
For what many would assume is a “typical” terrace, the scale of this kitchen really catches you off guard.
It’s spacious, sociable and centred around a lovely island with additional storage, timber worktops and views straight out onto the garden.
A further door leads through to the utility room, which is another really well thought out addition to the home. It’s practical, tucked away nicely from the kitchen and also includes a WC.
Up on the first floor you’ll find two good-sized bedrooms.
The front bedroom again enjoys the recently fitted sash windows and shutters, while the rear bedroom takes in the same lovely outlook over the garden and greenery beyond.
The bathroom is also impressive.
It’s a stylish four-piece suite with touches such as underfloor heating and a thermostatic shower, and it feels much more luxurious than you’d expect in a home of this style.
Outside is where the property becomes even more special. The garden is completely private, with nobody having access across it, and you’ve loads of different spaces to enjoy.
You could sit on the patio tucked beneath the balcony canopy, relax on the extensive decked seating area, or step down onto the lawn beside the brook itself.
It’s such a lovely setting, and genuinely one of my favourite parts of the home.
You’ve rooftop views across towards the surrounding woodland too, which only adds to the feeling of being tucked away somewhere far more rural.
So when you combine the amount of space, the flexible accommodation, the views to the rear and being so close to the village centre, it really is a home that completely surprises you the moment you step inside
Value & comps
No previous sales on record.
Returns
Set an offer; the calculator follows it.
We're still gathering serviced-accommodation data for this area.
Archie refurb estimate: a Pro feature
0.0% below asking
This is not financial or investment advice. Prop AI Deals is not authorised by the Financial Conduct Authority (FCA) to provide investment advice.
All investment calculators, property analyses, and AI-generated insights are for informational purposes only. Property investment carries risk and may result in financial loss. All calculations should be independently verified and you should consult with FCA-authorised financial advisers before making any investment decisions.
Past performance does not guarantee future results. Tax implications vary by individual circumstances.
Deal
Properties like this can earn 2–3x BTL yields when converted to HMO, with retrofit costs around £10k/room. Sign in to see the full tier, yield projection, and cost breakdown.
Commercial properties like this can earn 30-50% higher yields when converted to residential under Class MA / Q / P / PA, with prior approval costing ~GBP 96/unit. Sign in to see the recommended route, yield uplift, and cost breakdown.
BRRR-suited properties can recycle 80-100% of investor capital on refi, leaving a high-yielding rental with most of the money out. Sign in to see the refurb cost stack, ARV projection, and refinance maths.
Detached + large garden = sub-division play. Pro tier unlocks the tier badge, plot size, uplift estimate, and regional land benchmark.
Short-lease flats trade at deep discount, but extending under the 1993 Act often costs far less than the discount. Pro tier unlocks the tier badge, premium breakdown, long-lease ARV and arbitrage maths.
See projected short-stay revenue vs a vanilla BTL for this property.
See real sub-let margins (HMO room rates & SA nightly rates) vs the landlord rent.
Area
Agent & docs

FAQ
About 14, Longhurst Lane, Stockport
Explore nearby