5-bedroom detached house
For saleListed 1 day
Opportunity summary
See Archie’s verdict, returns by strategy and what to check before viewing.
About
Stamp duty incentive: * The vendors are willing to pay 50% (half) of the buyer’s Stamp Duty, making this exceptional modern home even more attractive for prospective buyers!
Key Features • Stamp Duty Contribution: 50% (half) paid by the current vendors! • Substantial Accommodation: Spanning an impressive 2,304 sq. Ft. (214.0 sq. M) across three floors.
• Up to 5 Bedrooms: Flexible layout with potential for home offices, dressing rooms, or guest suites.
• Showstopper Kitchen/Diner: Huge 26ft open-plan kitchen, living, and dining space with central island. • Three Bathrooms: Principle en-suite, family bathroom, and top-floor shower room.
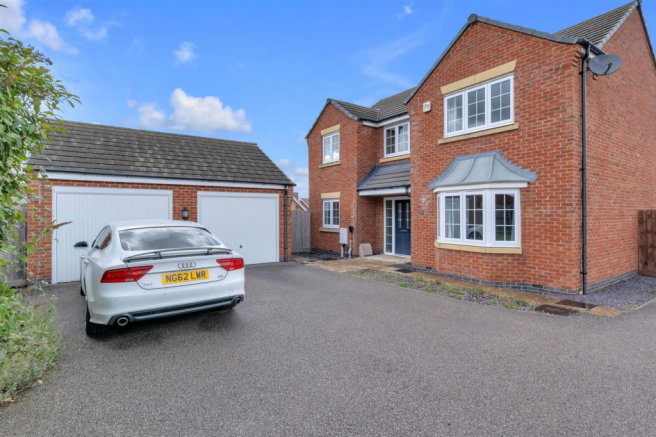
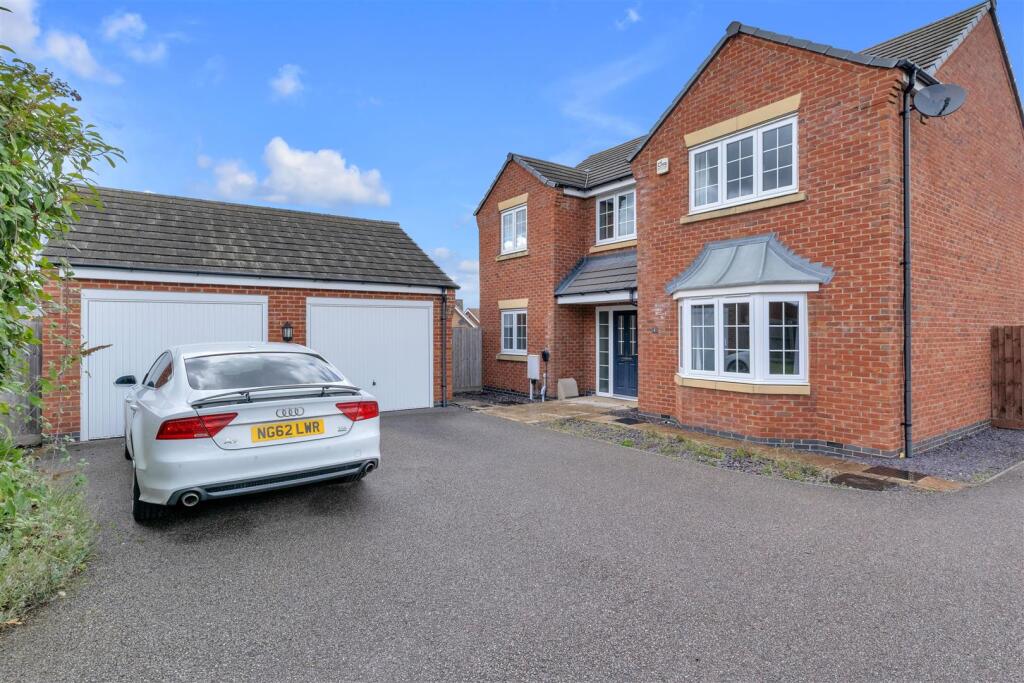
• Detached Double Garage: Generous 21ft x 17ft garage offering extensive parking or workshop space.
• Prime Location: Situated in Leicestershire's flagship Broadnook Garden Village with exceptional amenities on your doorstep.
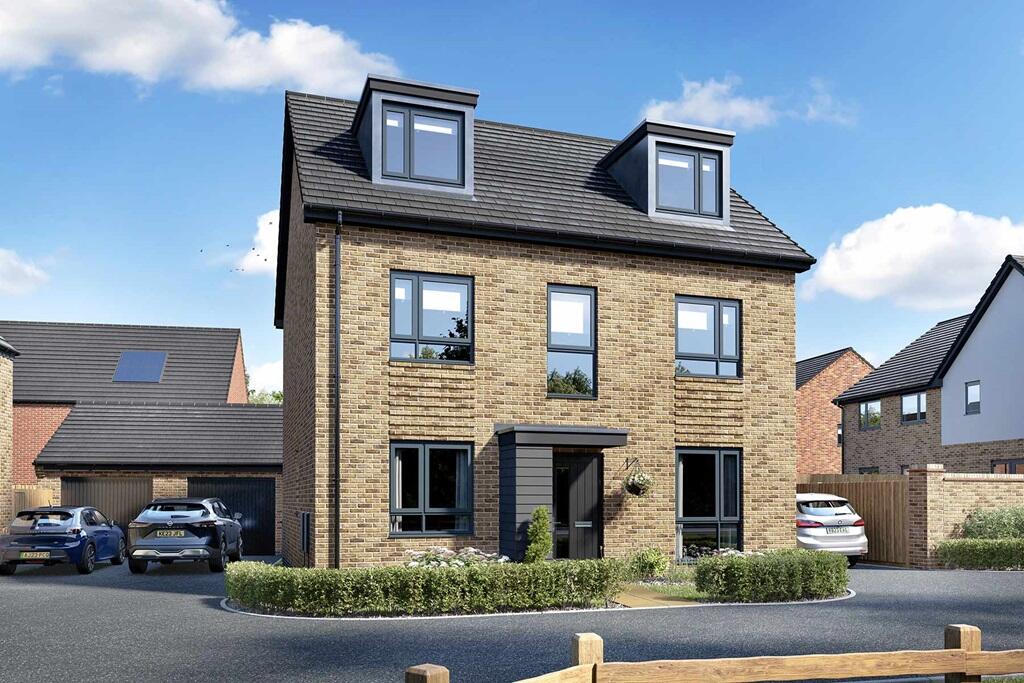
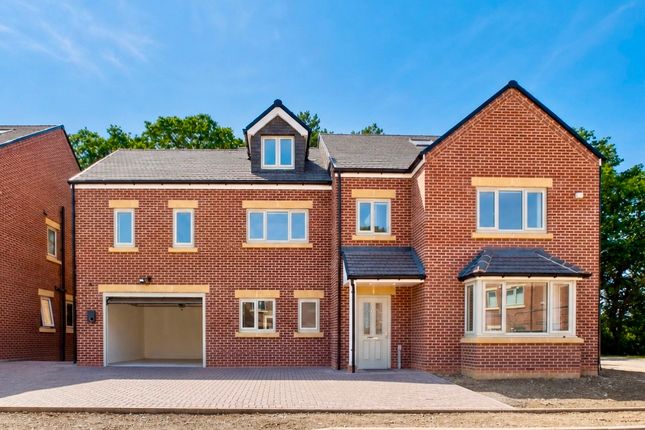
An exceptional opportunity to acquire a breathtaking, brand-new executive home situated in the highly anticipated Broadnook Garden Village.
Designed to offer luxury, functionality, and maximum versatility, this substantial residence offers over 2,300 sq. Ft. Of beautifully light-filled accommodation, finished to an impeccable standard.
Whether you are looking for open-plan social space for family living, dedicated work-from-home areas, or private master suites, this home adapts effortlessly to your lifestyle.
Ground Floor • Entrance Hallway: A light and welcoming entrance setting the tone for the home.
• Lounge: A spacious main reception room positioned at the front of the home, ideal for evening relaxation. • Open-Plan Kitchen / Living / Dining Room: The undeniable centerpiece of the property.
This expansive room features a central island, modern high-end fittings, and dedicated areas for both formal dining and family seating.
Glazed doors lead seamlessly out to the garden, making entertaining an absolute breeze.
• Utility Room & Cloakroom/W.C.: A separate utility room keeps laundry out of sight, accompanied by a clean, modern downstairs W.C.
First Floor • Bedroom 1 Suite: A opulent principal bedroom featuring a walk-in Dressing Room and a private En-Suite Shower Room. • Bedroom 3: A great-sized double room overlooking the rear garden.
• Bedroom 4: Another versatile double bedroom situated to the front. • Family Bathroom: Contemporary suite serving the first-floor bedrooms, complete with modern sanitaryware.
Second Floor The second floor offers a fantastic self-contained feel, perfect for older children, extended family, or an incredible master floor: • Bedroom 2: An impressively proportioned top-floor double bedroom.
• Sitting Area: A dedicated lounge/snug area on the landing. • Dressing Room / Bedroom 5: A versatile room suitable as a 5th bedroom, home office, nursery, or secondary dressing room.
• Shower Room: Independent top-floor shower room. Outside & Garage. • Detached Double Garage: Excellent double garaging with overhead storage potential and driveway parking.
• Gardens: Fully enclosed garden space accessed directly from the open-plan kitchen.
Location & Lifestyle: Broadnook Garden Village Broadnook is Leicestershires premier Garden Village, thoughtfully designed around tree-lined boulevards, extensive green spaces, and modern lifestyle amenities.
• On-Site Amenities: Residents enjoy immediate access to planned village shopping, a high-street supermarket, independent cafes, a village hall, and a local pub/restaurant.
• Schools & Education: Perfect for families, with a brand-new primary school and nursery within walking distance, alongside easy access to prestigious Charnwood secondary schools.
• Outdoors & Leisure: Minutes from pocket parks, open playing fields, allotments, and walking trails connecting into the wider countryside and National Forest.
• Unbeatable Connectivity: Commuting is effortless with immediate access to the A6 and A46.
Leicester City Centre is just 15/20 minutes away, with fast routes to Loughborough, Birstall Park & Ride, and nearby main-line rail stations.
Viewing Arrangements: Strongly recommended to appreciate the scale and build quality on offer. Contact the team today to arrange your private tour!
Please note that an aml fee is chargeable once an offer is accepted to cover the cost of carrying out the required identity and anti-money laundering checks.
Value & comps
No previous sales on record.
Returns
Set an offer; the calculator follows it.
We're still gathering serviced-accommodation data for this area.
Archie refurb estimate: a Pro feature
0.0% below asking
This is not financial or investment advice. Prop AI Deals is not authorised by the Financial Conduct Authority (FCA) to provide investment advice.
All investment calculators, property analyses, and AI-generated insights are for informational purposes only. Property investment carries risk and may result in financial loss. All calculations should be independently verified and you should consult with FCA-authorised financial advisors before making any investment decisions.
Past performance does not guarantee future results. Tax implications vary by individual circumstances.
Deal
Properties like this can earn 2–3x BTL yields when converted to HMO, with retrofit costs around £10k/room. Sign in to see the full tier, yield projection, and cost breakdown.
Commercial properties like this can earn 30-50% higher yields when converted to residential under Class MA / Q / P / PA, with prior approval costing ~GBP 96/unit. Sign in to see the recommended route, yield uplift, and cost breakdown.
BRRR-suited properties can recycle 80-100% of investor capital on refi, leaving a high-yielding rental with most of the money out. Sign in to see the refurb cost stack, ARV projection, and refinance maths.
Detached + large garden = sub-division play. Pro tier unlocks the tier badge, plot size, uplift estimate, and regional land benchmark.
Short-lease flats trade at deep discount, but extending under the 1993 Act often costs far less than the discount. Pro tier unlocks the tier badge, premium breakdown, long-lease ARV and arbitrage maths.
See projected short-stay revenue vs a vanilla BTL for this property.
See real sub-let margins (HMO room rates & SA nightly rates) vs the landlord rent.
Area
Agent & docs
FAQ
About Butler Lane, Leicester
Explore nearby