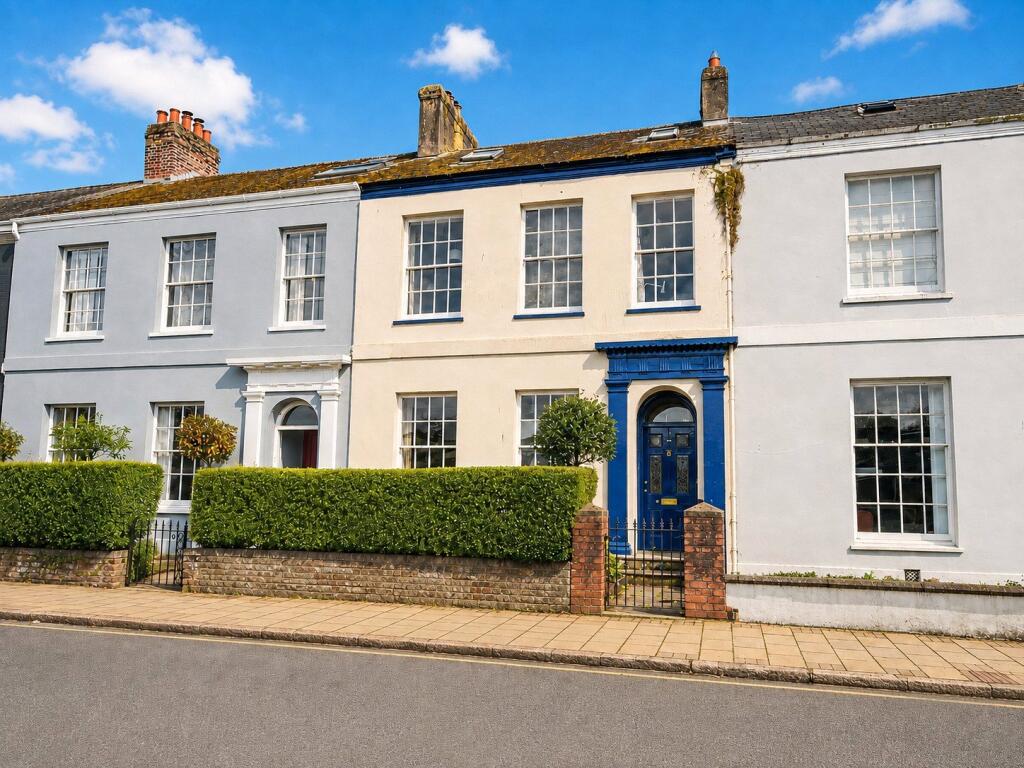
5-bedroom terraced house · EX31 2FD
Sold STCReduced £30k (−6.3%) on 20 MayListed 540 days
Opportunity summary
See Archie’s verdict, returns by strategy and what to check before viewing.
About
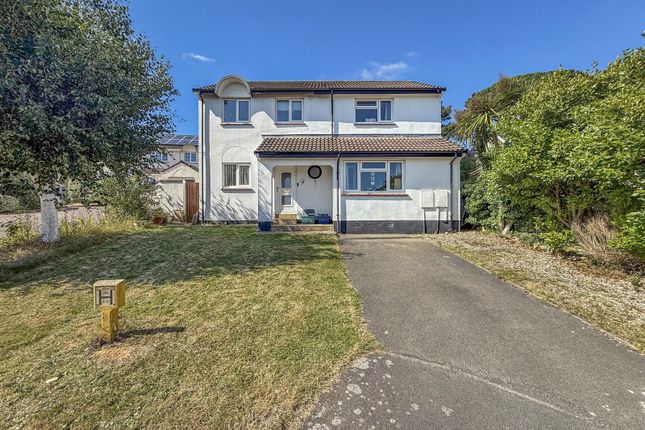
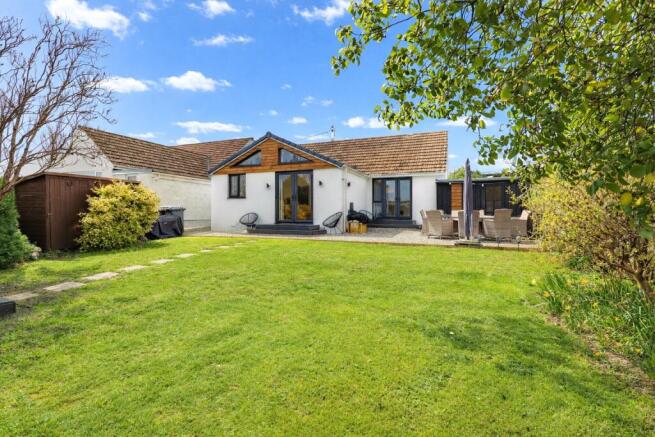
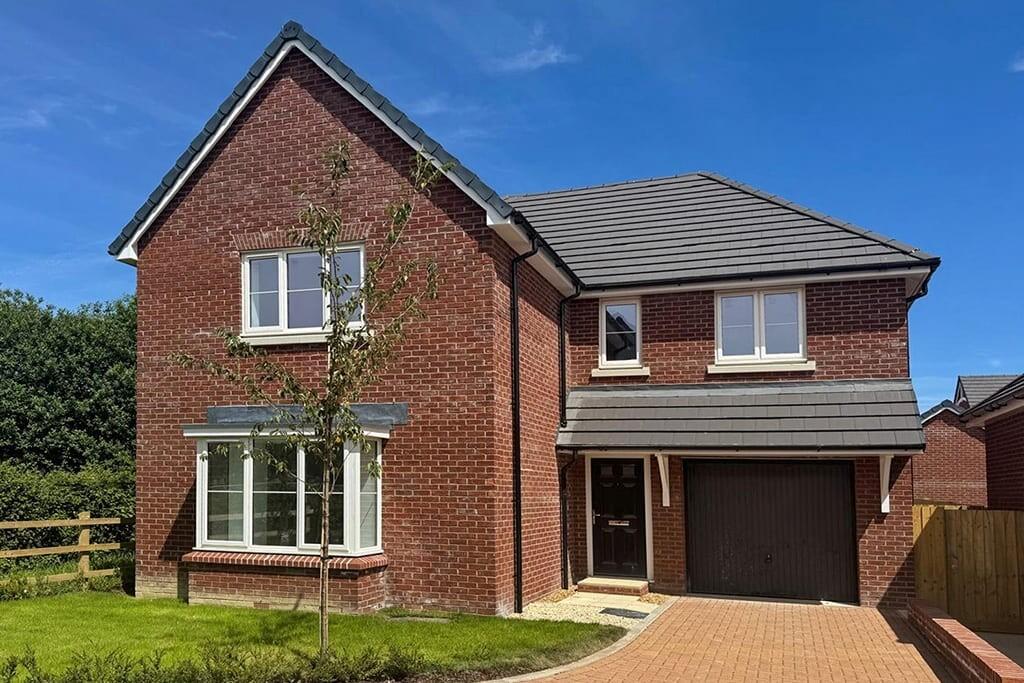
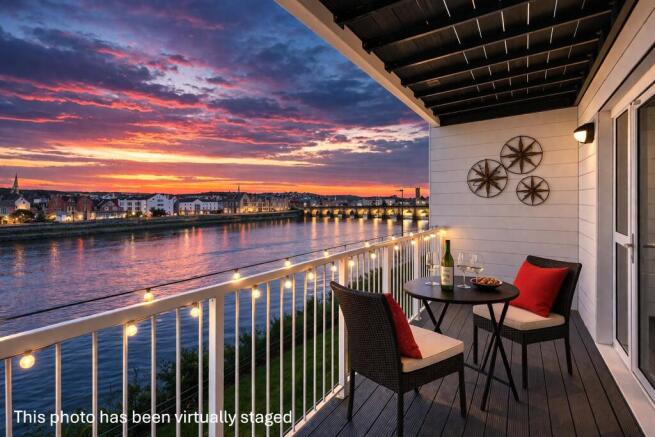
Situated in the highly desirable Taw Wharf development in the heart of Barnstaple, this outstanding five-bedroom townhouse offers spacious and versatile living, with stunning views stretching up the River Taw.
Positioned in a quiet and private part of the development, yet just a short walk from the wealth of local amenities Barnstaple has to offer, this beautifully presented home combines contemporary living with an enviable waterside location.
Arranged over four floors, the property provides generous accommodation throughout.
The ground floor features a double tandem garage incorporating a useful utility room to the rear, and driveway parking for an additional vehicle to the front.
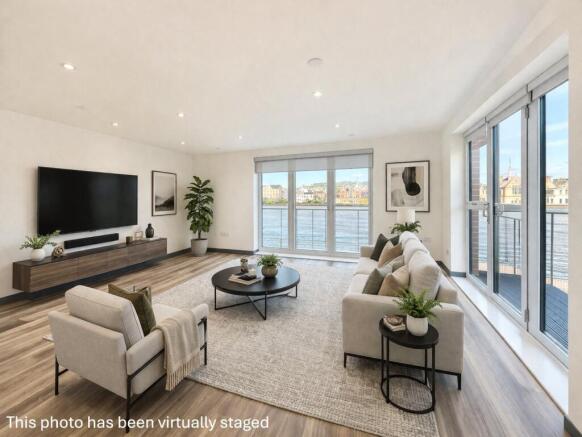
The main living accommodation is found on the first floor, where a fully integrated kitchen flows seamlessly into a spacious dining area and onward into the bright and airy open-plan living room.
From here, bi-fold doors open onto a private balcony, perfectly positioned to enjoy the beautiful river views.
The property offers five well-proportioned double bedrooms, with the master bedroom benefiting from an en suite shower room, built-in wardrobe space, and its own private balcony.
Bedroom two also enjoys access to a balcony, while two stylish family bathrooms serve the remaining bedrooms.
Taw Wharf remains one of Barnstaple’s most exclusive and sought-after addresses, offering a peaceful riverside setting combined with the convenience of town centre living.
This superb property presents a rare opportunity to acquire a substantial and stylish home in an exceptional location, and early viewing is highly recommended.
From Barnstaple, take the B3233 passing over the Long Bridge. At the first roundabout take the 3rd exit and continue on the B3233.
Take the right hand lane and turn right at the traffic lights towards Asda. At the roundabout take the 2nd exit and the development will be facing you.
Follow the road to the left and towards the end of the development and the property will be found on the right hand side.
Entrance Hall WC Double Tandem Garage 10.34m x 3.02m First Floor Open Plan Living Area Lounge Area 5.36m x 3.76m Dining Area 2.74m x 2.57m Kitchen Area 5.36m x 3.68m Balcony Second Floor Bedroom 1 5.36m x 3.56m En Suite Shower Room Balcony Bedroom 4 3.66m x 2.72m Bedroom 5 3.66m x 2.51m Bathroom Third Floor Bedroom 2 5.36m x 3.66m Bedroom 3 5.36m x 3.56m Balcony Bathroom Tenure Freehold Services All mains services connected Viewing Strictly by appointment with the sole selling agent Council Tax Band E - North Devon District Council Maintenance Fee Approximately £315.32 per annum Rental Income Based on these details, our Lettings & Property Management Department suggest an achievable gross monthly rental income of £1,700 to £1,850 subject to any necessary works and legal requirements (correct at April 2025).
This is a guide only and should not be relied upon for mortgage or finance purposes. Rental values can change and a formal valuation will be required to provide a precise market appraisal.
Purchasers should be aware that any property let out must currently achieve a minimum band E on the EPC rating, and that this rating may increase.
Please refer to your solicitors as the legal position may change at any time
Value & comps
No previous sales on record.
Returns
Set an offer; the calculator follows it.
We're still gathering serviced-accommodation data for this area.
Archie refurb estimate: a Pro feature
0.0% below asking
This is not financial or investment advice. Prop AI Deals is not authorised by the Financial Conduct Authority (FCA) to provide investment advice.
All investment calculators, property analyses, and AI-generated insights are for informational purposes only. Property investment carries risk and may result in financial loss. All calculations should be independently verified and you should consult with FCA-authorised financial advisers before making any investment decisions.
Past performance does not guarantee future results. Tax implications vary by individual circumstances.
Deal
Properties like this can earn 2–3x BTL yields when converted to HMO, with retrofit costs around £10k/room. Sign in to see the full tier, yield projection, and cost breakdown.
Commercial properties like this can earn 30-50% higher yields when converted to residential under Class MA / Q / P / PA, with prior approval costing ~GBP 96/unit. Sign in to see the recommended route, yield uplift, and cost breakdown.
BRRR-suited properties can recycle 80-100% of investor capital on refi, leaving a high-yielding rental with most of the money out. Sign in to see the refurb cost stack, ARV projection, and refinance maths.
Detached + large garden = sub-division play. Pro tier unlocks the tier badge, plot size, uplift estimate, and regional land benchmark.
Short-lease flats trade at deep discount, but extending under the 1993 Act often costs far less than the discount. Pro tier unlocks the tier badge, premium breakdown, long-lease ARV and arbitrage maths.
See projected short-stay revenue vs a vanilla BTL for this property.
See real sub-let margins (HMO room rates & SA nightly rates) vs the landlord rent.
Area
Agent & docs

FAQ
About Taw Wharf, Sticklepath, Barnstaple, Devon, EX31
Explore nearby