5-bedroom house · CW2 5DQ
Listing removedListed 174 days
Opportunity summary
See Archie’s verdict, returns by strategy and what to check before viewing.
About
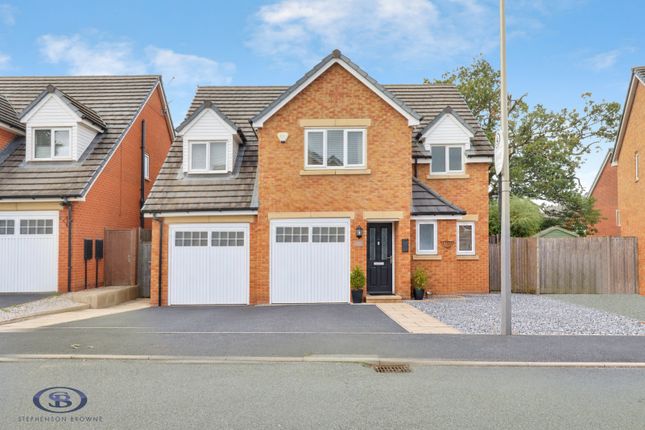
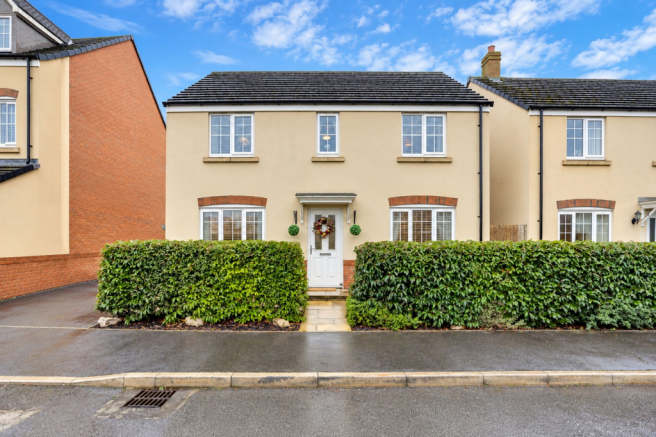
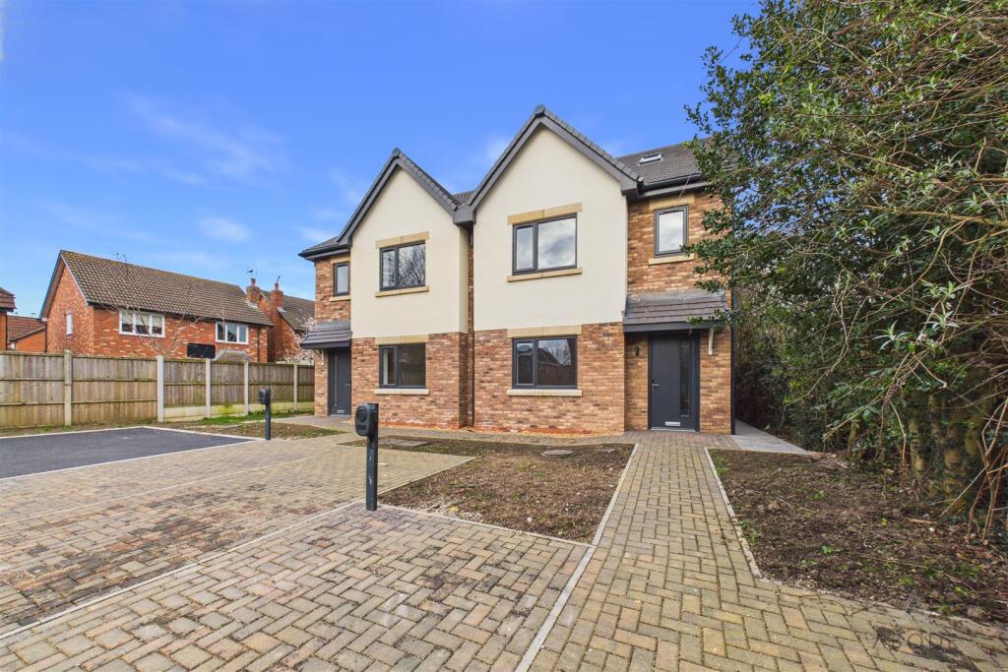
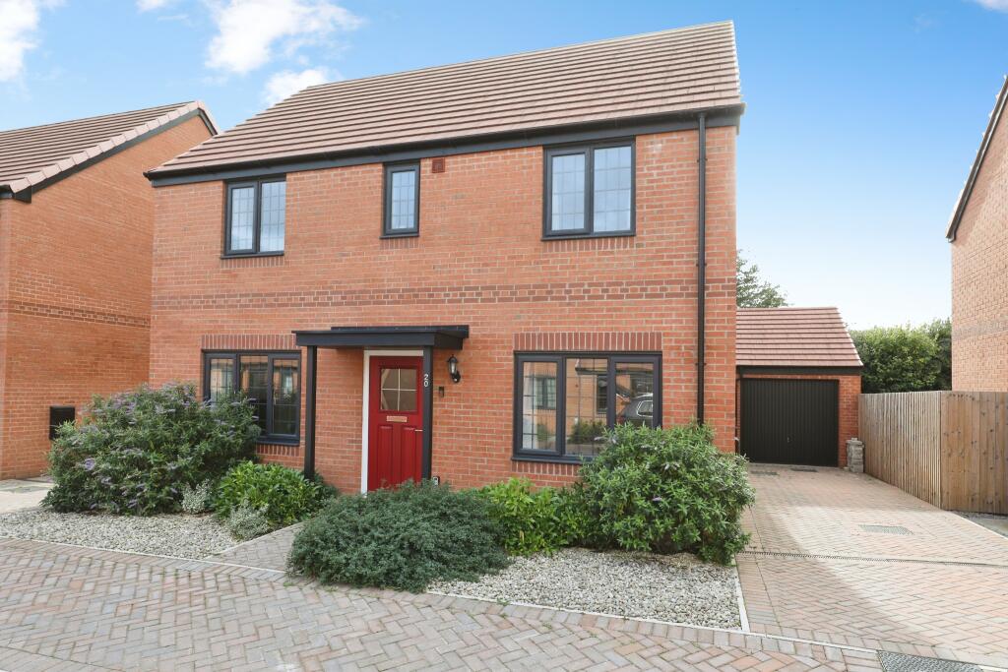
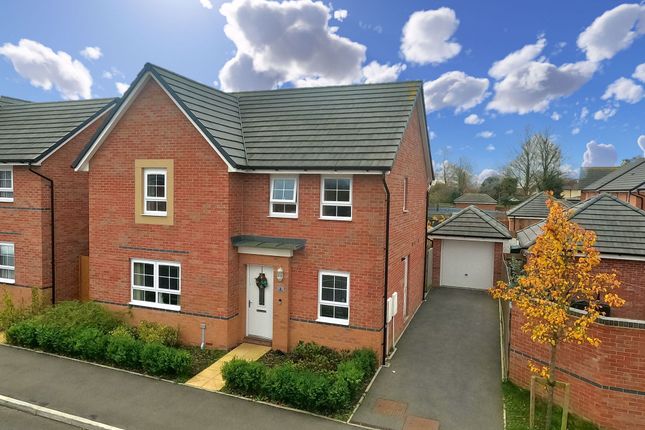
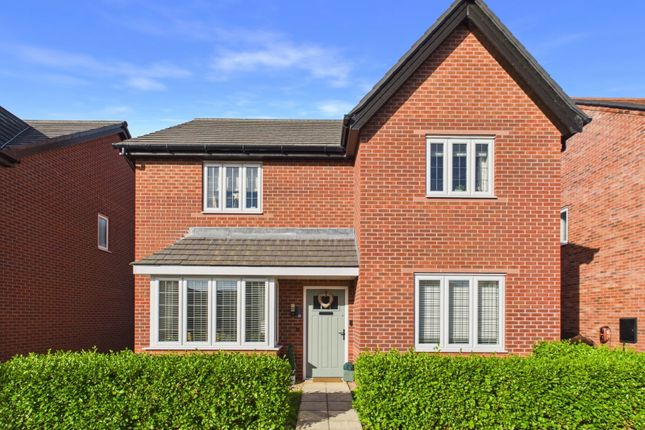
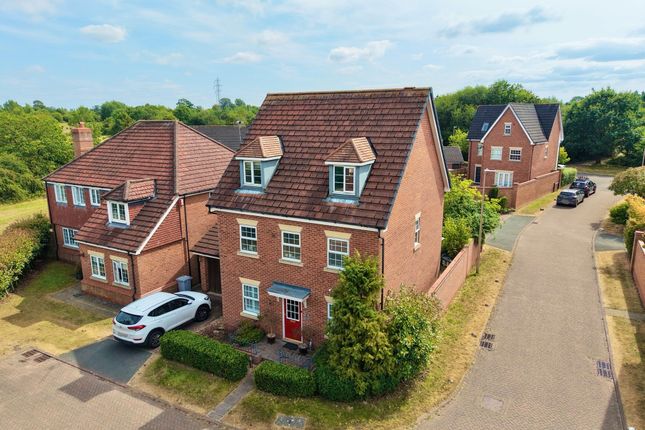
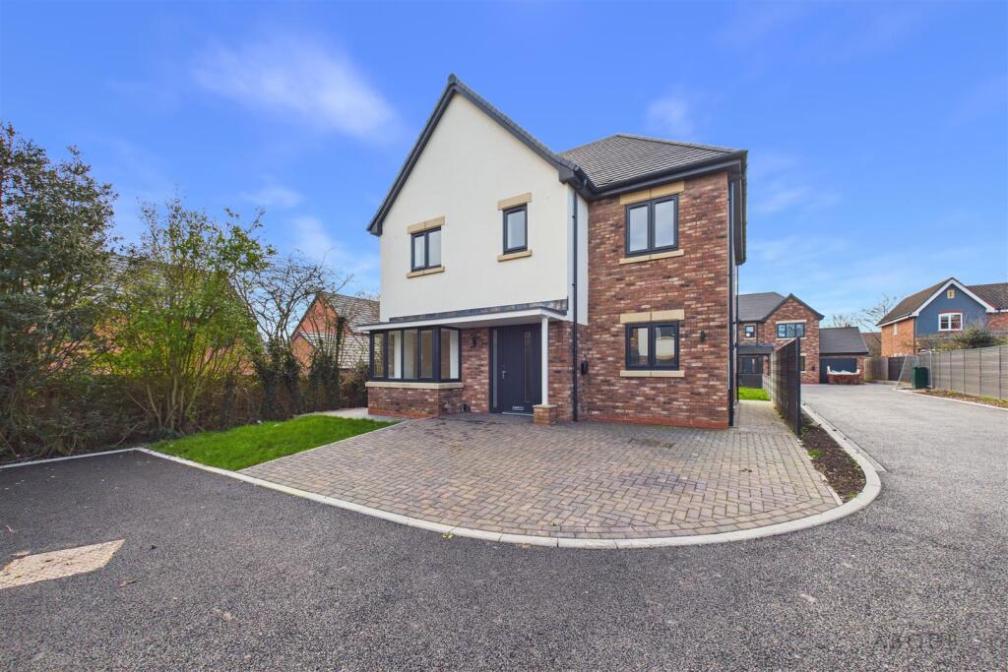
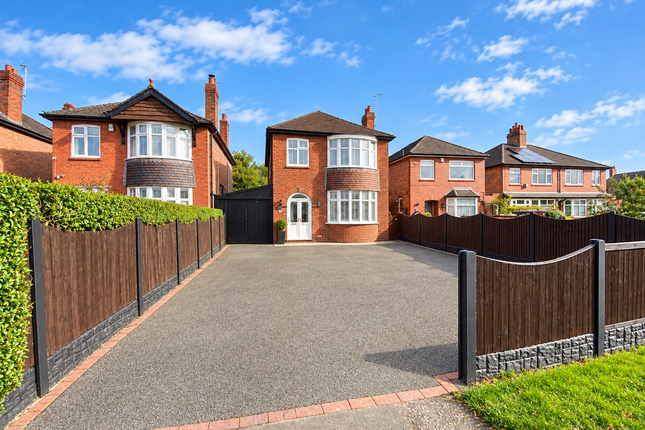
A very stylish and individual detached house with A south west facing rear garden, nestled within A tranquil cul de sac in shavington village Description This stylish detached house is constructed on recessed pointed brick under a tiled roof and approached over a block paved drive to a car parking and turning area.
The house has been intelligently designed by renowned local architects and constructed by W. Tonks a family run business with a long held specialisation in new build properties.
The house extends to about 1,700 square feet and offers a good blend of well appointed accommodation tucked away in a lovely village position.
Location and amenities Shavington has always proved to be a popular location with both primary and secondary education in the village.
The historic market town of Nantwich (2.5 miles) and Crewe (2 miles) are within easy reach. The M6 motorway (junction 16) is 6 miles.
Directions From Nantwich, proceed along the A51 London Road, continue over the level crossings and straight on at the traffic lights, at the major roundabout take the fourth exit onto Newcastle Road, continue past The Elephant public house and at the next set of traffic lights, turn left onto Crewe Road, proceed for 500 yards and the entrance to Lime Grove is located on the left hand side.
EPC Rating: C Summary Entrance Porch, Reception Hall, Cloakroom, Living Room, Kitchen/Dining Room, Utility Room, Landing, Principle Bedroom Suite comprising Bedroom, Dressing Room and Shower Room, Two Further Bedrooms, Study/Bedroom No.
5, Second Floor Landing, Bedroom and Shower Room, Gas Central Heating, uPVC Double Glazed Windows, Detached Double Garage, Car Parking Space, Garden.
Reception Hall (4.39m x 1.73m) Inset mat well, oak strip floor, understairs store. Cloakroom (1.73m x 1.37m) White suite comprising vanity unit with inset handbasin, low flush W/C, oak strip floor.
Living Room (5.31m x 3.45m) Two wall lights, two double glazed windows.
Kitchen/Dining Room (7.06m x 4.42m) A bespoke fitted kitchen comprising floor standing cupboard and drawer units with Corian worktops, wall cupboards, island unit/breakfast bar with Corian work surface, stainless steel one and half bowl sink unit, AEG double oven and 5 burner gas hob unit with extractor hood above, integrated dishwasher, refrigerator and freezer, inset ceiling lighting, double glazed window, double glazed picture windows and French windows to rear garden, laminate flooring.
Utility Room (2.52m x 1.58m) Floor standing cupboard and drawer units, wall cupboards, Worcester gas fired central heating boiler.
Staircase A feature light oak staircase with toughened glass balustrades leads to the first floor and continues to the second floor.
Principle Bedroom Suite Comprising (5.56m x 2.01m) Bedroom (3.53m x 3.30m) Dressing Room (2.44m x 1.42m) Fitted wardrobes with sliding doors.
Shower Room (2.44m x 1.07m) White suite comprising low flush W/C and vanity unit with inset hand basin, walk in shower with rain head shower, tiled floor, fully tiled walls. Bedroom No.
3 (3.68m x 3.45m) Built in triple wardrobe with sliding doors. Bedroom No. 4 (3.48m x 2.95m) Snug/Bedroom No.
5 (2.85m x 2.44m) Bathroom (2.34m x 2.24m) White suite comprising bath with shower over, low flush W/C and vanity unit with twin basins, lit mirror fitting.
Second Floor Landing (3.48m x 1.91m) Double glazed roof light. Bedroom No. 2 (4.37m x 3.51m) Vaulted ceiling with inset lighting, double glazed window with shutters, eaves storage.
Shower Room (2.49m x 2.03m) White suite comprising low flush W/C and vanity unit, walk in shower with rain head shower and hand held shower, mirror fitting.
Outside Brick built tiled roof detached double garage 15'6" x 18'0", electrically operated rollover door, double glazed window, power and light. Block paved car parking area.
Pedestrian access gates to both sides of the house. Two outside taps. Exterior lighting.
Garden The rear garden extends to 32 feet and enjoys a South West facing aspect with an Astro turf lawn and deck. Services All mains services are connected to the property. Tenure Freehold.
Council Tax Band E. Viewings By appointment with Baker, Wynne & Wilson.
Value & comps
No previous sales on record.
Returns
Set an offer; the calculator follows it.
We're still gathering serviced-accommodation data for this area.
Archie refurb estimate: a Pro feature
0.0% below asking
This is not financial or investment advice. Prop AI Deals is not authorised by the Financial Conduct Authority (FCA) to provide investment advice.
All investment calculators, property analyses, and AI-generated insights are for informational purposes only. Property investment carries risk and may result in financial loss. All calculations should be independently verified and you should consult with FCA-authorised financial advisors before making any investment decisions.
Past performance does not guarantee future results. Tax implications vary by individual circumstances.
Deal
Properties like this can earn 2–3x BTL yields when converted to HMO, with retrofit costs around £10k/room. Sign in to see the full tier, yield projection, and cost breakdown.
Commercial properties like this can earn 30-50% higher yields when converted to residential under Class MA / Q / P / PA, with prior approval costing ~GBP 96/unit. Sign in to see the recommended route, yield uplift, and cost breakdown.
BRRR-suited properties can recycle 80-100% of investor capital on refi, leaving a high-yielding rental with most of the money out. Sign in to see the refurb cost stack, ARV projection, and refinance maths.
Detached + large garden = sub-division play. Pro tier unlocks the tier badge, plot size, uplift estimate, and regional land benchmark.
Short-lease flats trade at deep discount, but extending under the 1993 Act often costs far less than the discount. Pro tier unlocks the tier badge, premium breakdown, long-lease ARV and arbitrage maths.
See projected short-stay revenue vs a vanilla BTL for this property.
See real sub-let margins (HMO room rates & SA nightly rates) vs the landlord rent.
Area
Agent & docs
FAQ
About Lime House, 1a, Lime Grove, Crewe
Explore nearby