We've tightened what earns a Pursue. A home now needs a published valuation, a strategy that still makes money after real running costs and lender stress tests, and no listing problems that would stop a mortgage. You'll see fewer Pursues, and each one has been checked harder.
See how verdicts work2-bedroom flat · CB7 5ZU
Listing removedListed 117 days
Opportunity summary
See Archie’s verdict, returns by strategy and what to check before viewing.
About
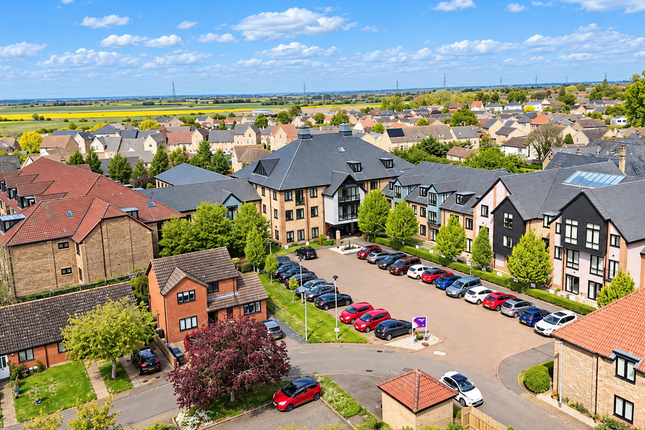
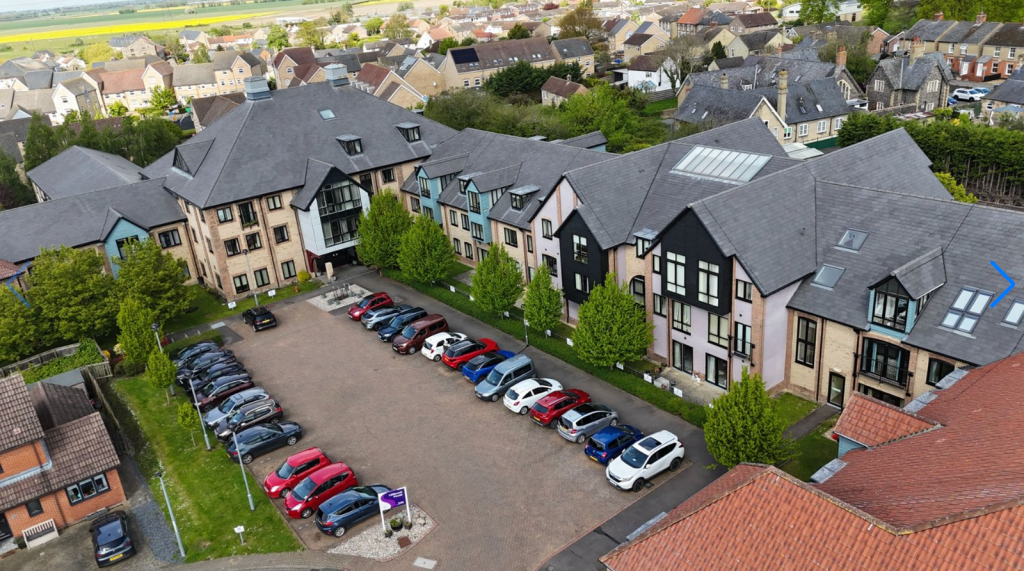
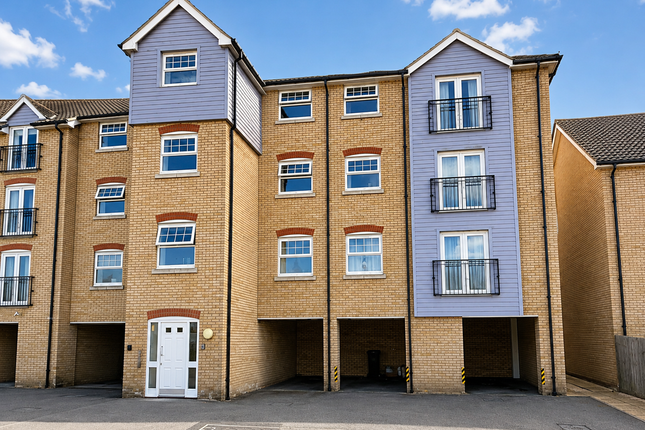
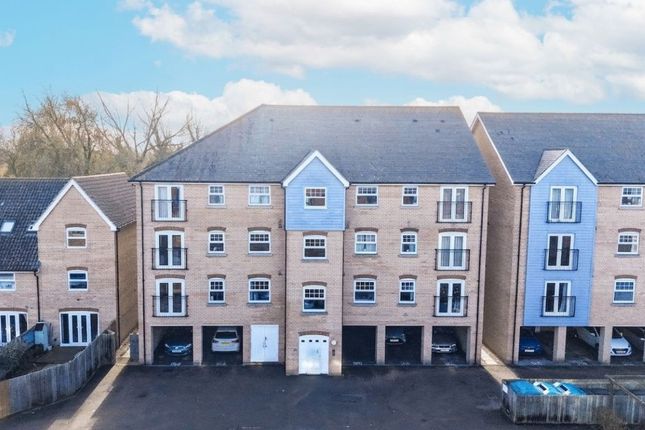
Turnkey Modern Living in a Premium Location 2 Double Bedrooms | Immaculate Coach House | Large South-Facing Garden | Garage & Parking | ~18 Months NHBC Warranty Remaining Welcome to Morello Chase, one of Soham's most sought-after and vibrant modern developments.
If you are looking for your very first home, a stylish downsize, or a pristine investment property where you can simply unpack, turn the key, and start living, this immaculate two-bedroom coach house is the opportunity you have been waiting for.
Built just eight years ago, the property has been meticulously maintained by its one and only owner from new.
Presenting like a brand-new show home, it offers the ultimate peace of mind with approximately 18 months of its original NHBC structural warranty remaining.
An Entertainer's Dream: Bright, Open-Plan Living Stepping up the entrance staircase, you will be immediately struck by the sheer scale and footprint of this property.
Unlike many two-bedroom homes, the layout has been intelligently designed to maximise every square inch of space and natural light.
The absolute heart of the home is the expansive open-plan kitchen, dining, and living area. Bathed in natural light, this social hub is a true entertainer's dream.
The kitchen features sleek, contemporary cabinetry with ample workspace, blending seamlessly into a vast living zone.
Whether you're hosting Friday night drinks, cooking up a storm, or zoning off a dedicated work-from-home desk space, this room adapts effortlessly to your lifestyle.
Boutique Comfort & Space The impressive proportions continue into the sleeping quarters, which feel peaceful, private, and elevated from the world outside: Two Genuine Double Bedrooms: Both rooms are incredibly well-proportioned, offering crisp modern decor and plenty of space for substantial wardrobes and storage.
The Bathroom: A clean, crisp, modern three-piece white suite finished with stylish tiling-perfect for a quick morning shower or a relaxing soak at the end of a long day.
The Ultimate Rarity: A Massive, South-Facing Private Garden Perhaps the biggest surprise-and a complete rarity for a coach house-is the spectacular outdoor space.
This property boasts an unusually large, fully enclosed rear garden that spans comfortably across the entire width and side of the building.
Maintained beautifully and laid predominantly to a lush green lawn, the garden is completely south-facing-meaning you will catch the sun from morning until late evening.
Positioned perfectly to ensure you are not overlooked, it is your own private sanctuary for summer BBQs, outdoor dining, or simply relaxing in the sunshine.
To the front, the property benefits from a highly practical layout, offering a single garage alongside allocated parking directly outside your front door.
The Soham Lifestyle: Connected & Community-Focused Soham is a thriving, historic Cambridgeshire town that perfectly bridges the gap between rural community charm and exceptional city connectivity.
The development itself is perfectly situated within walking distance of highly regarded primary and secondary schools, making it an excellent option for young families.
For commuters, the property's location is hard to beat.
Positioned right in the sweet spot of the region's transport network, you enjoy rapid and easy access to: Ely: Just a short drive away, offering magnificent cathedral views and direct rail links.
Newmarket: The historic, world-famous home of horse racing. Cambridge: The globally renowned tech, science, and cultural hub is effortlessly accessible for both work and leisure.
With flawless presentation, structural peace of mind, and a garden that defies the standard coach house blueprint, this beautiful home will not remain on the market for long.
Ready to stop renting and step onto the property ladder in style? Book today to secure your private viewing slot before this one gets snapped up!
Property information: Construction Type: Brick and roof tiles Sources of Heating: Gas central heating Sources of Electricity supply: Mains supply Sources of Water Supply: Mains supply Primary Arrangement for Sewerage: Mains supply Broadband Connection: See media Mobile Signal/Coverage: See media Parking: Off street allocated parking Building Safety: No issues Listed Property: No Restrictions: None Private Rights of Way: None Public Rights of Way: None Flooded in Last 5 Years: No Flood Defences: No Entrance Location: Ground floor Accessibility Measures: None Located on a Coalfield: No Other Mining Related Activities: No Planning Permission/Development Proposals: None Leasehold service charge- £550-£600 per year Ground rent- £140 per year Lease length- £125 years from original date of 02/2018 Entrance Hall 1.08m x 1.55m - 3'7” x 5'1” A welcoming entryway featuring a practical fitted entrance mat, with a carpeted staircase leading directly up to the first-floor living accommodation Landing 3.75m x 2.02m - 12'4” x 6'8” The central spine of the home featuring premium Karndean lvt flooring that flows seamlessly throughout.
It includes a window to the rear aspect overlooking the garden and two large, highly practical built-in storage cupboards Open Plan Kitchen / Living Room 3.91m x 5.93m - 12'10” x 19'5” Kitchen- A sleek, modern kitchen packed with storage, featuring white cabinetry paired with contrasting black worktops and white wall tiling.
It comes well-equipped with an integrated double oven and grill, a gas hob with an extractor hood above, tiled flooring, a window to the front aspect, and dedicated space for a fridge/freezer and two appliances Living room- A bright, expansive space featuring premium Karndean lvt flooring and a window looking out over the garden.
This versatile room offers plenty of square footage to comfortably accommodate both a large lounge setup and a full family dining table Principal Bedroom 3.58m x 3.79m - 11'9” x 12'5” A generous double bedroom featuring premium Karndean lvt flooring, a window to the front aspect, and a practical built-in double wardrobe offering excellent storage Bedroom 2.34m x 3.78m - 7'8” x 12'5” A versatile second double bedroom featuring comfortable carpeting, a window to the front aspect, and access to the loft space.
It also includes a built-in airing cupboard that neatly houses the boiler while offering additional storage Bathroom 2.21m x 2.04m - 7'3” x 6'8” A clean, crisp family bathroom featuring practical vinyl flooring and a frosted window to the rear aspect.
The three-piece white suite includes a panelled bath with an overhead shower Garage 3.3m x 6m - 10'10” x 19'8” The property benefits from a single garage equipped with a traditional up-and-over door and includes handy additional storage under the stairs, complemented by two dedicated parking spaces positioned directly outside the front Garden A spectacular hidden treat, this unusually large L-shaped garden spans the full width and side of the home.
Laid predominantly to lawn and benefiting from a handy outside tap, the space is completely south-facing and not overlooked, creating a private, sun-drenched sanctuary
Value & comps
No previous sales on record.
Returns
Set an offer; the calculator follows it.
We're still gathering serviced-accommodation data for this area.
Archie refurb estimate: a Pro feature
0.0% below asking
This is not financial or investment advice. Prop AI Deals is not authorised by the Financial Conduct Authority (FCA) to provide investment advice.
All investment calculators, property analyses, and AI-generated insights are for informational purposes only. Property investment carries risk and may result in financial loss. All calculations should be independently verified and you should consult with FCA-authorised financial advisers before making any investment decisions.
Past performance does not guarantee future results. Tax implications vary by individual circumstances.
Deal
Properties like this can earn 2–3x BTL yields when converted to HMO, with retrofit costs around £10k/room. Sign in to see the full tier, yield projection, and cost breakdown.
Commercial properties like this can earn 30-50% higher yields when converted to residential under Class MA / Q / P / PA, with prior approval costing ~GBP 96/unit. Sign in to see the recommended route, yield uplift, and cost breakdown.
BRRR-suited properties can recycle 80-100% of investor capital on refi, leaving a high-yielding rental with most of the money out. Sign in to see the refurb cost stack, ARV projection, and refinance maths.
Detached + large garden = sub-division play. Pro tier unlocks the tier badge, plot size, uplift estimate, and regional land benchmark.
Short-lease flats trade at deep discount, but extending under the 1993 Act often costs far less than the discount. Pro tier unlocks the tier badge, premium breakdown, long-lease ARV and arbitrage maths.
See projected short-stay revenue vs a vanilla BTL for this property.
See real sub-let margins (HMO room rates & SA nightly rates) vs the landlord rent.
Area
Agent & docs

FAQ
About 5, Morello Chase, Ely
Explore nearby