We've tightened what earns a Pursue. A home now needs a published valuation, a strategy that still makes money after real running costs and lender stress tests, and no listing problems that would stop a mortgage. You'll see fewer Pursues, and each one has been checked harder.
See how verdicts work5-bedroom house · CO6 4NX
For saleListed 173 days
Opportunity summary
See Archie’s verdict, returns by strategy and what to check before viewing.
About
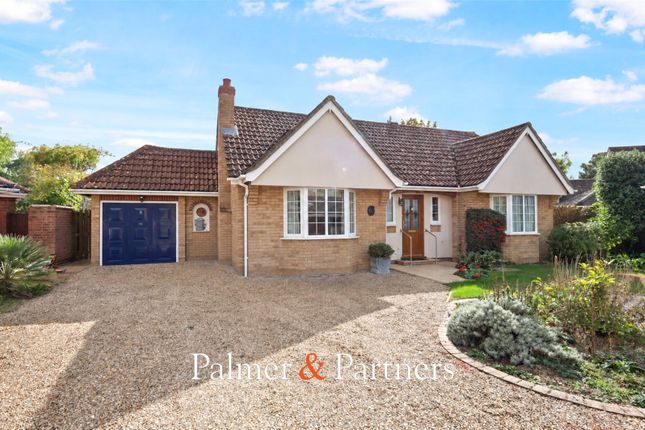
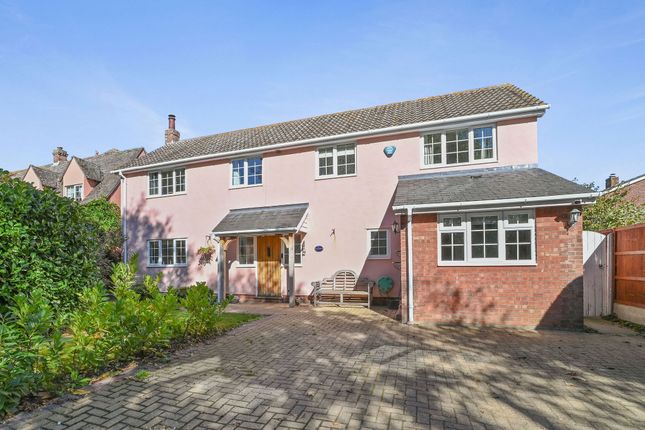
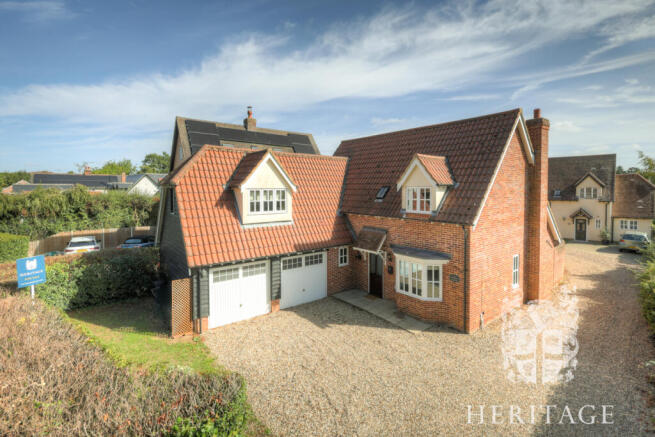
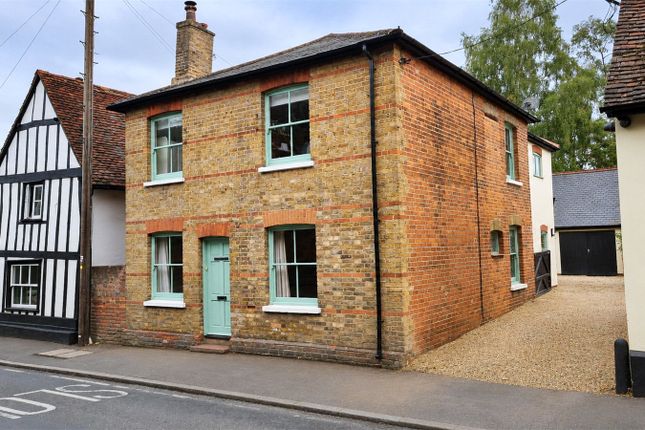
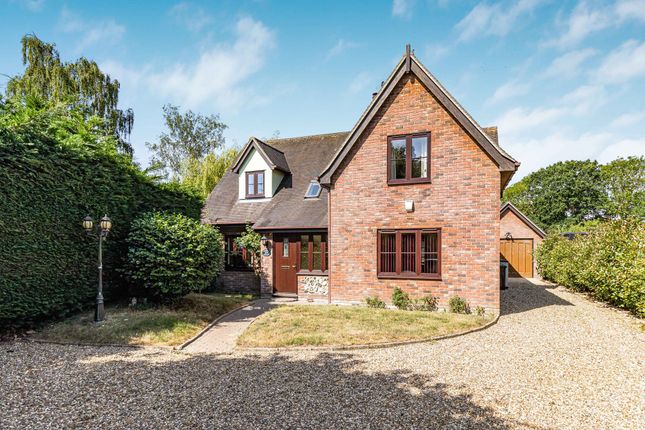
** guide price £600,000 - £650,000 ** Located in the heart of the highly sought-after village of Honey Tye, this beautifully extended five bedroom detached period home is rich in history and character.
Formerly the village post office and store, the property has been thoughtfully transformed to offer a substantial and versatile family home, blending charming original features with carefully considered modern enhancements.
The accommodation includes generous reception spaces, a ground floor bedroom suite, off-road parking and a private rear garden enjoying open farmland views, creating an ideal balance of village living and countryside tranquillity.
Overivew ** guide price £600,000 - £650,000 ** Located in the heart of the highly sought-after village of Honey Tye, this beautifully extended five bedroom detached period home is rich in history and character.
Formerly the village post office and store, the property has been thoughtfully transformed to offer a substantial and versatile family home, blending charming original features with carefully considered modern enhancements.
The accommodation includes generous reception spaces, a ground floor bedroom suite, off-road parking and a private rear garden enjoying open farmland views, creating an ideal balance of village living and countryside tranquillity.
Step inside The interior is immediately welcoming and showcases a series of well-proportioned rooms where period detail meets contemporary comfort.
To the front of the property, the elegant sitting room is centred around a striking fireplace with inset log burner, with a traditional sash window that floods the room with natural light.
Adjoining this, the family dining room provides an ideal setting for both formal entertaining and relaxed family gatherings, with French doors opening directly onto the garden, allowing a seamless connection between indoor and outdoor living.
To the rear of the house lies the kitchen fitted with an extensive range of cabinetry, warm wooden work surfaces and ample preparation areas. A central island adds both functionality and sociability.
Integrated appliances and recessed lighting further enhance the space, while the overall layout allows for an excellent flow through the ground floor.
The kitchen is complemented by a spacious utility room offering additional storage and external access, ideal for busy households.
A separate study provides a quiet and practical home office, while the conservatory is positioned to the side of the property.
A particularly flexible feature of the accommodation is the ground floor double bedroom, complete with a modern ensuite.
This space is ideally suited for guests, extended family members, or those seeking the convenience of single-level living. A cloakroom completes the ground floor.
The first floor continues to impress, offering four well-proportioned bedrooms, each enjoying its own outlook and sense of space.
The principal suite occupies a private end of the house and comprises a generous bedroom, a dedicated dressing room with built-in wardrobes, and a contemporary ensuite shower room.
The remaining bedrooms are served by a beautifully appointed family bathroom, featuring a freestanding roll-top bath, separate shower enclosure and traditional-style fittings.
The layout offers excellent flexibility for family living, guest accommodation or additional work-from-home arrangements.
Step outside To the front, the property is set back from the road behind a gravelled driveway, providing ample off-road parking.
To the rear, the private garden is both generous and well balanced, combining a paved terrace ideal for outdoor dining and entertaining with a lawned area bordered by established trees and fencing.
Enjoying a high degree of privacy and beautifully open views across surrounding farmland, the garden offers a picturesque backdrop that changes with the seasons, creating a peaceful and enviable outdoor setting rarely found in such a central village position.
Location Situated in the sought after village of Honey Tye, which is within walking distance of Leavenheath, the property lies on the Suffolk–Essex border, close to the Dedham Vale Area of Outstanding Natural Beauty, and a mere 20 minutes walk to the beautiful nature reserve, Arger Fen.
The village offers a tranquil rural lifestyle with excellent access to nearby towns and amenities.
Leavenheath benefits from a popular pub, a village hall, and extensive walking routes through surrounding woodland and heathland.
The prestigious Stoke by Nayland Hotel, Golf & Spa is close by, offering championship golf courses, a luxury spa, gym and restaurants.
Nearby Nayland, Boxford, Sudbury and Colchester provide further shopping, dining, supermarkets, leisure centres and cultural attractions.
Transport links are excellent, with the A134 providing direct access to Sudbury and Colchester, and the A12 within easy reach for Chelmsford, Ipswich and London.
Sudbury Station offers rail services to London Liverpool Street via Marks Tey, while Colchester Station provides fast mainline services to London. Stansted Airport is under an hour away.
The area is well served by both state and independent schools. Local options include Nayland Primary School, Thomas Gainsborough School and Ormiston Sudbury Academy.
Independent schools within easy reach include Holmwood House School, Stoke College, Colchester High School, the Royal Hospital School and Ipswich School.
Value & comps
No previous sales on record.
Returns
Set an offer; the calculator follows it.
We're still gathering serviced-accommodation data for this area.
Archie refurb estimate: a Pro feature
0.0% below asking
This is not financial or investment advice. Prop AI Deals is not authorised by the Financial Conduct Authority (FCA) to provide investment advice.
All investment calculators, property analyses, and AI-generated insights are for informational purposes only. Property investment carries risk and may result in financial loss. All calculations should be independently verified and you should consult with FCA-authorised financial advisers before making any investment decisions.
Past performance does not guarantee future results. Tax implications vary by individual circumstances.
Deal
Properties like this can earn 2–3x BTL yields when converted to HMO, with retrofit costs around £10k/room. Sign in to see the full tier, yield projection, and cost breakdown.
Commercial properties like this can earn 30-50% higher yields when converted to residential under Class MA / Q / P / PA, with prior approval costing ~GBP 96/unit. Sign in to see the recommended route, yield uplift, and cost breakdown.
BRRR-suited properties can recycle 80-100% of investor capital on refi, leaving a high-yielding rental with most of the money out. Sign in to see the refurb cost stack, ARV projection, and refinance maths.
Detached + large garden = sub-division play. Pro tier unlocks the tier badge, plot size, uplift estimate, and regional land benchmark.
Short-lease flats trade at deep discount, but extending under the 1993 Act often costs far less than the discount. Pro tier unlocks the tier badge, premium breakdown, long-lease ARV and arbitrage maths.
See projected short-stay revenue vs a vanilla BTL for this property.
See real sub-let margins (HMO room rates & SA nightly rates) vs the landlord rent.
Area
Agent & docs

FAQ
About Old Post Office, Honey Tye, Colchester
Explore nearby