4-bedroom detached house · CO6 2PH
For saleListed 59 days
Opportunity summary
See Archie’s verdict, returns by strategy and what to check before viewing.
About
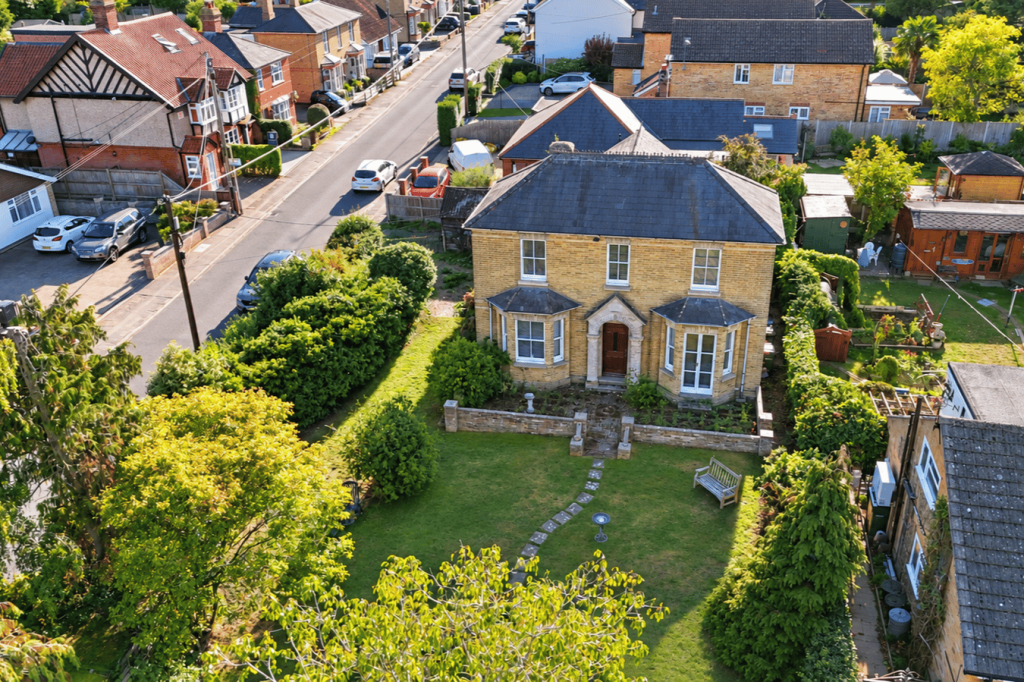
This period detached house stands on a substantial plot and is situated in the highly desirable village of Earls Colne.
The property is complemented by a detached outbuilding incorporating garaging, a utility room with cloakroom and a versatile office space above.
Ideally positioned, the house is within easy reach of the village centre and its excellent range of amenities, while picturesque open countryside and woodland walks are also just moments away.
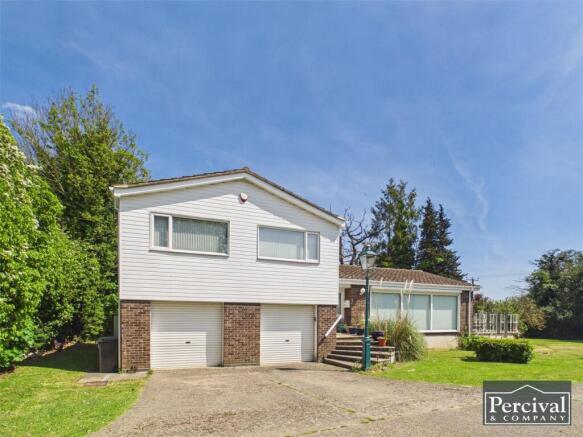
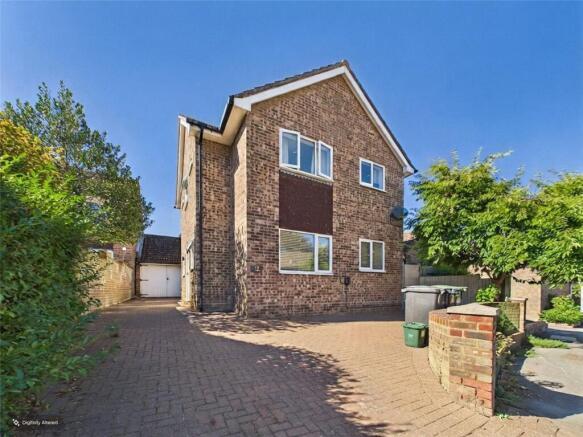
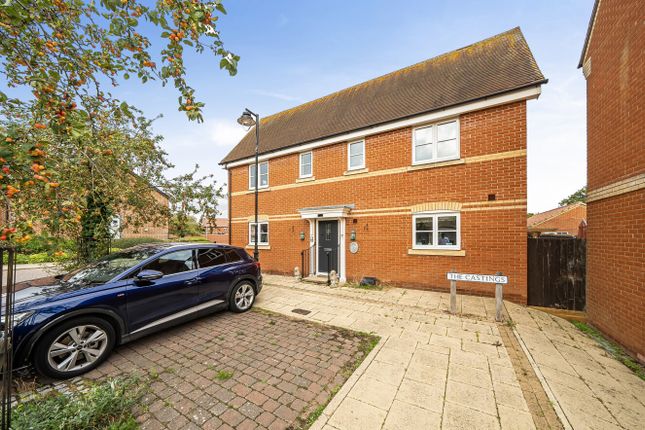
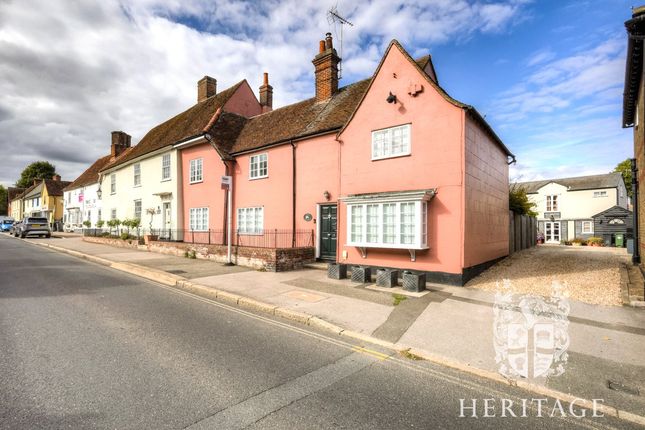
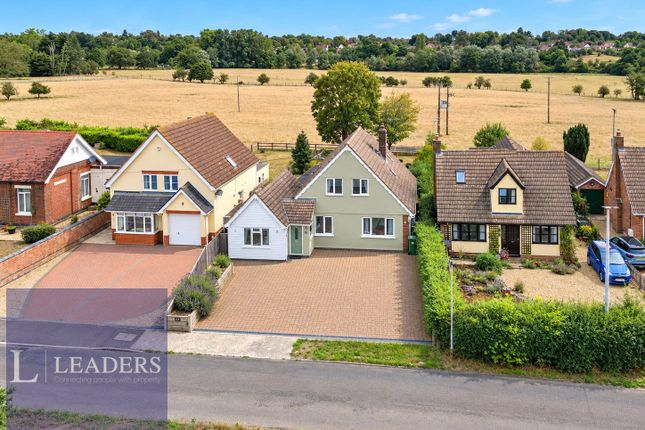
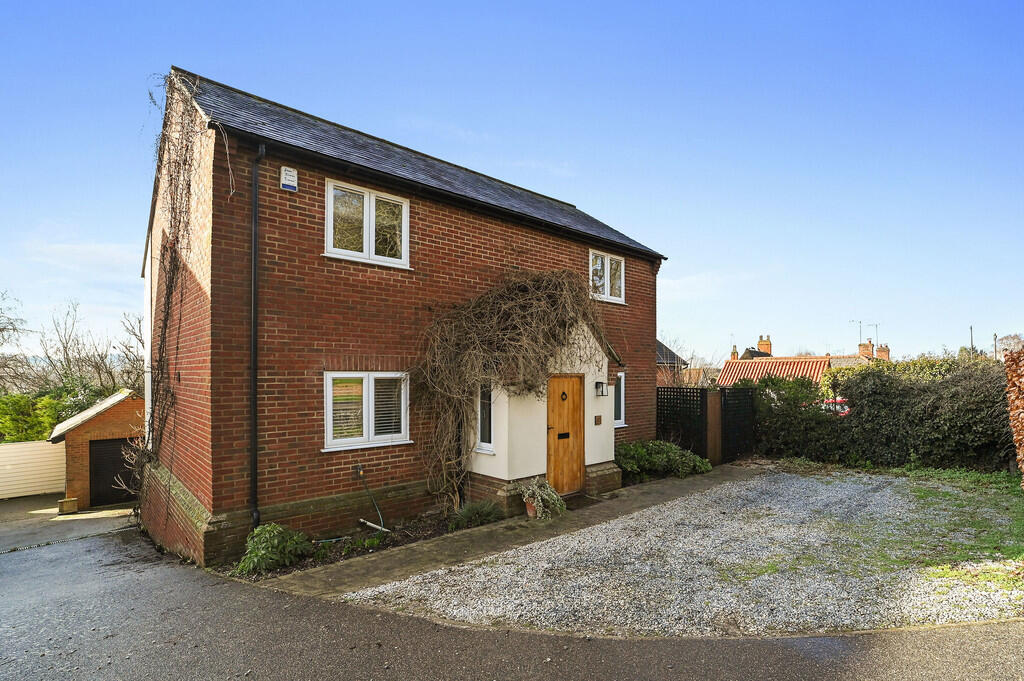
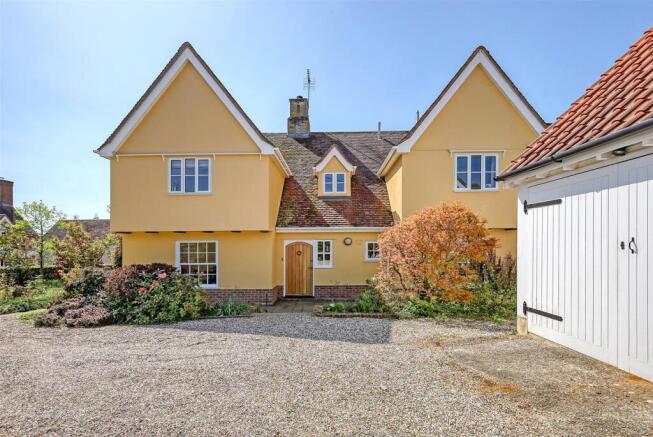
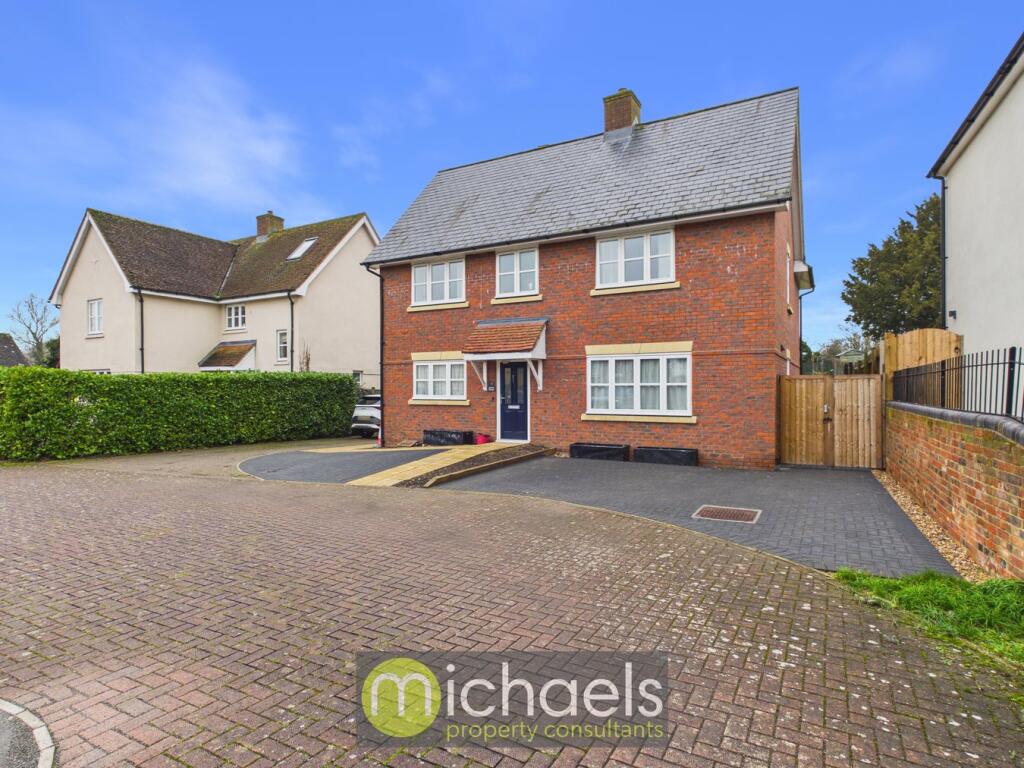
This attractive period detached house occupies a substantial and mature plot in the highly regarded village of Earls Colne, combining a characterful village setting with generous family accommodation, extensive parking and a particularly useful detached outbuilding.
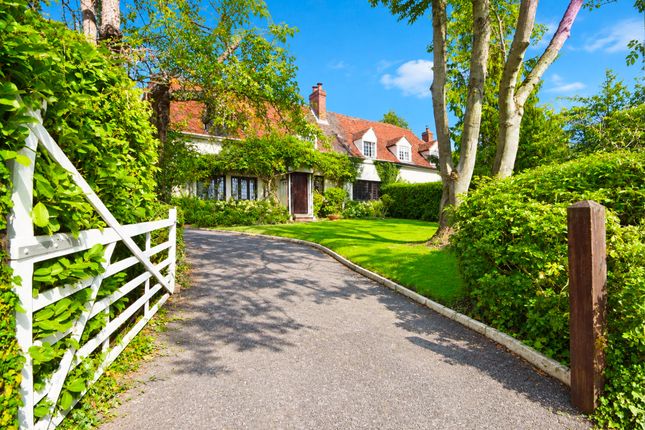
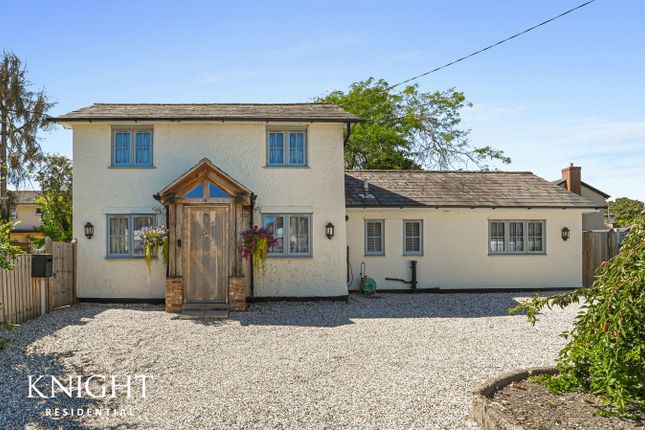
The property has an appealing brick frontage with traditional windows and a side driveway which opens into a large gravelled courtyard to the rear, providing parking for numerous vehicles and access to the detached garage and ancillary accommodation.
Despite its convenient position within easy reach of the village centre, the house enjoys a surprisingly generous plot, with the principal garden extending well beyond the outbuilding.
There are three reception rooms, giving the house an excellent degree of flexibility.
The principal sitting room is a particularly comfortable space, with an open fireplace providing a natural focal point and an extensive range of built-in bookshelves creating considerable character.
In addition there is a separate dining room, providing ample space for a dining table, together with a snug which offers an ideal secondary sitting room, television room or family space.
The reception areas flow particularly well, with wide openings between some of the rooms creating a sense of space whilst still retaining clearly defined individual areas.
At the heart of the house is a spacious kitchen/breakfast room, fitted with an extensive range of cabinetry together with granite work surfaces and built-in appliances.
There is ample room for everyday dining, making this a practical and sociable room for family life. To the first floor, the generous proportions continue with four well-sized bedrooms.
The principal bedroom benefits from its own en suite bathroom, while the remaining bedrooms are served by the family bathroom, which is fitted with both a bath and separate shower cubicle.
One of the property's most notable features is the substantial detached outbuilding positioned within the rear courtyard.
The ground floor currently incorporates a garage, utility room and cloakroom, while a sizeable office occupies the floor above.
This is an extremely versatile building which would suit those working from home, anyone requiring substantial storage or garaging, or could potentially be adapted to provide self-contained annexe or guest accommodation, subject to any necessary planning and building regulation approval.
The gravelled courtyard itself provides an excellent amount of off-road parking and creates a useful separation between the main house and outbuilding.
Beyond this lies a particularly generous and established rear garden.
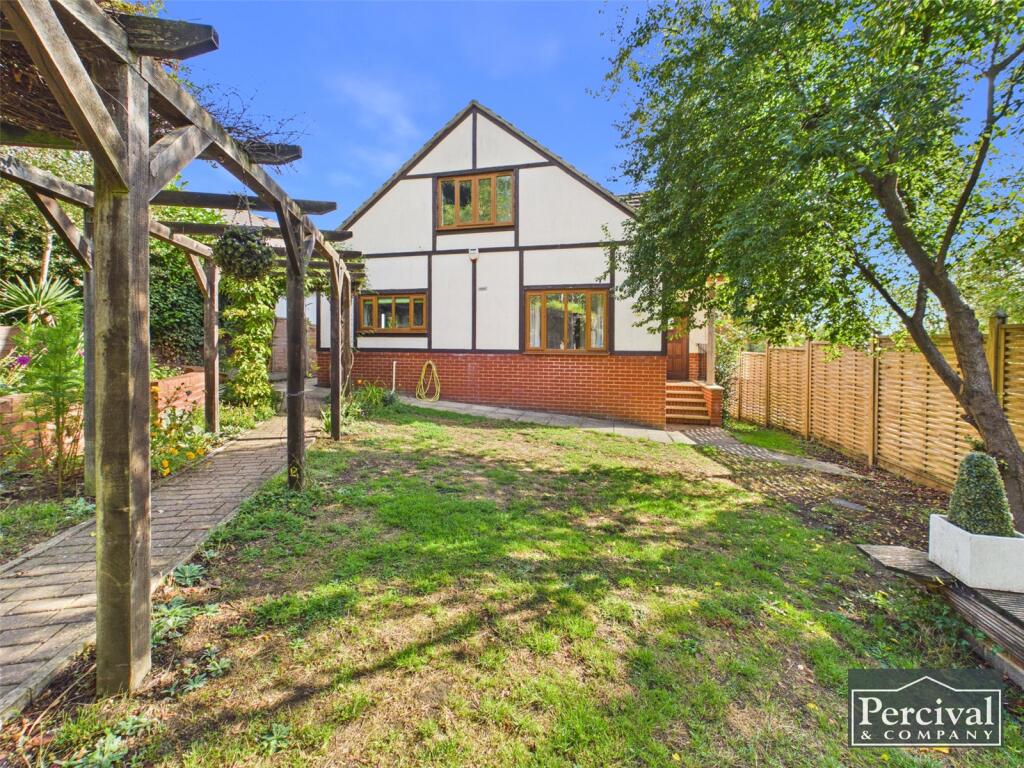
Predominantly laid to lawn, it is surrounded by mature trees, hedging and established planting which provide a high degree of greenery and privacy.
The scale of the garden gives plenty of room for children, entertaining and further landscaping, whilst still retaining the mature feel which has clearly developed over many years.
Within the garden is a substantial paved entertaining area, ideal for outside dining and seating. There is an additional patio covered by an attractive pergola covered with established grape vines.
Mature specimen trees are positioned throughout the garden, adding further interest and helping to create a wonderfully secluded setting.
The combination of the size of the plot, extensive parking, detached outbuilding and flexible accommodation makes this a particularly unusual property for such a convenient village position.
Earls Colne itself offers an excellent range of everyday amenities, while the property is also ideally placed for those who enjoy the countryside, with picturesque open countryside, woodland and numerous walks all within easy reach.
Location Earls Colne, set in the scenic Colne Valley, is a charming village that perfectly blends rural tranquillity with modern amenities.
Surrounded by lush woodlands and the River Colne, it offers beautiful walking trails, cycling routes, and outdoor spaces for nature lovers.
The Colne Valley Golf Club and nearby Chalkney Woods provide additional recreational opportunities.
The village has a well-equipped high street with independent shops, cafes, a Co-op, and essential services like a post office and pharmacy.
There's a strong community spirit, with clubs, societies, and a busy village hall hosting events year-round.
Families will appreciate the highly regarded Earls Colne Primary School, while nearby secondary schools like The Ramsey Academy and Honywood School offer excellent education options.
With its stunning surroundings, vibrant community, and convenient amenities, Earls Colne is a delightful place to call home.
Sitting Room 6.55m x 3.34m Family Room 3.79m x 3.05m Dining Room 3.40m x 2.86m Kitchen Breakfast Room 4.43m x 4.37m Landing Master Bedroom 4.43m x 4.20m Ensuite Bathroom Bedroom Two 3.79m (max) x 3.04m Bedroom Three 3.41m x 3.34m Bedroom Four 3.34m x 3.04m Family Bathroom Outbuilding Kitchenette Inc WC 3.02m x 2.92m Garage 5.53m x 2.77m First Floor Games Room 6.50m x 3.02m
Value & comps
No previous sales on record.
Returns
Set an offer; the calculator follows it.
We're still gathering serviced-accommodation data for this area.
Archie refurb estimate: a Pro feature
0.0% below asking
This is not financial or investment advice. Prop AI Deals is not authorised by the Financial Conduct Authority (FCA) to provide investment advice.
All investment calculators, property analyses, and AI-generated insights are for informational purposes only. Property investment carries risk and may result in financial loss. All calculations should be independently verified and you should consult with FCA-authorised financial advisers before making any investment decisions.
Past performance does not guarantee future results. Tax implications vary by individual circumstances.
Deal
Properties like this can earn 2–3x BTL yields when converted to HMO, with retrofit costs around £10k/room. Sign in to see the full tier, yield projection, and cost breakdown.
Commercial properties like this can earn 30-50% higher yields when converted to residential under Class MA / Q / P / PA, with prior approval costing ~GBP 96/unit. Sign in to see the recommended route, yield uplift, and cost breakdown.
BRRR-suited properties can recycle 80-100% of investor capital on refi, leaving a high-yielding rental with most of the money out. Sign in to see the refurb cost stack, ARV projection, and refinance maths.
Detached + large garden = sub-division play. Pro tier unlocks the tier badge, plot size, uplift estimate, and regional land benchmark.
Short-lease flats trade at deep discount, but extending under the 1993 Act often costs far less than the discount. Pro tier unlocks the tier badge, premium breakdown, long-lease ARV and arbitrage maths.
See projected short-stay revenue vs a vanilla BTL for this property.
See real sub-let margins (HMO room rates & SA nightly rates) vs the landlord rent.
Area
Agent & docs
FAQ
About 18, Lower Holt Street, Colchester
Explore nearby