We've tightened what earns a Pursue. A home now needs a published valuation, a strategy that still makes money after real running costs and lender stress tests, and no listing problems that would stop a mortgage. You'll see fewer Pursues, and each one has been checked harder.
See how verdicts work4-bedroom detached house · CO6 2SB
Sold STCListed 159 days
Opportunity summary
See Archie’s verdict, returns by strategy and what to check before viewing.
About
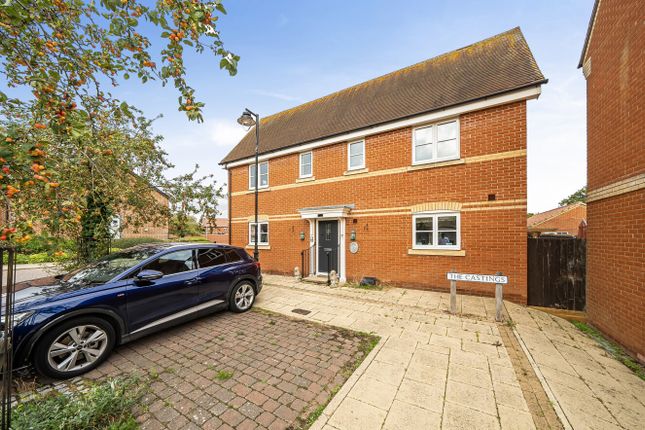
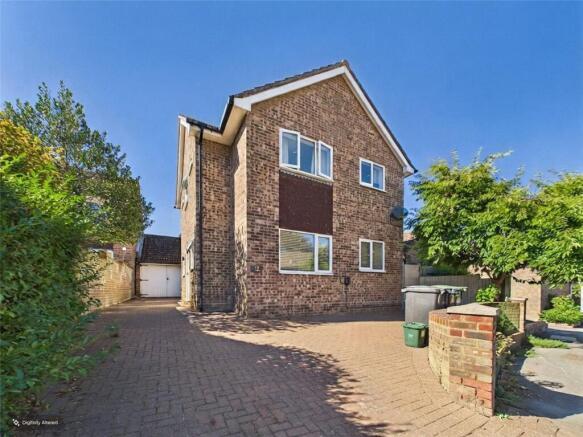
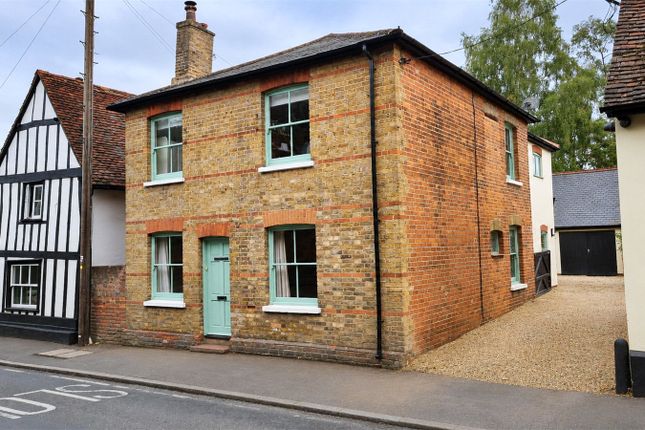
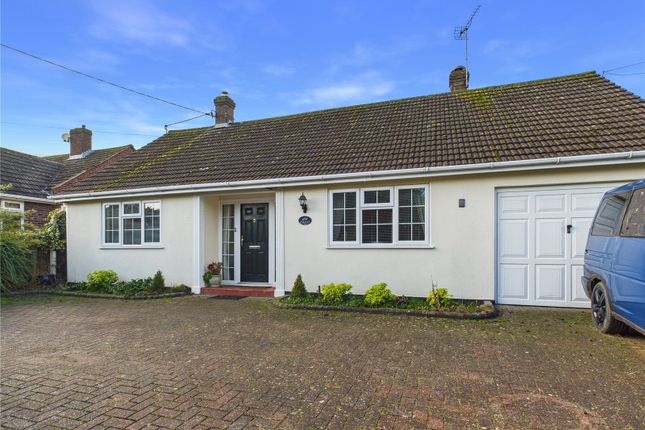
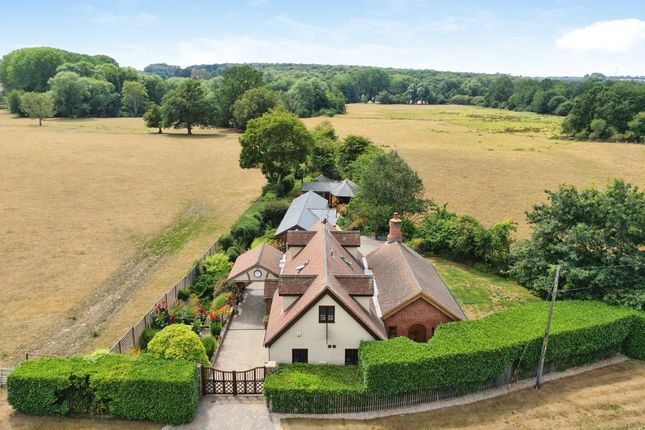
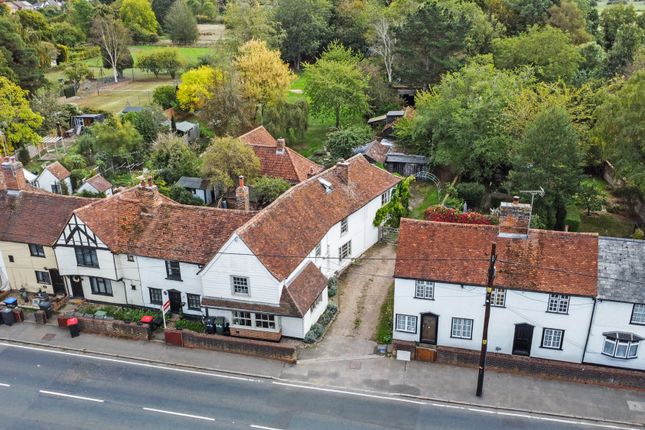
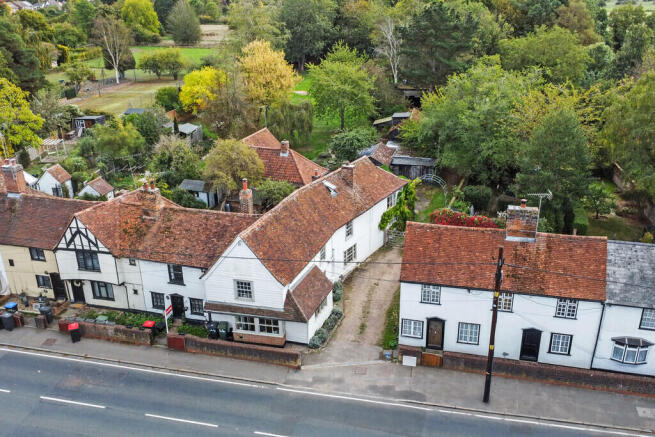
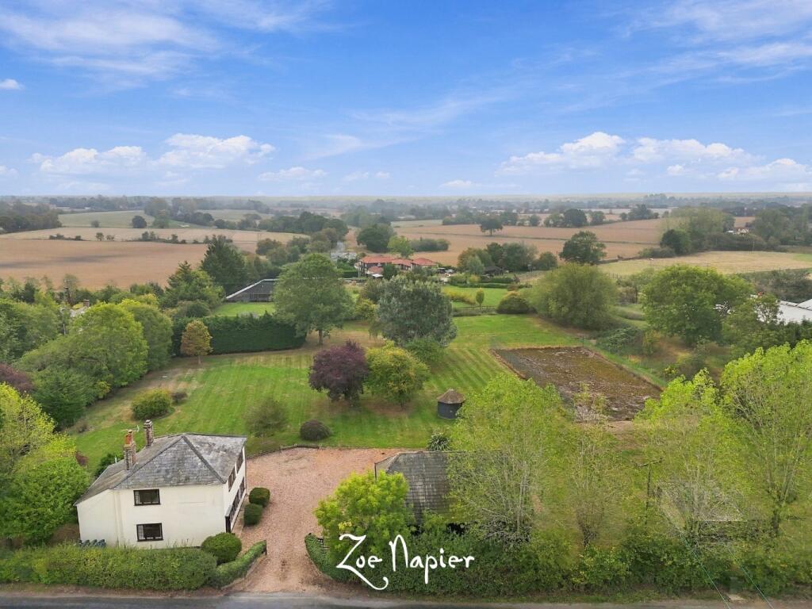
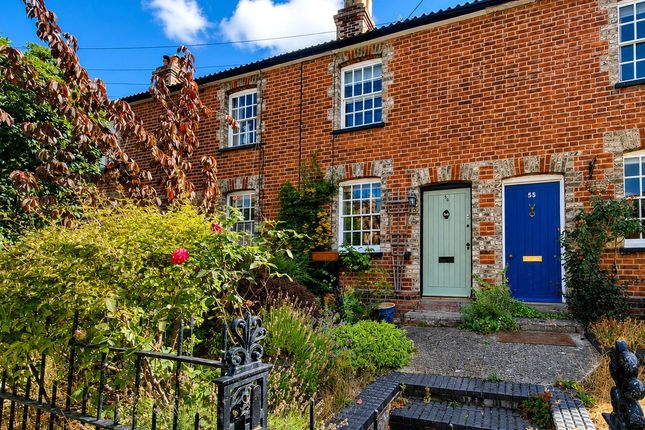
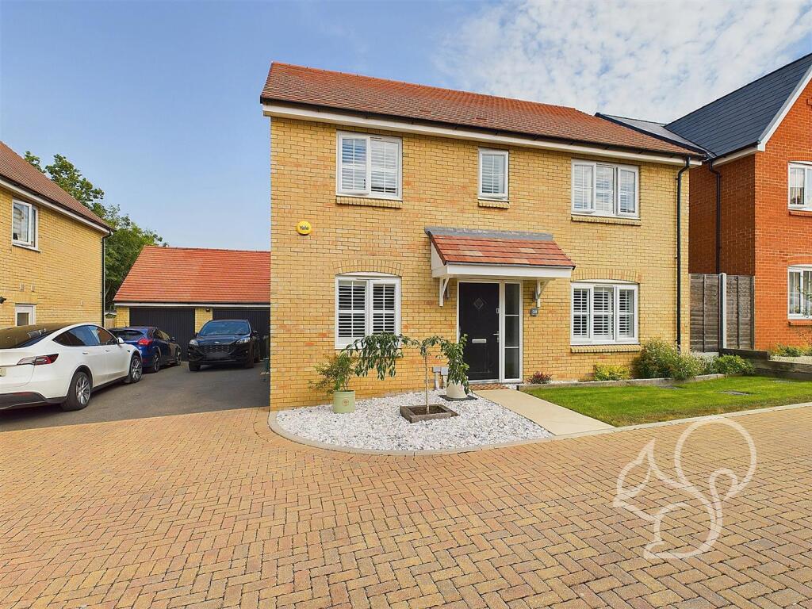
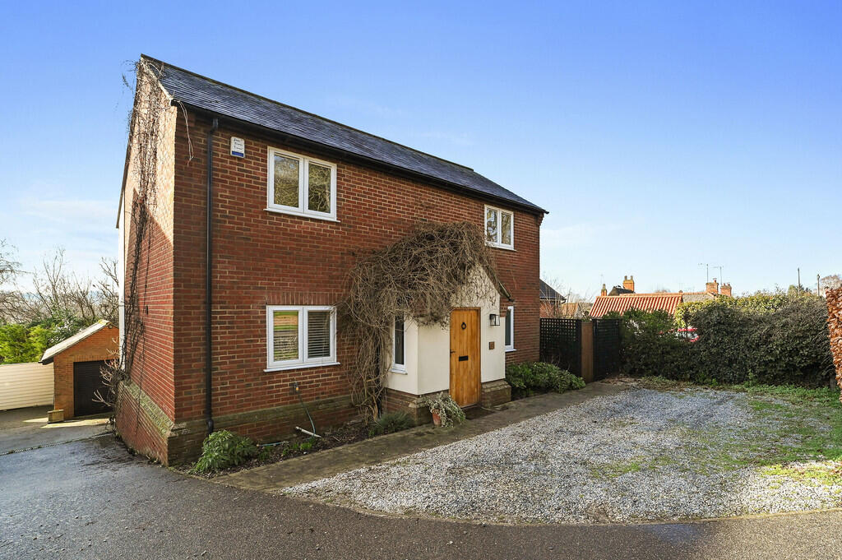
A beautifully renovated Victorian detached family home, conveniently situated within the heart of the Village.
An exceptional, beautifully renovated detached family home, meticulously upgraded by the current owners to an exacting standard, showcasing elegant interiors and high-quality contemporary finishes.
The property has been attractively renovated to create a stylish and welcoming family home.
An inviting, bright and airy entrance hall sets the tone for the accommodation, leading to a comfortable sitting room with fitted storage cupboards and a convenient cloakroom.
The heart of the home is the impressive open-plan kitchen/dining/living space, featuring a breakfast island and patio doors opening onto the rear garden and courtyard, allowing for seamless indoor-outdoor living.
The kitchen is beautifully appointed with contemporary wall and base units, a classic butler sink, and an attractive exposed brick chimney breast, adding character and warmth to the space.
Completing the ground floor is a well-designed utility room, fitted with shaker-style cupboards and a butler sink, providing practical and stylish additional space.
The first floor offers a superb principal bedroom suite, featuring an impressive vaulted ceiling, walk-in wardrobe, fitted dressing table area, and a contemporary en-suite shower room with a walk-in shower.
There are three further double bedrooms, one of which benefits from a bespoke built-in bunk bed.
A well-appointed family bathroom serves the additional bedrooms, completing the first floor accommodation.
ENTRANCE HALL - SITTING ROOM - 12'1 x 11'9 CLOAKROOM - OPEN PLAN KITCHEN/LOUNGE/DINER - 24'2 x 21'6 UTILITY ROOM - LANDING - PRINCIPLE SUITE - 11'8 x 11'4 DRESSING AREA - EN-SUITE SHOWER ROOM - BEDROOM - 11'9 x 10'6 BEDROOM - 11'4 x 8'8 BEDROOM - 10'3 x 10'1 FAMILY BATHROOM - The property enjoys a charming courtyard bistro area to the side, thoughtfully paved for low-maintenance outdoor living.
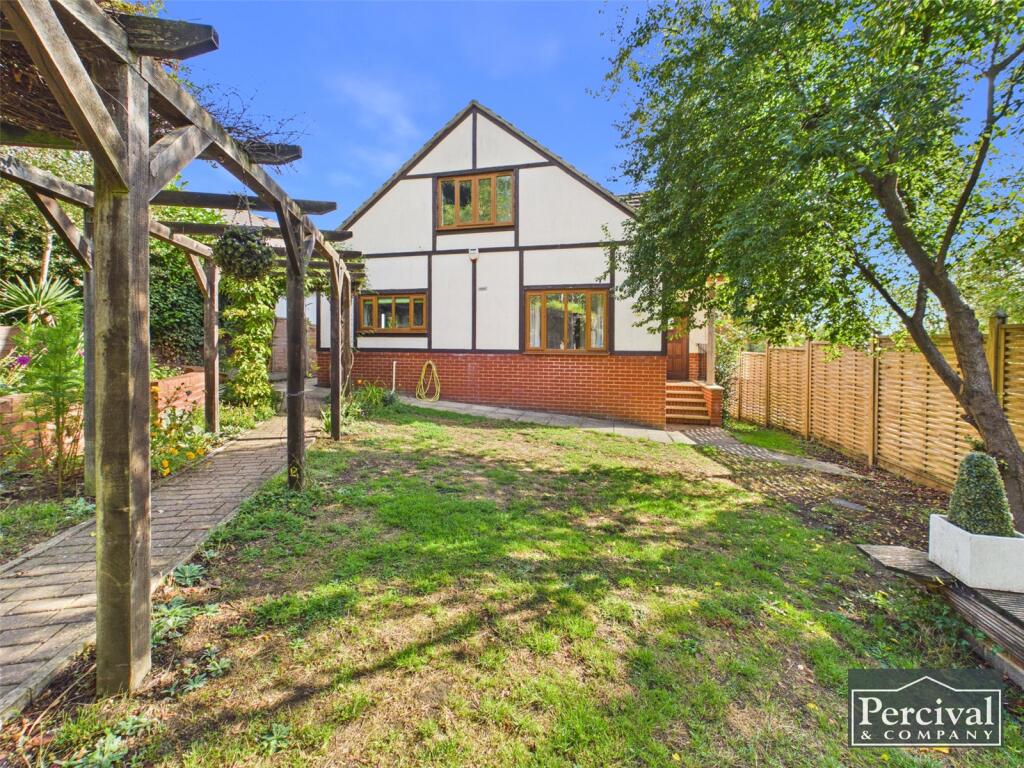
To the rear, there is an enclosed garden attractively screened by pleached trees and predominantly laid to lawn and complemented by a patio entertaining area and raised allotment beds.
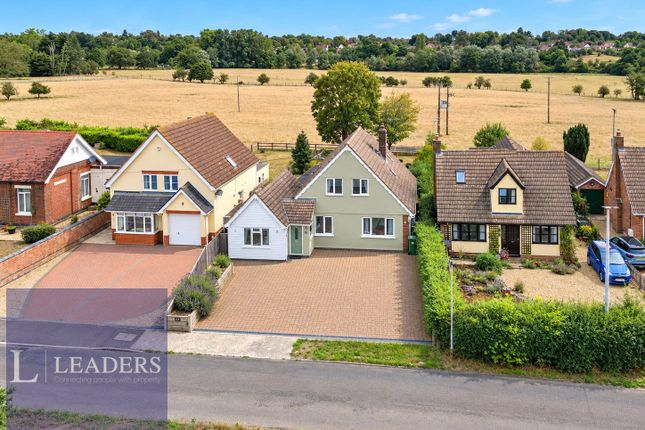
A block paved driveway to the side of the property provides off road parking. The Village of Earls Colne has a good range of shops, Primary School, doctors and amenities catering for most daily needs.
Earls Colne is within easy reach of Halstead & Colchester which are about 3 & 10 miles respectively and benefits from access to the A12, A120 and mainline railway stations at Colchester, Kelvedon and Marks Tey.
SERVICES - We are advised that the mains services of gas, electricity, water and drainage are connected.
WHAT3WORDS - reclusive.cope.pavement Broadband Availability – Ultrafast broadband available with speeds up to 1000 Mbps (details obtained from Ofcom Mobile and Broadband Checker) – May 2026.
Mobile Coverage - It is understood that there is limited mobile signal with EE, Three, Vodafone and O2 (details obtained from Ofcom Mobile and Broadband Checker) – May 2026.
Local Authority – Braintree District Council These particulars are intended as a general guide only.
They are based on information provided by the vendor and have not been verified by Percival & Company. No statement in these particulars should be relied upon as a representation of fact.
All descriptions, dimensions, references to condition, and necessary permissions for use and occupation are given in good faith, but should be independently verified by prospective purchasers.
We strongly recommend that you consult with a qualified professional before proceeding with any offer or purchase. All measurements are approximate and for guidance purposes only.
Neither Percival & Company nor its employees make any representation or warranty in relation to the property, and no liability is accepted for any inaccuracies or omissions.
Value & comps
No previous sales on record.
Returns
Set an offer; the calculator follows it.
We're still gathering serviced-accommodation data for this area.
Archie refurb estimate: a Pro feature
0.0% below asking
This is not financial or investment advice. Prop AI Deals is not authorised by the Financial Conduct Authority (FCA) to provide investment advice.
All investment calculators, property analyses, and AI-generated insights are for informational purposes only. Property investment carries risk and may result in financial loss. All calculations should be independently verified and you should consult with FCA-authorised financial advisers before making any investment decisions.
Past performance does not guarantee future results. Tax implications vary by individual circumstances.
Deal
Properties like this can earn 2–3x BTL yields when converted to HMO, with retrofit costs around £10k/room. Sign in to see the full tier, yield projection, and cost breakdown.
Commercial properties like this can earn 30-50% higher yields when converted to residential under Class MA / Q / P / PA, with prior approval costing ~GBP 96/unit. Sign in to see the recommended route, yield uplift, and cost breakdown.
BRRR-suited properties can recycle 80-100% of investor capital on refi, leaving a high-yielding rental with most of the money out. Sign in to see the refurb cost stack, ARV projection, and refinance maths.
Detached + large garden = sub-division play. Pro tier unlocks the tier badge, plot size, uplift estimate, and regional land benchmark.
Short-lease flats trade at deep discount, but extending under the 1993 Act often costs far less than the discount. Pro tier unlocks the tier badge, premium breakdown, long-lease ARV and arbitrage maths.
See projected short-stay revenue vs a vanilla BTL for this property.
See real sub-let margins (HMO room rates & SA nightly rates) vs the landlord rent.
Area
Agent & docs
FAQ
About Foundry Lane, Earls Colne, Colchester, Essex, CO6
Explore nearby