4-bedroom detached house · CO6 2FL
Listing removedListed 293 days
Opportunity summary
See Archie’s verdict, returns by strategy and what to check before viewing.
About
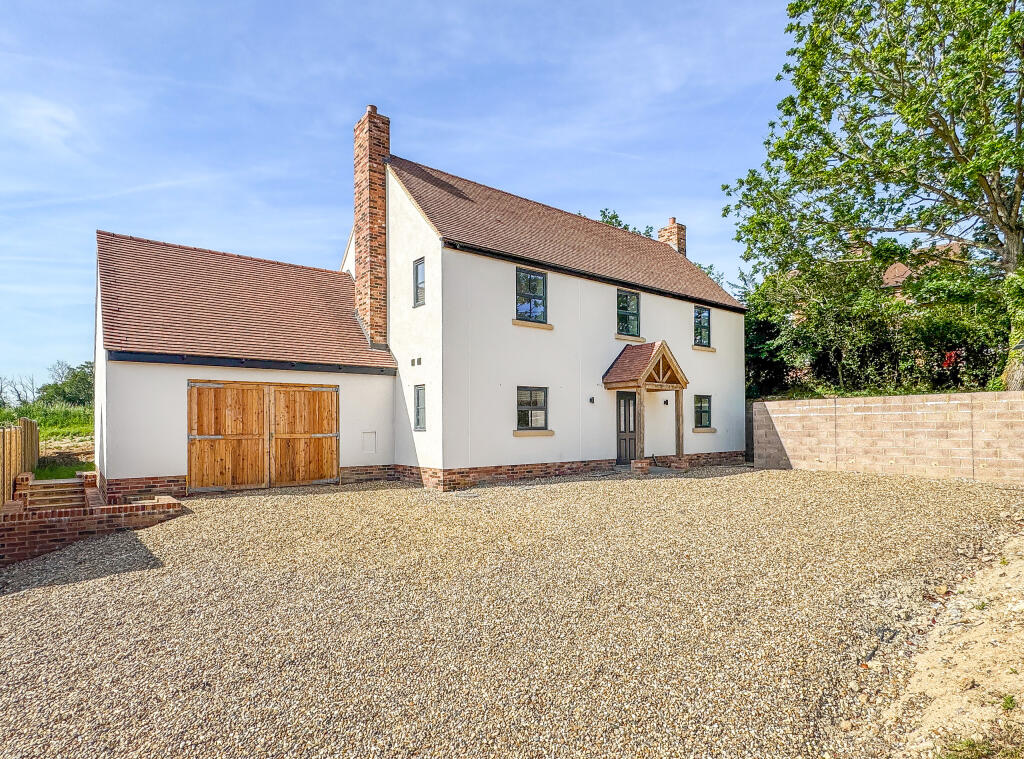
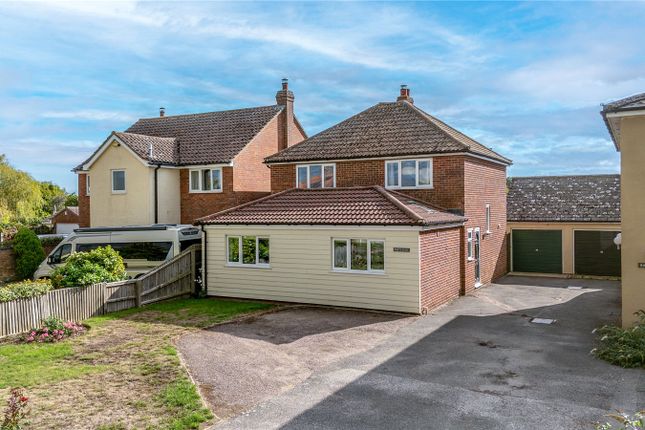
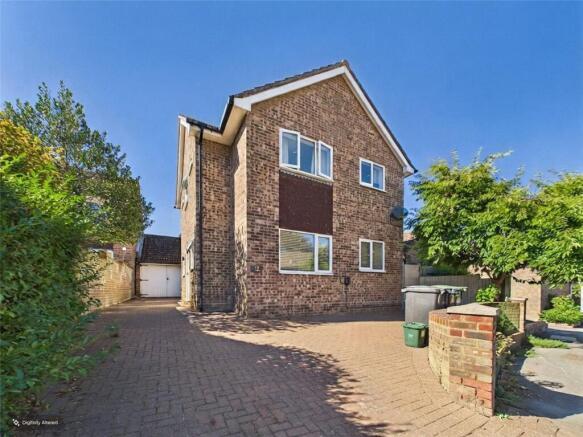
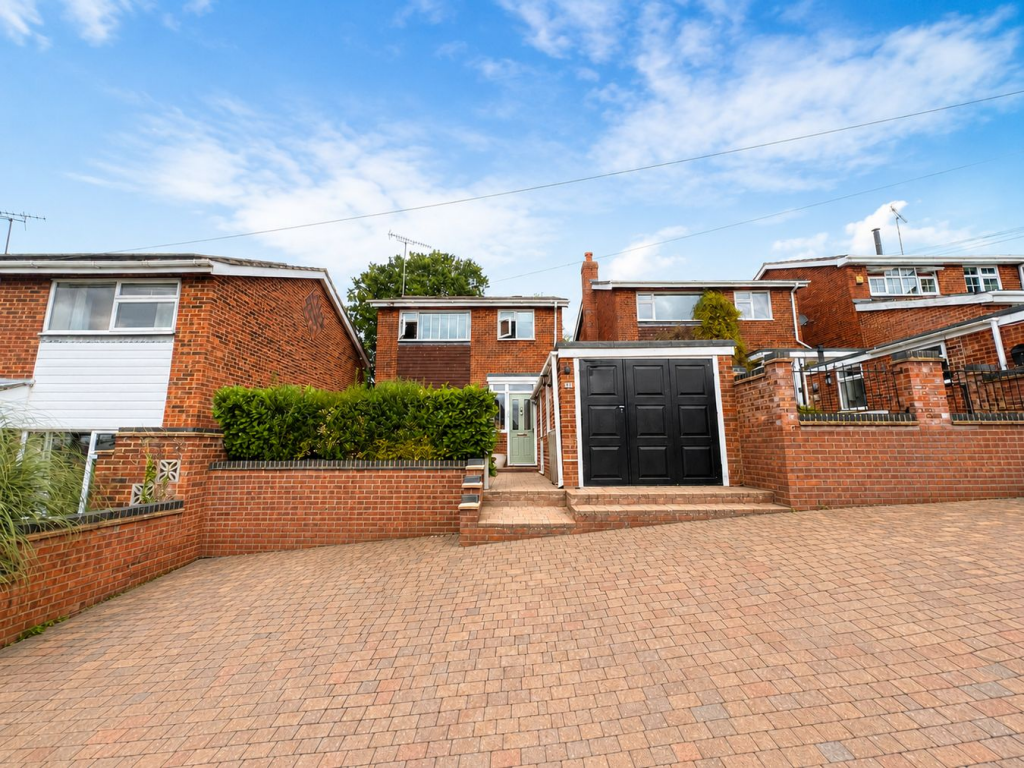
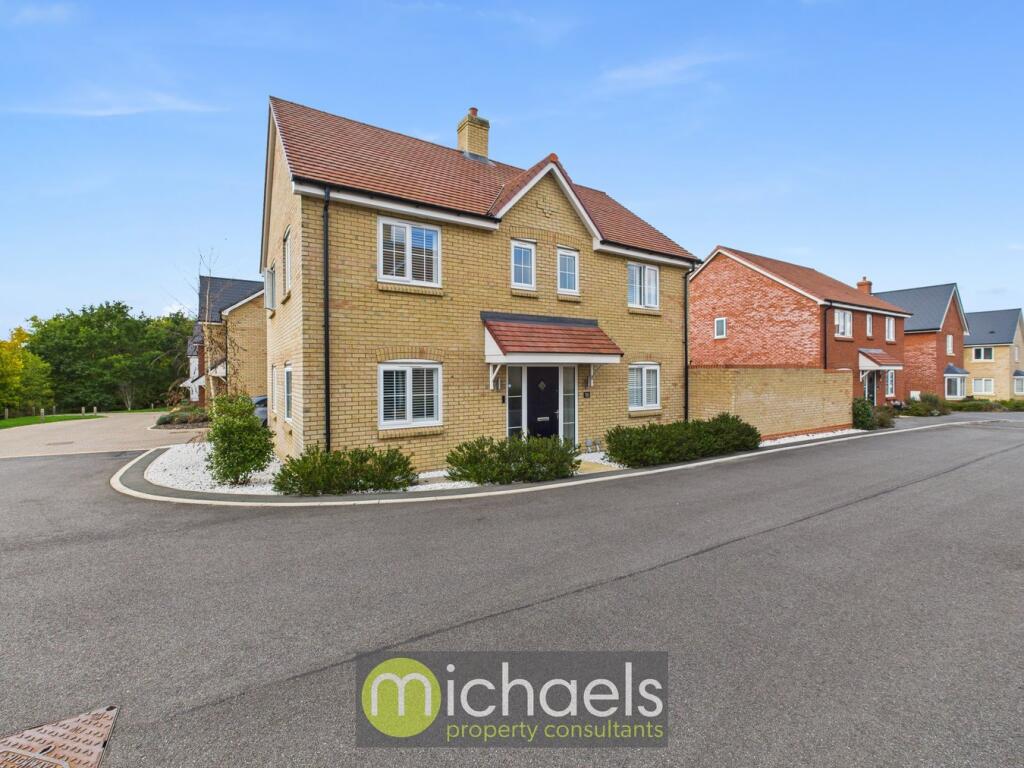
Situated on the incredibly sought after Havard Place development constructed by Bellway Homes in circa 2021, is this immaculate and extensively improved four bedroom detached family home that boasts a wealth of salient and enviable features!
Havard Place is a neat, high end development that is sandwiched between the Villages of Earls Colne and Colne Engaine, making it convenient for those looking to walk to amenities whilst benefitting bus links to Halstead and Colchester City.
This property enjoys a noticeably peaceful position on the development down a quiet no through road abutting established greenery.
The current occupiers have spared no expense in the vast improvements they have made in their now impeccable residence and it is now offered for sale for new owners to enjoy.
Briefly summarising, both the kitchen and utility have been replaced to match with white ceramic sinks and gold detailing over herringbone tiled splash backs.
A hot tap in the kitchen, newly laid high pile carpets throughout, bespoke fitted storage units in and work surface in the study.
Bespoke fitted media units with solid timber shelving in the lounge as well as a bespoke tv unit with an integrated electric feature fireplace. Fitted wardrobe units in both ensuite bedrooms.
A new EV charger.
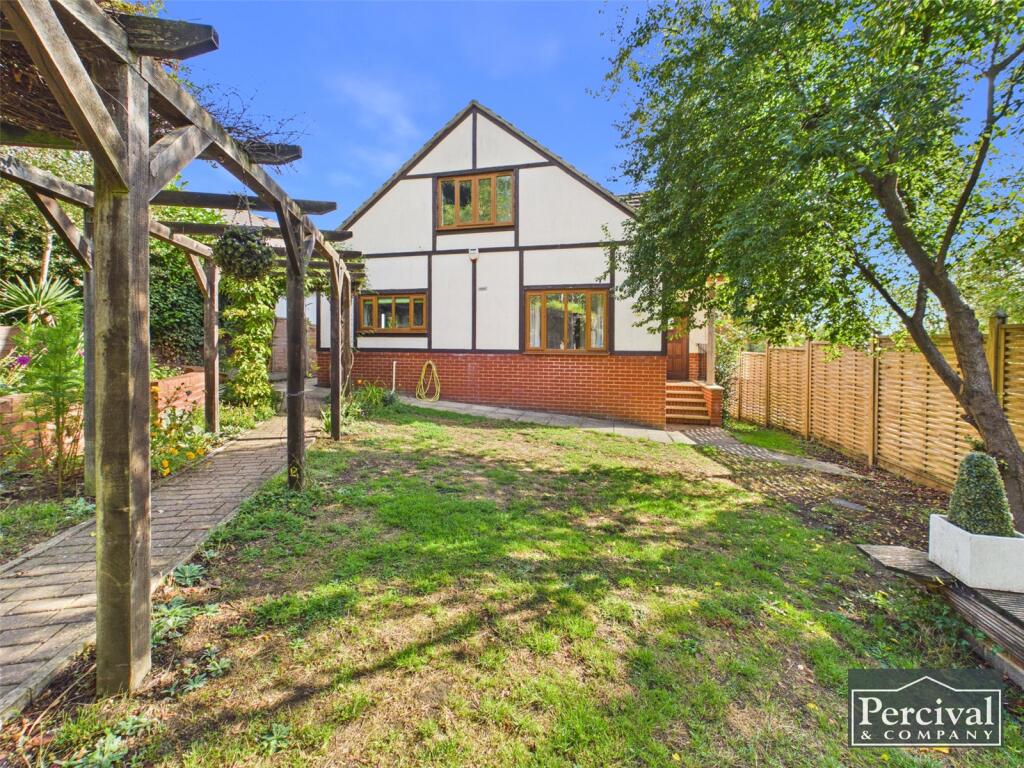
A new personnel door to the garage from the garden and an extensive garden re-design to include; All new patio paving from the dining room and side gate, inset decorative flower bedding, a fire pit egg chair seating area, Oak framed BBQ and dining terrace, Yellow Balau decking dining area and new turf in the centre!
The ground floor of the property perfectly suits a variety of families with two separate reception rooms aside from the generous open plan kitchen/dining room which couples nicely as a family room.
At the front aspect both the study/play room and lounge boast fitted shutters for modern privacy and styling whilst offering versatility.
Both have had bespoke joinery to create trendy storage solutions whilst remaining sympathetic to the size of the rooms.
On the first floor there are four double bedrooms with a family bathroom as well as two sizeable ensuite's. There is new carpet in all areas except bedroom four and bathrooms.
Both the main and guest rooms not only boast ensuite's but they have bespoke fitted wardrobes to maximise efficient storage and style.
Kitchen/Diner (8.57 x 3.21 (28'1" x 10'6")) Living Room (3.53 x 4.71 (11'6" x 15'5")) Study/Drawing Room (2.69 x 3.0 (8'9" x 9'10")) Utility Room (1.98 x 1.64 (6'5" x 5'4")) Wc (0.93 x 2.07 (3'0" x 6'9")) Principal Bedroom (3.02 x 2.93 (9'10" x 9'7")) Second Bedroom (3.68 x 3.68 (12'0" x 12'0")) Ensuite (2.65 x 1.28 (8'8" x 4'2")) Third Bedroom (2.66 x 3.47 (8'8" x 11'4")) Fourth Bedroom (3.67 x 2.73 (12'0" x 8'11")) Family Bathroom (2.08 x 2.47 (6'9" x 8'1")) Estate Charge The property is subject to an estate charge/maintenance fee for the upkeep of the development.
This can be paid by direct debit or annually and is payable to Trinity Management Company at £650 per annum.
Value & comps
No previous sales on record.
Returns
Set an offer; the calculator follows it.
We're still gathering serviced-accommodation data for this area.
Archie refurb estimate: a Pro feature
0.0% below asking
This is not financial or investment advice. Prop AI Deals is not authorised by the Financial Conduct Authority (FCA) to provide investment advice.
All investment calculators, property analyses, and AI-generated insights are for informational purposes only. Property investment carries risk and may result in financial loss. All calculations should be independently verified and you should consult with FCA-authorised financial advisors before making any investment decisions.
Past performance does not guarantee future results. Tax implications vary by individual circumstances.
Deal
Properties like this can earn 2–3x BTL yields when converted to HMO, with retrofit costs around £10k/room. Sign in to see the full tier, yield projection, and cost breakdown.
Commercial properties like this can earn 30-50% higher yields when converted to residential under Class MA / Q / P / PA, with prior approval costing ~GBP 96/unit. Sign in to see the recommended route, yield uplift, and cost breakdown.
BRRR-suited properties can recycle 80-100% of investor capital on refi, leaving a high-yielding rental with most of the money out. Sign in to see the refurb cost stack, ARV projection, and refinance maths.
Detached + large garden = sub-division play. Pro tier unlocks the tier badge, plot size, uplift estimate, and regional land benchmark.
Short-lease flats trade at deep discount, but extending under the 1993 Act often costs far less than the discount. Pro tier unlocks the tier badge, premium breakdown, long-lease ARV and arbitrage maths.
See projected short-stay revenue vs a vanilla BTL for this property.
See real sub-let margins (HMO room rates & SA nightly rates) vs the landlord rent.
Area
Agent & docs
FAQ
About 28, Bourne Brook View, Colchester
Explore nearby