We've tightened what earns a Pursue. A home now needs a published valuation, a strategy that still makes money after real running costs and lender stress tests, and no listing problems that would stop a mortgage. You'll see fewer Pursues, and each one has been checked harder.
See how verdicts work5-bedroom house · TF4 2LX
Listing removedListed 492 days
Opportunity summary
See Archie’s verdict, returns by strategy and what to check before viewing.
About
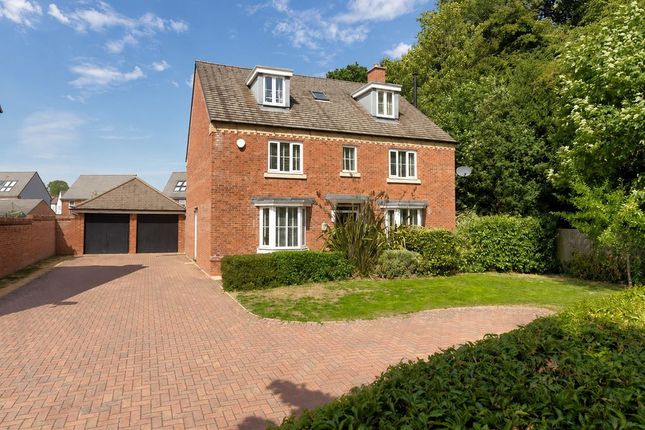
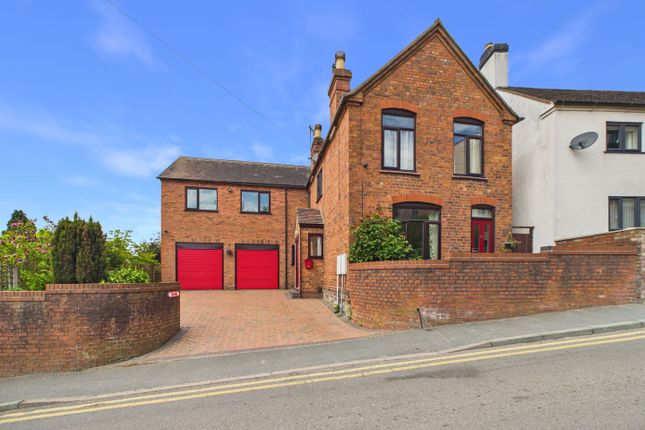
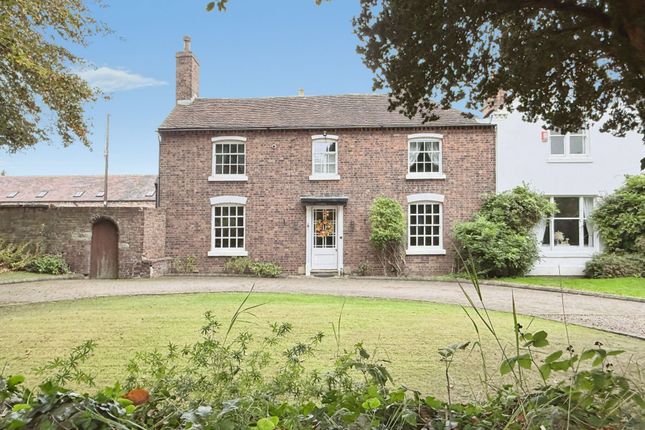
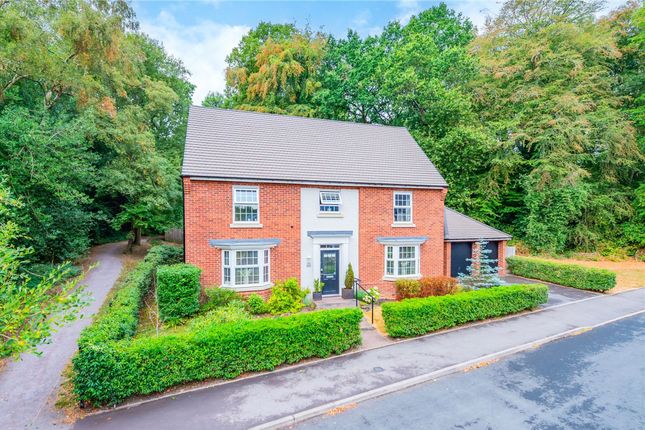
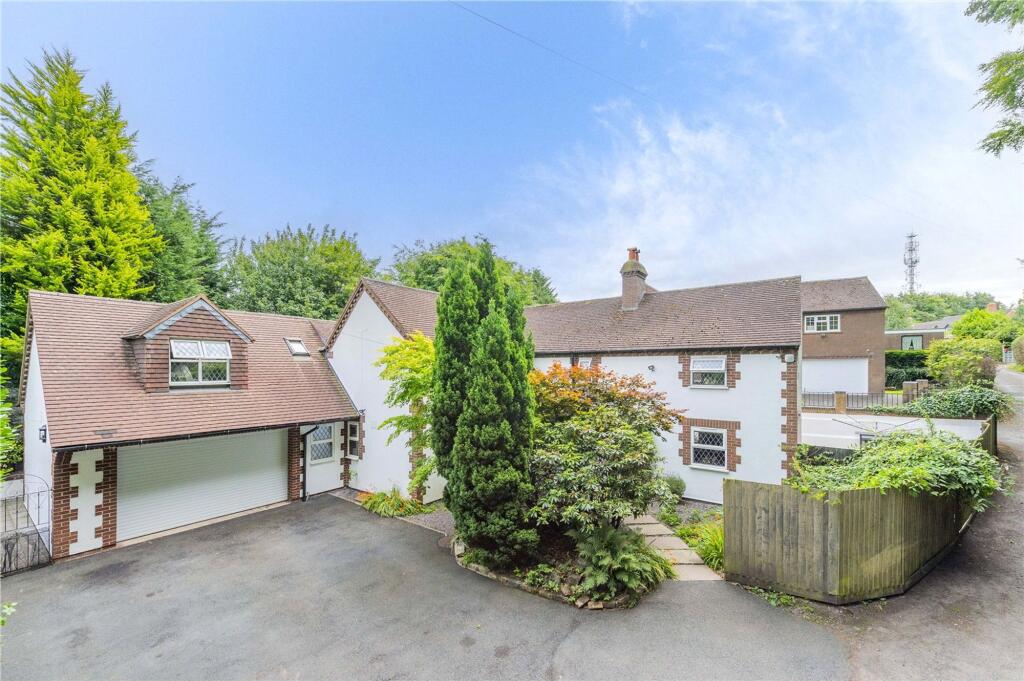
A spacious and tastefully presented five bedroomed family home, situated in a popular semi-rural village, with double garage and plenty of driveway parking Brief description Nestled on the edge of this small village, The Oaks sits on an attractively designed plot extending to approximately 0.33 acres which surrounds the property and features many seating areas to enjoy the sunshine at different times of the day.
Borders of established shrubs and perennials and a wild-flower bank add colour and texture creating a beautiful backdrop.
Designed and built by the current owner, this spacious home has been very well maintained and features replacement bathroom suites, modern windows and boiler as well as a recently installed replacement waste water treatment system.
Entered from the front, an entrance hallway gives access to the ground floor rooms and stairs to the first floor.
The full depth living room sits to the end of the hallway to the right hand side of the property is spacious and bright, with a large front aspect window and patio doors opening to the conservatory.
A log burner in a recessed fireplace provides warmth and focus to the room.
The conservatory, located to the rear of the property, is fitted with 'cosy roof panels' to afford it full use throughout the year and enjoys views of the garden to both sides, benefitting from sunshine all day long.
There are two further reception rooms, a good sized dining room having a rear aspect and a separate study / snug / playroom to the other side of the hallway.
A refitted cloakroom is accessed off the entrance hall, enjoying a front aspect window.
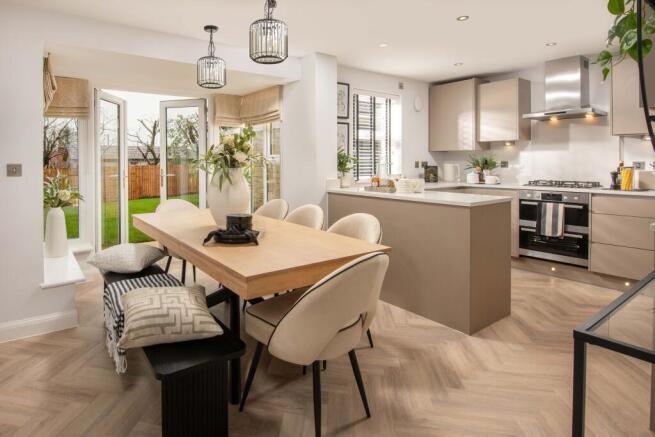
To the rear of the house, the breakfast kitchen is fitted with a range of base and wall mounted cupboards and drawers to three walls, with granite work surfaces, a range style oven having a chimney style extractor hood over and space for a dishwasher.
The utility room is also fitted with a range of base and wall mounted units, having space and plumbing provision for both a washing machine and tumble drier and space for a freestanding fridge/freezer.
There is a courtesy door to the garage. To the first floor, the master bedroom is complemented by a generous, refitted en-suite bathroom which has both a freestanding bath and separate shower cubicle.
There is a second en-suite bedroom with built-in wardrobes with the remaining three double bedrooms sharing the family bathroom which features a roll top bath and separate shower cubicle.
There is plenty of off road parking for a family leading to the double garage, which has up/over door, power and light.
The wrap around gardens are a most delightful feature of the property, with several areas to sit and enjoy the sunshine at different times of the day.
Borders are stocked with a variety of mature trees, shrubs and perennials with the bank to the rear of the property having been planted with a range of wild flowers / shrubs to create a colourful, yet soft, backdrop.
There is a useful timber shed, greenhouse and summerhouse within the grounds.
Location Spring Village is a delightful small village style community situated in a Conservation Area, close to Horsehay Pool with the Telford steam railway running alongside.
The village is a little over two miles south west of the wide range of shopping and recreational facilities at Telford town centre, including the New Southwater development, the M54 motorway and the town's central railway station.
The historic township of Ironbridge, which is a World Heritage Site, is some three miles to the south; the Horsehay Golf Course is also nearby.
Living room 18' 0" x 12' 10" (5.49m x 3.91m) sun room 13' 2" x 12' 2" (4.01m x 3.71m) dining room 12' 10" x 11' 3" (3.91m x 3.43m) study / snug 12' 5" x 8' 5" (3.78m x 2.57m) breakfast kitchen 12' 9" x 11' 2" (3.89m x 3.4m) utility room 15' 5" x 4' 8" (4.7m x 1.42m) cloaks/WC 6' 6" x 2' 9" (1.98m x 0.84m) master bedroom 17' 1" x 11' 5" (5.21m x 3.48m) en-suite 17' 0" x 9' 0" max (5'8" min) with sloped ceiling (5.18m x 2.74m) bedroom two 14' 6" x 12' 10" max (10'5" to wardrobe fronts) (4.42m x 3.91m) en-suite 12' 7" x 3' 0" (3.84m x 0.91m) bedroom three 12' 5" x 8' 6" (3.78m x 2.59m) bedroom four 11' 4" max (8'11" to wardrobe fronts) x 10' 7" (3.45m x 3.23m) bedroom five 11' 4" x 7' 2" (3.45m x 2.18m) bathroom 11' 3" x 8' 5" max (5'9" min) (3.43m x 2.57m) double garage 18' 0" x 17' 3" (5.49m x 5.26m) agents' notes tenure We are advised that the property is Freehold and this will be confirmed by the Vendor's Solicitor during pre-contract enquiries.
Vacant possession upon completion. Services We are advised that mains water, gas and electricity are available. Drainage is to a recently installed private waste water treatment system.
The property is heated by a gas fired heating system. Barbers have not tested any apparatus, equipment, fittings etc.
Or services to this property, so cannot confirm that they are in working order or fit for purpose. A buyer is recommended to obtain confirmation from their Surveyor or Solicitor.
Directions From the Lawley Common Roundabout, take the Dawley Road, travelling for approximately quarter of a mile, then take the right hand turn into Horsehay Common (an unadopted road), marked by our pointer board.
Follow this road for approximately quarter of a mile, where there will be an offset crossroads. Take the left hand branch and the property can be found after a short distance, on the left hand side.
Local authority Telford & Wrekin Council, Southwater Square, St. Quentin Gate, Telford, TF3 4EJ. The property is in Council Tax Band F (currently £2,986.43 for the year 2025/2026).
Viewing Please ring us on or Email: Method of sale For sale by Private Treaty. Aml regulations We are required by law to conduct anti-money laundering checks on all those buying a property.
Whilst we retain responsibility for ensuring checks and any ongoing monitoring are carried out correctly, the initial checks are carried out on our behalf by Movebutler who will contact you once you have had an offer accepted on a property you wish to buy.
The cost of these checks is £30 (incl. VAT) per buyer, which covers the cost of obtaining relevant data and any manual checks and monitoring which might be required.
This fee will need to be paid by you in advance, ahead of us issuing a memorandum of sale, directly to Movebutler, and is non-refundable. WE37979.040625
Value & comps
No previous sales on record.
Returns
Set an offer; the calculator follows it.
We're still gathering serviced-accommodation data for this area.
Archie refurb estimate: a Pro feature
0.0% below asking
This is not financial or investment advice. Prop AI Deals is not authorised by the Financial Conduct Authority (FCA) to provide investment advice.
All investment calculators, property analyses, and AI-generated insights are for informational purposes only. Property investment carries risk and may result in financial loss. All calculations should be independently verified and you should consult with FCA-authorised financial advisers before making any investment decisions.
Past performance does not guarantee future results. Tax implications vary by individual circumstances.
Deal
Properties like this can earn 2–3x BTL yields when converted to HMO, with retrofit costs around £10k/room. Sign in to see the full tier, yield projection, and cost breakdown.
Commercial properties like this can earn 30-50% higher yields when converted to residential under Class MA / Q / P / PA, with prior approval costing ~GBP 96/unit. Sign in to see the recommended route, yield uplift, and cost breakdown.
BRRR-suited properties can recycle 80-100% of investor capital on refi, leaving a high-yielding rental with most of the money out. Sign in to see the refurb cost stack, ARV projection, and refinance maths.
Detached + large garden = sub-division play. Pro tier unlocks the tier badge, plot size, uplift estimate, and regional land benchmark.
Short-lease flats trade at deep discount, but extending under the 1993 Act often costs far less than the discount. Pro tier unlocks the tier badge, premium breakdown, long-lease ARV and arbitrage maths.
See projected short-stay revenue vs a vanilla BTL for this property.
See real sub-let margins (HMO room rates & SA nightly rates) vs the landlord rent.
Area
Agent & docs

FAQ
About The Oaks, Telford
Explore nearby