We've tightened what earns a Pursue. A home now needs a published valuation, a strategy that still makes money after real running costs and lender stress tests, and no listing problems that would stop a mortgage. You'll see fewer Pursues, and each one has been checked harder.
See how verdicts work4-bedroom house · NG12 3GA
For saleListed 44 days
Opportunity summary
See Archie’s verdict, returns by strategy and what to check before viewing.
About
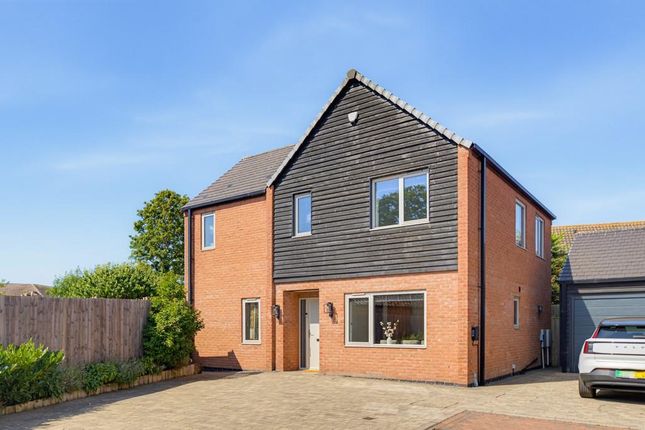
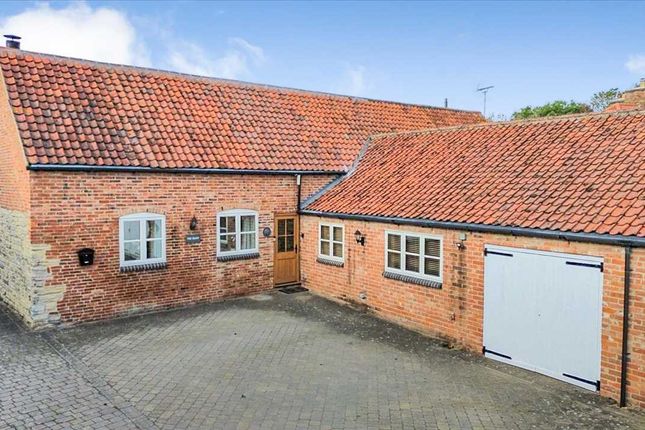
* Offered to the market with no onward chain* 'The Threshing Barn' - a stunning barn conversion converted circa 2004 by Willow Tree development to an award winning design to create incredibly versatile accommodation of over 2200 sq feet split over two floors.
Sympathetically converted using original materials from the original farm buildings to retain a wealth of character features and tall ceilings presented to an extremely high standard.
The Threshing Barn is situated in the hamlet of Owthorpe at the start of the beautiful Vale of Belvoir offering quiet countryside living whilst still situated minutes from all the amenities that Bingham, Keyworth and West Bridgford have to offer.
It provides easy access to the excellent transport links of the A46/A52/M1/A1, Newark railway station and East Midlands Airport offering the best of both worlds of countryside living and easy accessibility.
It also sits within the catchment of the excellent Toothill and Southwell secondary schools with school transport available directly from the village.
To the ground floor, a traditional front door opens to the entrance hallway off which there is a large country kitchen, a double bedroom with en-suite shower room and large built in wardrobes, a second double bedroom with a cleverly integrated mezzanine level taking full advantage of the high ceiling to provide a home office or teenage lounge area accessed via a bespoke oak staircase.
The hall also leads to a downstairs W/C and access to the original threshing barn.
The large dining kitchen kitchen with high ceilings comprising a wide range of cabinetry with integrated appliances including the double oven, hob and sink/drainer, dishwasher, belfast sink unit and fridge.
It also features a large central island with granite worktop and stainless steel inset sink unit.
Off the kitchen a door leads to a separate utility room with plumbing in place for a washing machine and tumble dryer and a further large integrated fridge/freezer and belfast sink unit.
The utility room also offers the added benefit of an internal door giving access to the garage containing a variety of fitted shelving and a useful mezzanine storage platform.
A second door from the kitchen leads to a cosy snug/morning room overlooking the courtyard with feature log burner.
The original Threshing Barn immediately off the hall is an extremely large open plan space split into 3 defined reception spaces offering the versatility to be used for a variety of uses.
Currently split into a formal dining room and two lounge areas which flows seamlessly from one to the other.
One of the sitting areas boasts floor-to-ceiling feature windows to the front and rear elevations - the rear of which has large doors opening to the garden.
This area also boasts the striking oak branching staircase which leads up to a galleried, half landing before branching left and right to lead to the 2 upstairs ensuite bedrooms.
The second lounge area has a beautiful handcrafted stone and brick fireplace that houses a large wood burning stove.
Upstairs, two double bedrooms both benefit from fitted storage/wardrobe space alongside en-suites, to one there is a smart en-suite shower room comprising a low level W/C, wash hand basin and corner shower cubicle with the other comprising a low level W/C, wash hand basin and a bath with shower over.
A private driveway off a central courtyard provides off-street parking for 2-3 vehicles and leads to the single garage before a west facing walled garden, accessed via a pedestrian gate from the driveway offers a tranquil, private outdoor space.
A paved pathway leads from the gate to the front door and then along the edge of the building past the French doors from one of the reception areas to a generous patio area providing a gorgeous seating area.
A lawned area is complimented by a selection of shrubs and bushes against a traditional wall utilising bricks from the original farm.
Value & comps
No previous sales on record.
Returns
Set an offer; the calculator follows it.
We're still gathering serviced-accommodation data for this area.
Archie refurb estimate: a Pro feature
0.0% below asking
This is not financial or investment advice. Prop AI Deals is not authorised by the Financial Conduct Authority (FCA) to provide investment advice.
All investment calculators, property analyses, and AI-generated insights are for informational purposes only. Property investment carries risk and may result in financial loss. All calculations should be independently verified and you should consult with FCA-authorised financial advisers before making any investment decisions.
Past performance does not guarantee future results. Tax implications vary by individual circumstances.
Deal
Properties like this can earn 2–3x BTL yields when converted to HMO, with retrofit costs around £10k/room. Sign in to see the full tier, yield projection, and cost breakdown.
Commercial properties like this can earn 30-50% higher yields when converted to residential under Class MA / Q / P / PA, with prior approval costing ~GBP 96/unit. Sign in to see the recommended route, yield uplift, and cost breakdown.
BRRR-suited properties can recycle 80-100% of investor capital on refi, leaving a high-yielding rental with most of the money out. Sign in to see the refurb cost stack, ARV projection, and refinance maths.
Detached + large garden = sub-division play. Pro tier unlocks the tier badge, plot size, uplift estimate, and regional land benchmark.
Short-lease flats trade at deep discount, but extending under the 1993 Act often costs far less than the discount. Pro tier unlocks the tier badge, premium breakdown, long-lease ARV and arbitrage maths.
See projected short-stay revenue vs a vanilla BTL for this property.
See real sub-let margins (HMO room rates & SA nightly rates) vs the landlord rent.
Area
Agent & docs
FAQ
About The Threshing Barn, Village Street, Nottingham
Explore nearby